764 Eclipse Walk
North B, London North, N5X 0K1
$949,800
Reduced $48,200 from $998,000
- 4+1 bedrooms
- 3 bathrooms
- 6 parking
- 2500-3000 sq ft
Listed 40 days ago · MLS® X13765712
About this home
Welcome to this beautiful executive home in sought-after North Uplands featuring 4+1 bedrooms, 2.5 baths, over 3,000 sq ft of finished living space and a treed backyard. With hardwood flooring throughout and 8 custom built-ins, this home combines the beauty of a model home with the practicality and comfort every family needs. The kitchen features quartz surfaces, custom backsplash and range hood, butler's pantry and 4 full banks of drawers for smart storage. A spacious island provides additional seating and ample workspace alongside a generous eating area with garden door access to the yard. The main floor boasts 2 separate spaces for living and entertaining: an inviting great room with built-in window seats and a formal dining room. A 2-piece powder room and practical main-floor laundry with garage and backyard access complete the main level. Upstairs, you'll find 4 generous bedrooms and a 4-piece main bath. The primary suite includes a walk-in closet and an ensuite with a glass shower, soaker tub and double vanity. The finished basement expands your living space with a large rec room plus a 5th bedroom/office with walk-in closet. The exterior features a brick finish, mature gardens and extensive landscaping with stamped concrete patio, composite deck, custom garden boxes, gazebo and a natural gas BBQ hookup to make outdoor entertaining easy. Stylish, spacious and well cared for, 764 Eclipse Walk offers the opportunity to move into a home with all the upgrades you need. A whole-house HEPA filtration system keeps the air fresh and an owned tankless hot water heater saves you money! Outside, a Rain Bird irrigation system helps keep the grounds looking their best. The insulated garage includes 20-amp electrical and rough-ins for an EV charger and a heater. The home is also fully networked, ideal for remote work or a home-based business. You'll enjoy easy access to top-rated schools, parks, walking trails, shopping, dining and Western University.
Details
- Type
- Detached
- Style
- 2-Storey
- Size
- 2500-3000 sq ft
- Lot
- 55.14 × 109.15 ft
- Basement
- Finished
- Garage
- Attached
- Kitchens
- 1
- Property tax
- $7,427 (2026)
- Neighbourhood
- North B
- Municipality
- London North
- Price per sq ft
- $345 (11% below detached houses in North B, $387)
Interior
- Bedrooms
- 4 above ground + 1 below
- Bathrooms
- 1 × 2-piece (main), 1 × 4-piece (second), 1 × 5-piece (second)
- Rooms
- 10 above ground + 5 below
- Family room or den
- Yes
- Fireplace
- No
- Features
- Carpet Free, Central Vacuum, In-Law Capability, On Demand Water Heater, Water Heater Owned, Sump Pump
Heating, cooling and services
- Heating
- Forced Air, Gas
- Air conditioning
- Central Air
- Water and sewer
- Sewer
Building and exterior
- Style
- 2-Storey
- Exterior
- Brick, Vinyl Siding
- Roof
- Shingles
- Foundation
- Concrete
- Faces
- North
- Outdoor
- Deck, Landscaped, Lawn Sprinkler System, Patio
Parking
- Garage spaces
- 2
- Total parking
- 6
Lot
- Size
- 55.14 × 109.15 ft
More
- Possession
- Flexible
- Nearby
- Fenced Yard, Golf, Hospital, Greenbelt/Conservation
- Cross street
- Richmond and Sunningdale
Rooms
| Room | Level | Size | Features |
|---|---|---|---|
| Living Room | Main | 3.75 × 4.91 m (12'4" × 16'1") | |
| Kitchen | Main | 3.86 × 4.14 m (12'8" × 13'7") | |
| Dining Room | Main | 2.38 × 3.54 m (7'10" × 11'7") | |
| Family Room | Main | 5.31 × 4.22 m (17'5" × 13'10") | |
| Laundry | Main | 3.3 × 2.56 m (10'10" × 8'5") | |
| Foyer | Main | 2.23 × 5.71 m (7'4" × 18'9") | |
| Primary Bedroom | Second | 3.98 × 4.67 m (13'1" × 15'4") | |
| Bedroom 2 | Second | 3.98 × 4.27 m (13'1" × 14') | |
| Bedroom 3 | Second | 3.61 × 5.35 m (11'10" × 17'7") | |
| Bedroom 4 | Second | 4.41 × 3.71 m (14'6" × 12'2") | |
| Recreation | Basement | 5.85 × 10.58 m (19'2" × 34'9") | |
| Bedroom 5 | Basement | 6.37 × 3.57 m (20'11" × 11'9") | |
| Utility Room | Basement | 5.36 × 3.35 m (17'7" × 11') | |
| Other | Basement | 3.75 × 1.85 m (12'4" × 6'1") | |
| Cold Room/Cantina | Basement | 2.51 × 2.12 m (8'3" × 6'11") |
History of this address
1 earlier listing at this address, with sold and leased prices. Create a free account or sign in to see them.
Location
Location is approximate. See nearby homes on the map
Recent sales nearby
See what similar homes within 1 km sold for in the last year. Create a free account or sign in to see them.
The neighbourhood
Getting around Somewhat walkable
No subway, LRT or GO station within a short trip.
Within a 10-minute walk: 1 grocery store, 1 cafés and restaurants, 3 parks. Nearest grocery: Sunripe (850 m). Nearest park: Powell Park (300 m).
Schools nearby
Elementary
- Jack Chambers Public School
EQAO: Gr 6 reading 100%, math 92%18 min walk - Centennial Central School
EQAO: Gr 6 reading 96%, math 81%1.4 km - Stoneybrook Public School
EQAO: Gr 6 reading 95%, math 70%2.1 km - Stoney Creek Public School
EQAO: Gr 6 reading 94%, math 75%2.2 km
Secondary
- Mother Teresa Catholic Secondary School Catholic
EQAO: Gr 9 math 58%, literacy test 90%1.6 km - Medway High School
EQAO: Gr 9 math 69%, literacy test 84%1.6 km - A. B. Lucas Secondary School
EQAO: Gr 9 math 75%, literacy test 85%2.5 km
EQAO: share of students meeting the provincial standard (2024–25). Ontario average: Gr 6 reading 86%, math 51%; Gr 9 math 55%; literacy test 83%.
Closest schools, not school zones. Check which school serves this address with the school board before relying on it.
Who lives here postal area N5X
- Owners / renters
- 76% / 24%
- Median household income
- $103,000
- Average age
- 41
- Children under 15
- 19%
- Homes
- 69% detached, 12% high-rise
- Commute by transit
- 4%
- Population
- 36,963
Languages spoken most at home besides English: Mandarin 3.4%, Korean 2.3%, Arabic 1.9%, Malayalam 1.3%.
Safety
Crime Severity Index for London police: 73 vs 57 for Ontario (2025).
Police-reported figures for the whole police service area, not this street. Rates use the area’s resident population.
Distances are approximate. Places © OpenStreetMap contributors. Neighbourhood figures: Statistics Canada, 2021 Census. School results: EQAO via Ontario Data Catalogue (Open Government Licence – Ontario). Crime Severity Index: Statistics Canada.
Living here
Commute
To downtown London: 7 km. Transit times · Driving times
Noise Nothing major nearby
No highway within 500 m, rail line within 300 m, or airport flight path nearby.
Distances from the map, not noise measurements. Visit at rush hour to judge for yourself.
Internet High-speed
50/10 Mbps or faster available here by cable, fibre or DSL (the federal high-speed target).
From the federal broadband map. Check exact speeds and providers for the address.
Roads, rail, airports and planned stations © OpenStreetMap contributors. Internet: Innovation, Science and Economic Development Canada, National Broadband Data.
Listed by RE/MAX ADVANTAGE REALTY LTD..
Listing information provided by PropTx Innovations Inc. and TRREB; deemed reliable but not guaranteed accurate by PropTx.
Similar homes nearby
See more in London North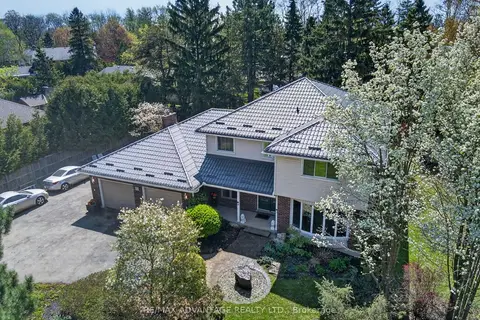
$950,000
Reduced $49,000
4+1 bd4 ba8 pk2500-3000 ft²
44 Northcrest Drive
North B, London North
Detached · MLS® X13478418 · RE/MAX ADVANTAGE REALTY LTD.
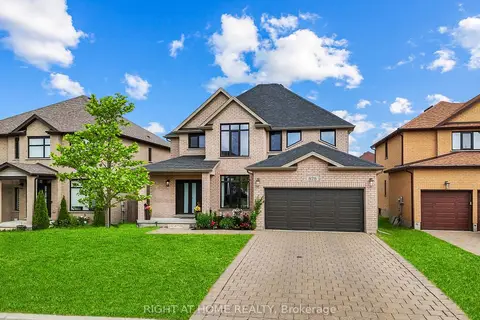
$939,900
Reduced $45,100
4 bd4 ba6 pk2000-2500 ft²
878 Zaifman Circle
North B, London North
Detached · MLS® X13454610 · RIGHT AT HOME REALTY
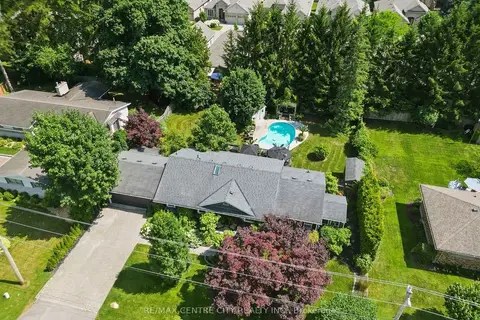 New
$939,000
2+1 bd4 ba6 pk1100-1500 ft²
7 Northcrest Drive
North B, London North
Detached · MLS® X14098482 · RE/MAX CENTRE CITY REALTY INC
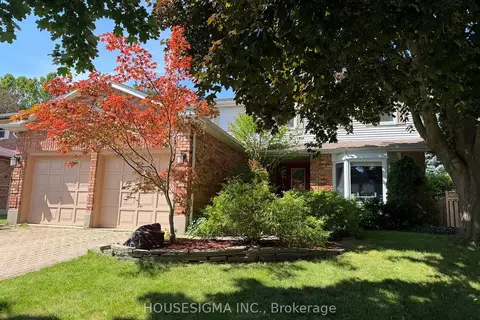
$874,900
Reduced $25,000
4+1 bd4 ba6 pk2000-2500 ft²
18 Jennifer Gardens
North B, London North
Detached · MLS® X13694116 · HOUSESIGMA INC.
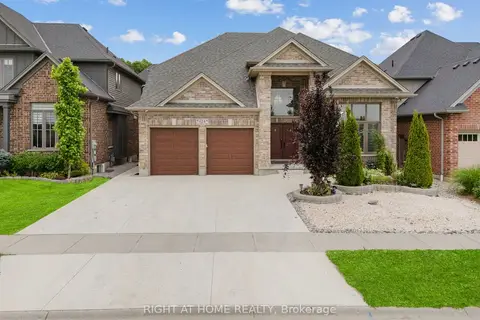
$1,049,000
Reduced $50,000
4+2 bd4 ba4 pk3000-3500 ft²
624 Superior Drive
North B, London North
Duplex · MLS® X13672870 · RIGHT AT HOME REALTY
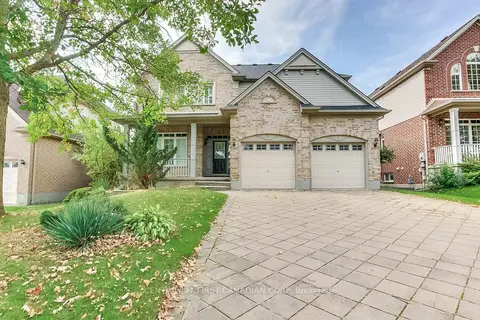
$849,000
Reduced $36,000
3 bd3 ba6 pk2000-2500 ft²
322 CHAMBERS Place
North B, London North
Detached · MLS® X13805068 · CENTURY 21 FIRST CANADIAN CORP
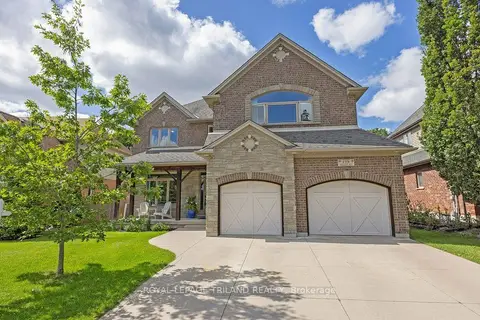
$1,059,000
4+1 bd4 ba4 pk2500-3000 ft²
139 SKYLINE Avenue
North B, London North
Detached · MLS® X13819238 · ROYAL LEPAGE TRILAND REALTY
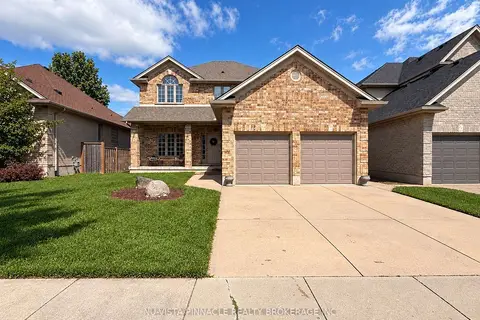
$824,900
4+1 bd3 ba4 pk2000-2500 ft²
378 Whisker Street
North B, London North
Detached · MLS® X13766856 · NU-VISTA PINNACLE REALTY BROKERAGE INC