74 Best Avenue
Pleasant View, Hamilton, L9H 5W1
$1,560,000
- 4 bedrooms
- 5 bathrooms
- 10 parking
- 2500-3000 sq ft
Listed 96 days ago · MLS® X13569522
About this home
Perfectly positioned in a peaceful and private setting, this rare offering combines the tranquility of country-style living with the convenience of nearby amenities and excellent commuter access. Surrounded by very few neighbouring properties, you'll enjoy exceptional privacy while remaining just 5 minutes from charming Downtown Dundas, RioCan University Plaza, grocery stores, restaurants, cafés, banks, fitness facilities, and the breathtaking Dundas Valley Conservation Area and Bruce Trail. Waterdown's growing retail district, major shopping, medical services, and additional restaurants are just 10 minutes away, along with McMaster University, McMaster Children's Hospital, Highway 403 and Highway 6. Burlington and Aldershot GO Station are approximately 15 minutes away, with Hamilton GO Centre only 20 minutes from your doorstep.With all approvals already in place, you can begin building immediately without the delays, uncertainty, and carrying costs typically associated with the development process. Bring your own vision and build a custom dream home, or choose the turnkey option with a beautifully designed 3,000 sq. ft. residence featuring 6 bedrooms, 4.5 bathrooms including 2 private ensuites, soaring 10-foot ceilings on the main floor, a double-car garage, and a fully finished basement offering additional living space and two more bedrooms. Whether you're seeking a private family retreat, an executive estate, or the opportunity to build a truly exceptional home in one of Dundas' most desirable locations, opportunities like this are incredibly rare. Wake up to peaceful surroundings, entertain in complete privacy, and enjoy the convenience of having shopping, dining, recreation, healthcare, and major transportation routes all just minutes away. It's a lifestyle that offers the best of both worlds and one that is becoming increasingly difficult to find. Your future starts here-get your shovel in the ground tomorrow.
Details
- Type
- Detached
- Style
- 2-Storey
- Size
- 2500-3000 sq ft
- Lot
- 100 × 134 ft
- Basement
- Full, Unfinished
- Garage
- Attached
- Kitchens
- 1
- Property tax
- $2,677 (2025)
- Neighbourhood
- Pleasant View
- Municipality
- Hamilton
- Price per sq ft
- $567 (7% above detached houses in Hamilton, $532)
Interior
- Bedrooms
- 4 above ground
- Bathrooms
- 1 × 2-piece (main), 1 × 4-piece (second), 1 × 4-piece (second), 1 × 4-piece (main), 1 × 5-piece
- Rooms
- 7 above ground + 3 below
- Family room or den
- No
- Fireplace
- Yes
- Features
- Auto Garage Door Remote
Heating, cooling and services
- Heating
- Forced Air, Gas
- Air conditioning
- Central Air
- Water and sewer
- Septic
Building and exterior
- Style
- 2-Storey
- Exterior
- Brick, Stucco (Plaster)
- Roof
- Asphalt Shingle
- Foundation
- Poured Concrete
- Faces
- West
Parking
- Garage spaces
- 2
- Total parking
- 10
- Driveway and parking
- Front Yard Parking, Inside Entry
Lot
- Size
- 100 × 134 ft
More
- Possession
- TBA
- Cross street
- Morrow St
Rooms
| Room | Level | Size | Features |
|---|---|---|---|
| Foyer | Main | 3.43 × 2.18 m (11'3" × 7'2") | |
| Office | Main | 4.83 × 3.89 m (15'10" × 12'9") | |
| Living Room | Main | 10.64 × 3.76 m (34'11" × 12'4") | Fireplace |
| Kitchen | Main | 7.52 × 3.63 m (24'8" × 11'11") | Eat-in Kitchen, Double Sink |
| Primary Bedroom | Second | 4.83 × 3.86 m (15'10" × 12'8") | 5 Pc Bath |
| Bedroom | Second | 3.81 × 2.9 m (12'6" × 9'6") | |
| Bedroom | Second | 3.25 × 3.12 m (10'8" × 10'3") | |
| Bedroom | Second | 3.76 × 2.87 m (12'4" × 9'5") | |
| Bedroom | Basement | 4.55 × 2.87 m (14'11" × 9'5") | |
| Bedroom | Basement | 3.05 × 2.79 m (10' × 9'2") | |
| Recreation | Basement | 5 × 6.78 m (16'5" × 22'3") |
History of this address
7 earlier listings at this address, with sold and leased prices. Create a free account or sign in to see them.
Location
Location is approximate. See nearby homes on the map
Recent sales nearby
See what similar homes within 1 km sold for in the last year. Create a free account or sign in to see them.
The neighbourhood
Getting around Car-dependent
- 🚆 Aldershot GO4.6 km
Within a 10-minute walk: no grocery stores, 0 cafés and restaurants, 0 parks.
Who lives here postal area L9H
- Owners / renters
- 79% / 21%
- Median household income
- $106,000
- Average age
- 47
- Children under 15
- 14%
- Homes
- 67% detached, 12% high-rise
- Commute by transit
- 2%
- Population
- 31,221
Languages spoken most at home besides English: Mandarin 0.6%, Spanish 0.3%, Russian 0.3%, Polish 0.2%.
Safety
Crime Severity Index for Hamilton police: 62 vs 57 for Ontario (2025).
Police-reported figures for the whole police service area, not this street. Rates use the area’s resident population.
Distances are approximate. Places © OpenStreetMap contributors. Neighbourhood figures: Statistics Canada, 2021 Census. Crime Severity Index: Statistics Canada.
Living here
Commute
To downtown Hamilton: 6 km. Transit times · Driving times
Noise 1 source nearby
- 🛣️ Highway 6400 m
Distances from the map, not noise measurements. Visit at rush hour to judge for yourself.
Internet High-speed
50/10 Mbps or faster available here by cable, fibre or DSL (the federal high-speed target).
From the federal broadband map. Check exact speeds and providers for the address.
Short-term rentals
Only in your principal residence, with a City business licence (since December 2023).
Roads, rail, airports and planned stations © OpenStreetMap contributors. Internet: Innovation, Science and Economic Development Canada, National Broadband Data.
Listed by ROYAL LEPAGE TERREQUITY REALTY.
Listing information provided by PropTx Innovations Inc. and TRREB; deemed reliable but not guaranteed accurate by PropTx.
Similar homes nearby
See more in Hamilton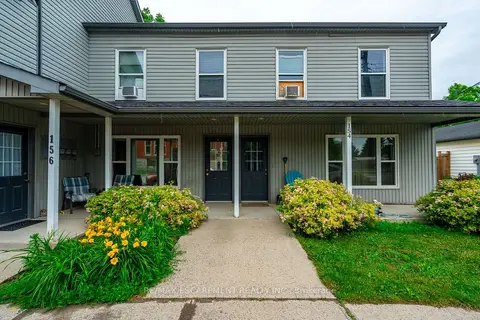
$1,550,000
13 bd11 ba9 pk5000 + ft²
154-156 Freelton Road
Freelton, Hamilton
Multiplex · MLS® X13207934 · RE/MAX ESCARPMENT REALTY INC.
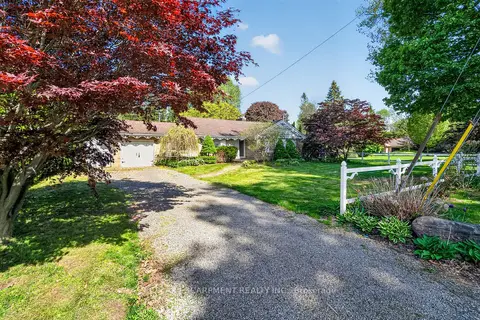
$1,550,000
Reduced $100,000
3 bd2 ba7 pk1500-2000 ft²
53 LOVERS Lane
Ancaster, Hamilton
Detached · MLS® X13227946 · RE/MAX ESCARPMENT REALTY INC.
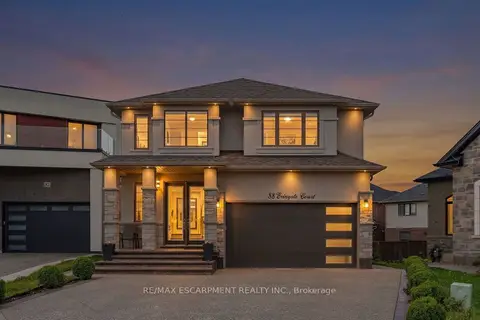
$1,550,000
4+1 bd4 ba7 pk2500-3000 ft²
88 Eringate Court
Stoney Creek Mountain, Hamilton
Detached · MLS® X13848092 · RE/MAX ESCARPMENT REALTY INC.
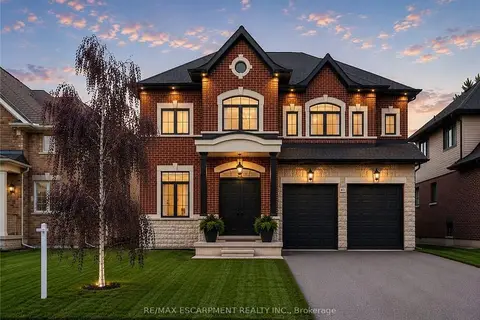
$1,549,900
4+1 bd4 ba6 pk2500-3000 ft²
41 Creanona Boulevard
Winona Park, Hamilton
Detached · MLS® X13738244 · RE/MAX ESCARPMENT REALTY INC.
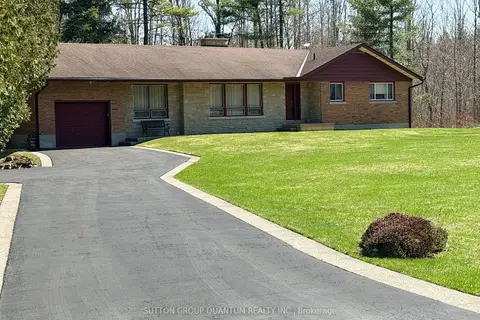
$1,549,000
3 bd2 ba7 pk1500-2000 ft²
506 11th Concession Road E
Rural Flamborough, Hamilton
Detached · MLS® X13744330 · SUTTON GROUP QUANTUM REALTY INC.
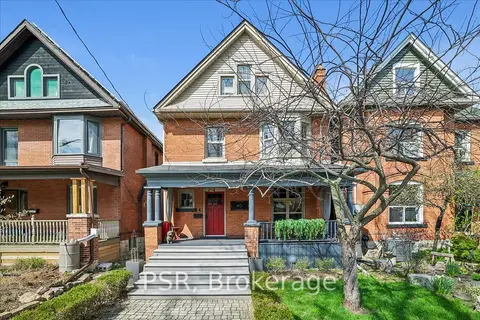
$1,549,000
5+1 bd4 ba1 pk2000-2500 ft²
40 Stanley Avenue
Kirkendall, Hamilton
Detached · MLS® X13804938 · PSR
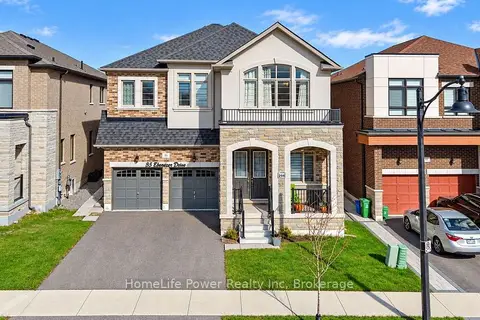
$1,549,000
4+2 bd6 ba4 pk3000-3500 ft²
35 Ebenezer Drive
Waterdown, Hamilton
Detached · MLS® X13881962 · HomeLife Power Realty Inc
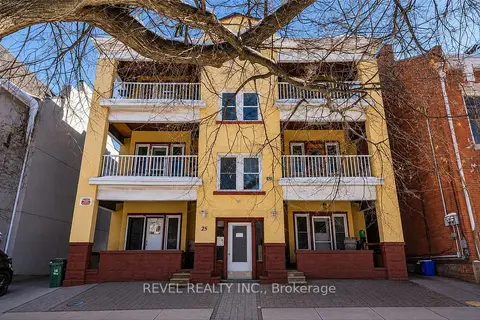
$1,575,000
7 bd7 ba8 pk5000 + ft²
25 West Avenue S
Stinson, Hamilton
Multiplex · MLS® X13471114 · REVEL REALTY INC.