41 Creanona Boulevard
Winona Park, Hamilton, L8E 5G2
$1,549,900
- 4+1 bedrooms
- 4 bathrooms
- 6 parking
- 2500-3000 sq ft
Listed 48 days ago · MLS® X13738244
About this home
Every so often a home comes along where you can tell the people who built it planned on staying. This is one of those. Walk through the front door and you can feel it: real craftsmanship, not just a fresh coat of paint. Crown moulding, oversized casings, nine-inch baseboards, and engineered hardwood running floors across two levels. Not a stitch of carpet in sight. The living room does the heavy lifting for first impressions with a waffle ceiling that plays with the light all day, anchored by a full height custom millwork fireplace wall you won't find in a builder catalogue. The kitchen was clearly designed by someone who actually cooks or want to look like they do: marble countertops, soft-close custom cabinetry, and a walk-in pantry big enough to actually function as one, a genuinely rare thing. Upstairs, the primary suite is the kind of retreat that makes getting up in the morning feel less like a chore, spa-inspired ensuite included. Three more bedrooms, an updated bathroom, and laundry on the same floor as the bedrooms because carrying baskets up and down two flights shouldn't be anyone's cardio routine. Downstairs, the finished basement pulls its weight too: a gym, a fifth bedroom, a full bathroom, cold cellar, wet bar, and fireplace, with storage to spare. It's also, conveniently, the best place in the house to disappear to when the in-laws visit or just a tranquil space. Outside, the backyard has already done the work for you, fully fenced, mature trees, thoughtful landscaping, and a gazebo built for the kind of summer evenings you don't want to end. The location ties it all together: steps to the water, two minutes to the highway, five minutes to wineries and trails. Stoney Creek living, quiet enough to exhale, close enough to everything you actually need. Homes built like this don't come along often, come see the difference for yourself.
Details
- Type
- Detached
- Style
- 2-Storey
- Age
- 6-15 years
- Size
- 2500-3000 sq ft
- Lot
- 51.18 × 100.16 ft
- Basement
- Full, Finished
- Garage
- Attached
- Kitchens
- 1
- Property tax
- $8,823 (2026)
- Neighbourhood
- Winona Park
- Municipality
- Hamilton
- Price per sq ft
- $564 (19% above detached houses in Winona Park, $472)
Interior
- Bedrooms
- 4 above ground + 1 below
- Bathrooms
- 1 × 2-piece (main), 2 × 5-piece (second), 1 × 3-piece (basement)
- Rooms
- 12 above ground + 5 below
- Family room or den
- No
- Fireplace
- Electric
- Features
- Auto Garage Door Remote, Bar Fridge, Built-In Oven, Carpet Free, Central Vacuum, Countertop Range, Floor Drain, Guest Accommodations, Storage, Storage Area Lockers, Sump Pump, Water Heater
Heating, cooling and services
- Heating
- Forced Air, Gas
- Air conditioning
- Central Air
- Water and sewer
- Sewer
Building and exterior
- Style
- 2-Storey
- Exterior
- Brick Veneer, Vinyl Siding
- Roof
- Asphalt Shingle
- Foundation
- Concrete
- Age
- 6-15 years
- Faces
- West
- Outdoor
- Landscaped, Patio, Paved Yard, Fence - Full, Garden Shed, Gazebo
Parking
- Garage spaces
- 2
- Total parking
- 6
- Driveway and parking
- Available, Private Double
Lot
- Size
- 51.18 × 100.16 ft (irregular)
- Acreage
- < .50
More
- Possession
- Flexible
- Nearby
- Hospital, Lake Access, Park, Place Of Worship, Public Transit, Rec./Commun.Centre
- Cross street
- Creanona Blvd
Rooms
| Room | Level | Size | Features |
|---|---|---|---|
| Office | Main | 2.79 × 2.24 m (9'2" × 7'4") | |
| Dining Room | Main | 4.78 × 4.04 m (15'8" × 13'3") | |
| Family Room | Main | 4.62 × 4.83 m (15'2" × 15'10") | |
| Kitchen | Main | 6.12 × 5.54 m (20'1" × 18'2") | |
| Powder Room | Main | 1.83 × 1.78 m (6' × 5'10") | 2 Pc Bath |
| Primary Bedroom | Second | 6.76 × 4.83 m (22'2" × 15'10") | |
| Bathroom | Second | 4.22 × 1.98 m (13'10" × 6'6") | 5 Pc Ensuite |
| Bedroom 2 | Second | 4.93 × 3.3 m (16'2" × 10'10") | |
| Bedroom 3 | Second | 4.83 × 3.3 m (15'10" × 10'10") | |
| Bedroom 4 | Second | 4.52 × 3.45 m (14'10" × 11'4") | |
| Bathroom | Second | 3.81 × 2.44 m (12'6" × 8') | 5 Pc Bath |
| Laundry | Second | 2.79 × 2.34 m (9'2" × 7'8") | |
| Bathroom | Basement | 2.49 × 2.67 m (8'2" × 8'9") | 3 Pc Bath, Stone Floor, Tile Floor |
| Family Room | Basement | 9.83 × 4.11 m (32'3" × 13'6") | Carpet Free, Finished, Fireplace |
| Other | Basement | 1.6 × 5.26 m (5'3" × 17'3") | Carpet Free, Finished, Wet Bar |
| Bedroom 5 | Basement | 4.19 × 3.02 m (13'9" × 9'11") | Carpet Free, Finished, Vinyl Floor |
| Other | Basement | 2.62 × 3.05 m (8'7" × 10') | Carpet Free, Finished, Vinyl Floor |
| Bathroom | Main | 1.83 × 1.78 m (6' × 5'10") | 2 Pc Bath |
History of this address
4 earlier listings at this address, with sold and leased prices. Create a free account or sign in to see them.
Location
Location is approximate. See nearby homes on the map
Recent sales nearby
See what similar homes within 1 km sold for in the last year. Create a free account or sign in to see them.
The neighbourhood
Getting around Walkable
No subway, LRT or GO station within a short trip.
Within a 10-minute walk: 2 grocery stores, 12 cafés and restaurants, 2 parks, 2 pharmacies. Nearest grocery: Bulk Barn (600 m). Nearest park: John Willison Park (350 m).
Schools nearby
Elementary
- St. Gabriel Catholic Elementary School Catholic
EQAO: Gr 6 reading 76%, math 58%1.2 km - Winona Elementary School
EQAO: Gr 6 reading 91%, math 41%1.9 km
EQAO: share of students meeting the provincial standard (2024–25). Ontario average: Gr 6 reading 86%, math 51%; Gr 9 math 55%; literacy test 83%.
Closest schools, not school zones. Check which school serves this address with the school board before relying on it.
Who lives here postal area L8E
- Owners / renters
- 71% / 29%
- Median household income
- $91,000
- Average age
- 41
- Children under 15
- 17%
- Homes
- 53% detached, 23% high-rise
- Commute by transit
- 4%
- Population
- 41,927
Languages spoken most at home besides English: Punjabi (Panjabi) 3.6%, Urdu 1.7%, Arabic 1.6%, Italian 1.4%.
Flood and conservation No mapped hazard
Not inside a mapped flood plain or regulated area in Niagara Peninsula Conservation’s mapping.
Screening maps only. Ask the conservation authority for a property inquiry before relying on this.
Safety
Crime Severity Index for Hamilton police: 62 vs 57 for Ontario (2025).
Police-reported figures for the whole police service area, not this street. Rates use the area’s resident population.
Distances are approximate. Places © OpenStreetMap contributors. Neighbourhood figures: Statistics Canada, 2021 Census. School results: EQAO via Ontario Data Catalogue (Open Government Licence – Ontario). Flood and regulation mapping: Niagara Peninsula Conservation open data. Crime Severity Index: Statistics Canada.
Living here
Commute
To downtown Hamilton: 19 km. Transit times · Driving times
Noise 1 source nearby
- 🛣️ QEW350 m
Distances from the map, not noise measurements. Visit at rush hour to judge for yourself.
Internet High-speed
50/10 Mbps or faster available here by cable, fibre or DSL (the federal high-speed target).
From the federal broadband map. Check exact speeds and providers for the address.
Short-term rentals
Only in your principal residence, with a City business licence (since December 2023).
Roads, rail, airports and planned stations © OpenStreetMap contributors. Internet: Innovation, Science and Economic Development Canada, National Broadband Data.
Listed by RE/MAX ESCARPMENT REALTY INC..
Listing information provided by PropTx Innovations Inc. and TRREB; deemed reliable but not guaranteed accurate by PropTx.
Similar homes nearby
See more in Hamilton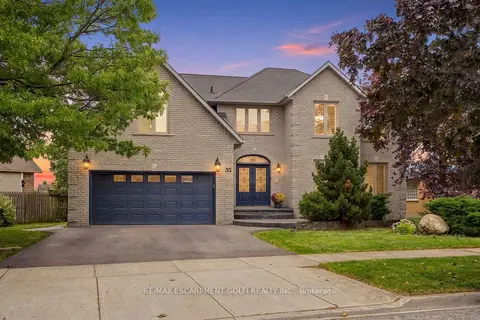
$1,599,900
4 bd4 ba4 pk3500-5000 ft²
35 LIDO Drive
Winona Park, Hamilton
Detached · MLS® X13816284 · RE/MAX ESCARPMENT GOLFI REALTY INC.
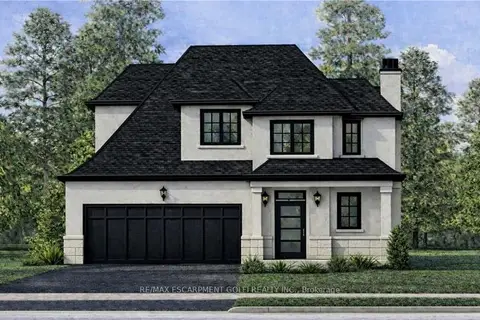
$1,299,900
3 bd3 ba6 pk2000-2500 ft²
451 Montreal Circle
Winona Park, Hamilton
Detached · MLS® X13678294 · RE/MAX ESCARPMENT GOLFI REALTY INC.
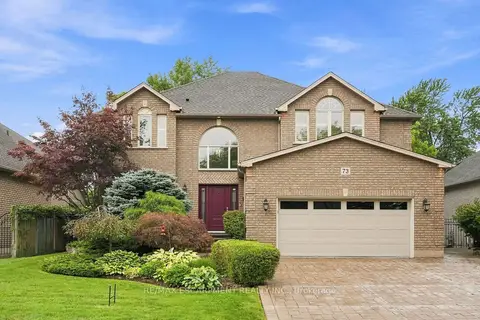
$1,299,000
4+1 bd4 ba6 pk2500-3000 ft²
73 Richmond Crescent
Winona Park, Hamilton
Detached · MLS® X13774186 · RE/MAX ESCARPMENT REALTY INC.
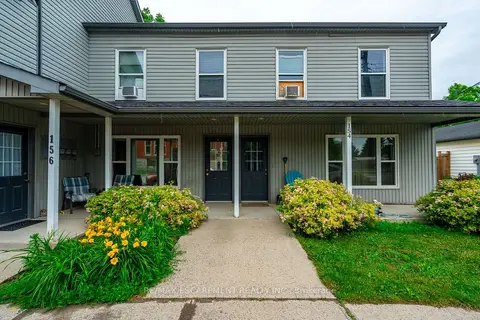
$1,550,000
13 bd11 ba9 pk5000 + ft²
154-156 Freelton Road
Freelton, Hamilton
Multiplex · MLS® X13207934 · RE/MAX ESCARPMENT REALTY INC.
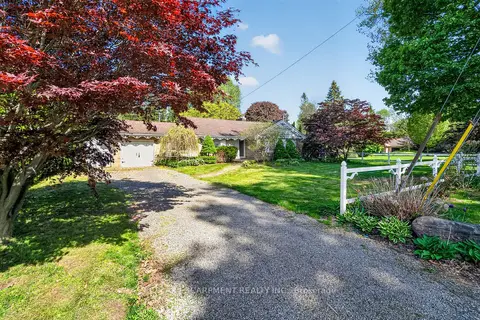
$1,550,000
Reduced $100,000
3 bd2 ba7 pk1500-2000 ft²
53 LOVERS Lane
Ancaster, Hamilton
Detached · MLS® X13227946 · RE/MAX ESCARPMENT REALTY INC.
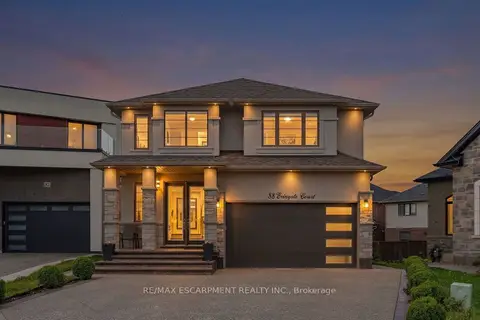
$1,550,000
4+1 bd4 ba7 pk2500-3000 ft²
88 Eringate Court
Stoney Creek Mountain, Hamilton
Detached · MLS® X13848092 · RE/MAX ESCARPMENT REALTY INC.
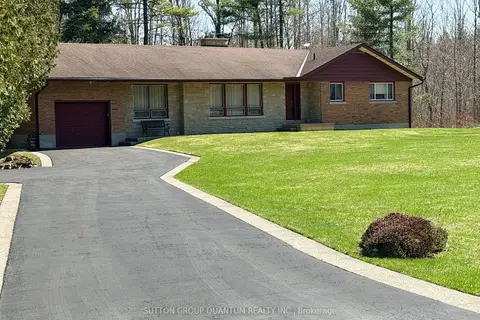
$1,549,000
3 bd2 ba7 pk1500-2000 ft²
506 11th Concession Road E
Rural Flamborough, Hamilton
Detached · MLS® X13744330 · SUTTON GROUP QUANTUM REALTY INC.
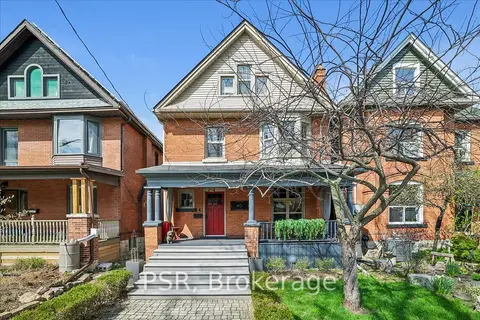
$1,549,000
5+1 bd4 ba1 pk2000-2500 ft²
40 Stanley Avenue
Kirkendall, Hamilton
Detached · MLS® X13804938 · PSR