7303 Highway 37 Highway
Hungerford (Twp), Tweed, K0K 3J0
$479,900
- 1+2 bedrooms
- 3 bathrooms
- 6 parking
- 1100-1500 sq ft
Listed yesterday · MLS® X14094288
Open house
- Saturday, October 24 at 11:00 a.m. to 12:30 p.m. Add to calendar
- Sunday, October 25 at 11:00 a.m. to 12:30 p.m. Add to calendar
About this home
Welcome to your own little piece of country paradise, just minutes from Tweed! Set on 1.2 acres with approx 273 feet of frontage along the Moira River, this beautifully updated home offers a wonderful combination of modern comforts, charming character & outdoor living. Step inside & fall in love with the stunning kitchen, featuring crisp white cabinetry, gorgeous countertops, a large island, rustic exposed ceiling beams & a walk-in pantry for extra storage. The spacious living room is a wonderful place to gather, featuring an electric fireplace, lovely views of the river & patio doors leading directly onto the new deck, making it easy to enjoy indoor & outdoor living. With 3 beds & 2.5 baths, including a generous upper-level primary bedroom with a walk-in closet, its own 5-piece ensuite & a second electric fireplace, there's room for the whole family. Outside, there's even more to love! The new multi-level deck provides plenty of room for summer barbecues, entertaining friends or simply enjoying the peaceful country surroundings. The lovely yard offers space for children to play, gardening or relaxing in the fresh air, complete with pear trees, a greenhouse & storage shed. Wander down to the Moira River, where you can wade into the water, cast a line & enjoy a little fishing, or simply relax along the natural shoreline & take in the scenic river views. A durable metal roof, propane forced-air heating, central air conditioning, drilled well with a new well pump (2025), hot water tank (2025), water softener, UV water treatment system, septic system & two sump pumps and Generlink system add to the property's practical features. With ample parking, year-round access directly from Highway 37 & the shops, schools & amenities of Tweed just a short drive away, you can enjoy the beauty of country living without feeling far from everything you need. Come explore all this wonderful property has to offer & picture yourself making it home!
Details
- Type
- Detached
- Style
- Sidesplit
- Size
- 1100-1500 sq ft
- Lot
- 387.94 × 232.64 ft
- Basement
- Crawl Space
- Garage
- None
- Kitchens
- 1
- Property tax
- $2,182 (2026)
- Neighbourhood
- Hungerford (Twp)
- Municipality
- Tweed
- Price per sq ft
- $369 (14% below detached houses in Hungerford (Twp), $431)
Interior
- Bedrooms
- 1 above ground + 2 below
- Bathrooms
- 1 × 3-piece (basement), 1 × 5-piece (upper), 1 × 2-piece (main)
- Rooms
- 11 above ground + 3 below
- Family room or den
- No
- Fireplace
- Electric
- Features
- Water Heater Owned, Water Softener, Water Treatment
Heating, cooling and services
- Heating
- Forced Air, Propane
- Air conditioning
- Central Air
- Water and sewer
- Septic
Building and exterior
- Style
- Sidesplit
- Exterior
- Stone, Vinyl Siding
- Roof
- Metal
- Foundation
- Concrete Block
- Faces
- West
- Outdoor
- Awnings, Fishing, Deck, Landscaped, Privacy, Year Round Living, Shed
- Waterfront
- Direct
Parking
- Total parking
- 6
- Driveway and parking
- Private
Lot
- Size
- 387.94 × 232.64 ft (irregular)
- Acreage
- .50-1.99
More
- Possession
- Flexible
- Nearby
- Arts Centre, Lake/Pond, Library, Place Of Worship, Rec./Commun.Centre, School Bus Route
- Cross street
- Hwy 37 to property
Rooms
| Room | Level | Size | Features |
|---|---|---|---|
| Other | Main | 2.6 × 0.94 m (8'6" × 3'1") | |
| Other | Main | 1.23 × 1.73 m (4' × 5'8") | |
| Laundry | Main | 3.16 × 2.89 m (10'4" × 9'6") | |
| Kitchen | Main | 5.8 × 2.86 m (19' × 9'5") | |
| Dining Room | Main | 5.35 × 2.19 m (17'7" × 7'2") | |
| Other | Basement | 2.33 × 0.92 m (7'8" × 3') | |
| Other | Basement | 2.15 × 0.96 m (7'1" × 3'2") | |
| Bathroom | Basement | 2.15 × 1.89 m (7'1" × 6'2") | 3 Pc Bath |
| Bedroom | Basement | 2.59 × 2.86 m (8'6" × 9'5") | |
| Bedroom | Basement | 2.77 × 2.95 m (9'1" × 9'8") | |
| Living Room | Second | 5.01 × 5.9 m (16'5" × 19'4") | |
| Primary Bedroom | Third | 5.6 × 3.3 m (18'4" × 10'10") | |
| Bathroom | Third | 2.96 × 3.63 m (9'9" × 11'11") | 5 Pc Ensuite |
| Other | Third | 2.59 × 2.36 m (8'6" × 7'9") |
Listed by Royal LePage ProAlliance Realty.
Listing information provided by PropTx Innovations Inc. and TRREB; deemed reliable but not guaranteed accurate by PropTx.
Similar homes nearby
See more in Tweed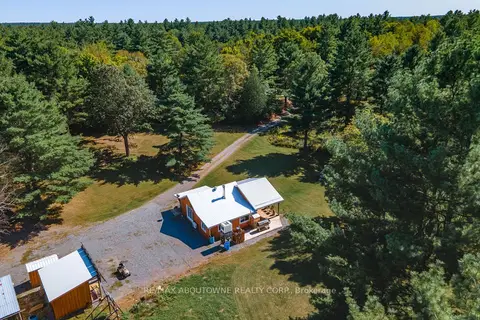
$499,900
4 bd0 ba11 pk1500-2000 ft²
1161 TURCOTTE Road
Hungerford (Twp), Tweed
Detached · MLS® X13608916 · RE/MAX ABOUTOWNE REALTY CORP.
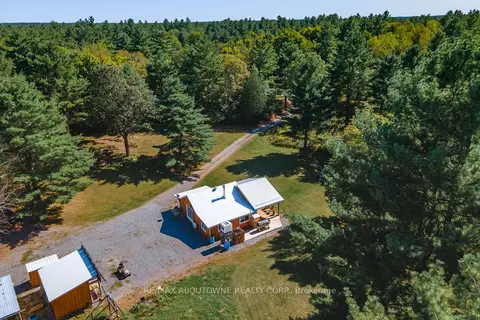
$499,900
4 bd0 ba11 pk1500-2000 ft²
1161 TURCOTTE Road
Hungerford (Twp), Tweed
Vacant Land · MLS® X13608944 · RE/MAX ABOUTOWNE REALTY CORP.
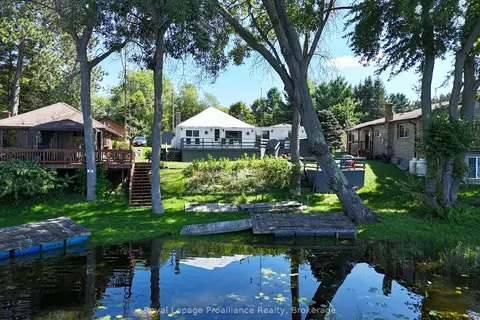
$449,900
Reduced $15,000
3 bd1 ba5 pk700-1100 ft²
24 Cosy Cove Lane
Hungerford (Twp), Tweed
Detached · MLS® X13746522 · Royal Lepage Proalliance Realty
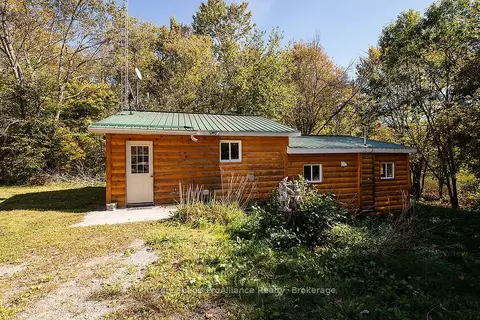
$449,900
3 bd1 ba6 pk1100-1500 ft²
2840 Rapids Road
Hungerford (Twp), Tweed
Detached · MLS® X13799252 · Royal Lepage ProAlliance Realty
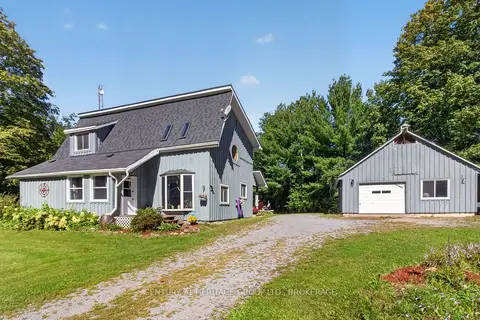
$529,500
Reduced $20,000
3 bd1 ba6 pk1500-2000 ft²
1991 Moneymore Road
Hungerford (Twp), Tweed
Detached · MLS® X13793684 · CENTURY 21 HERITAGE GROUP LTD., BROKERAGE
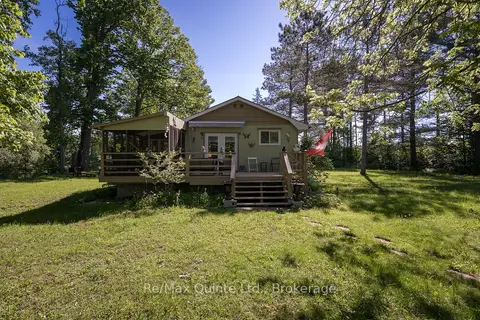
$399,900
2 bd1 ba3 pk700-1100 ft²
74 French Settlement Lane
Hungerford (Twp), Tweed
Detached · MLS® X13676998 · Re/Max Quinte Ltd.
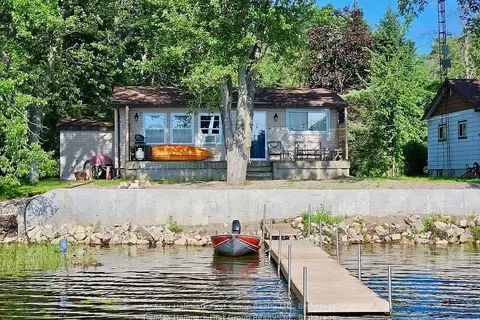
$399,900
2 bd1 ba2 pk< 700 ft²
111 Hughes Lane
Hungerford (Twp), Tweed
Detached · MLS® X13816360 · Re/Max Hallmark First Group Realty Ltd.
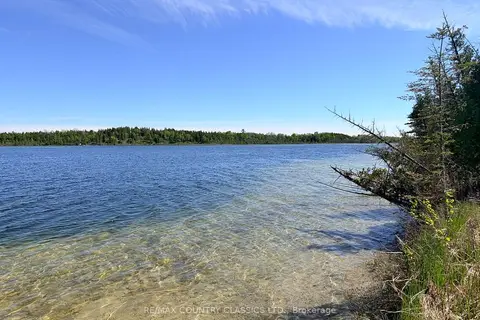
$568,800
Reduced $100,000
0 bd0 ba
4166 Marlbank Road
Hungerford (Twp), Tweed
Vacant Land · MLS® X12825890 · RE/MAX COUNTRY CLASSICS LTD.