24 Cosy Cove Lane
Hungerford (Twp), Tweed, K0K 3J0
$449,900
Reduced $15,000 from $464,900
- 3 bedrooms
- 1 bathrooms
- 5 parking
- 700-1100 sq ft
Listed 46 days ago · MLS® X13746522
About this home
Welcome to your four-season waterfront retreat on Stoco Lake! This 3-bedroom, 1-bathroom home offers an inviting setting for cottage getaways, year-round living, or a comfortable retirement home, with west-facing views of Cozy Cove. Good road access makes it easy to enjoy the lake in every season, with the amenities of Tweed just minutes away. The kitchen features an island and full appliances, including a dishwasher, while the wood-burning fireplace insert adds warmth and character on cooler evenings. Main-floor laundry adds convenience, while multiple walkouts lead to an expansive rear deck, creating plenty of space for outdoor dining, relaxing and gathering with family and friends. A gentle slope leads down to the waterfront, where the shallow entry is great for kids and the dock provides a place to tie up your boat. The lower deck by the water is a wonderful spot to sit back and enjoy the lake, while excellent storage beneath the decks provides plenty of room for cottage toys and outdoor gear. A single-car garage with interior access and forced-air propane heating add to the home's appeal. Stoco Lake offers year-round recreation, including excellent fishing, while the nearby Trans Canada Trail provides access for ATV and snowmobile enthusiasts. The boat launch is also close by. Conveniently located less than 10 minutes from Hwy 7 and approximately 30 minutes north of the 401 in Belleville, this is a place to slow down, enjoy the lake, and make lasting cottage memories.
Details
- Type
- Detached
- Style
- Bungalow
- Size
- 700-1100 sq ft
- Lot
- 60 × 144 ft
- Basement
- Crawl Space, Half
- Garage
- Attached
- Kitchens
- 1
- Property tax
- $2,387 (2025)
- Neighbourhood
- Hungerford (Twp)
- Municipality
- Tweed
- Price per sq ft
- $500 (13% above detached houses in Hungerford (Twp), $444)
Interior
- Bedrooms
- 3 above ground
- Bathrooms
- 1 × 4-piece (main)
- Rooms
- 8 above ground
- Family room or den
- No
- Fireplace
- Yes
- Features
- Auto Garage Door Remote, Water Heater
Heating, cooling and services
- Heating
- Forced Air, Propane
Building and exterior
- Style
- Bungalow
- Exterior
- Aluminum Siding, Vinyl Siding
- Roof
- Shingles
- Foundation
- Block, Poured Concrete
- Faces
- West
- Outdoor
- Deck, Privacy, Year Round Living, Garden Shed
- Waterfront
- Direct
Parking
- Garage spaces
- 1
- Total parking
- 5
- Driveway and parking
- Private Double
Lot
- Size
- 60 × 144 ft (irregular)
More
- Possession
- Immediate
- Nearby
- Arts Centre, Beach, Park, School, Waterfront
- Cross street
- Hwy 37 / Sulphide Rd
Rooms
| Room | Level | Size | Features |
|---|---|---|---|
| Foyer | Main | 2.31 × 7.72 m (7'7" × 25'4") | |
| Living Room | Main | 3.9 × 3.41 m (12'10" × 11'2") | |
| Dining Room | Main | 4.7 × 2.52 m (15'5" × 8'3") | |
| Kitchen | Main | 4.7 × 2.71 m (15'5" × 8'11") | |
| Primary Bedroom | Main | 3.06 × 4.47 m (10' × 14'8") | |
| Bedroom 2 | Main | 2.26 × 2.72 m (7'5" × 8'11") | |
| Bedroom 3 | Main | 3.51 × 3 m (11'6" × 9'10") | |
| Bathroom | Main | 2.26 × 1.46 m (7'5" × 4'9") |
History of this address
4 earlier listings at this address, with sold and leased prices. Create a free account or sign in to see them.
Location
Location is approximate. See nearby homes on the map
Recent sales nearby
See what similar homes within 1 km sold for in the last year. Create a free account or sign in to see them.
The neighbourhood
Getting around Car-dependent
No subway, LRT or GO station within a short trip.
Within a 10-minute walk: no grocery stores, 0 cafés and restaurants, 0 parks.
Who lives here postal area K0K
- Owners / renters
- 86% / 14%
- Median household income
- $83,000
- Average age
- 47
- Children under 15
- 14%
- Homes
- 90% detached, 0% high-rise
- Commute by transit
- 0%
- Population
- 115,850
Languages spoken most at home besides English: German 0.2%, Spanish 0.1%, Mandarin 0.1%, Korean 0.1%.
Distances are approximate. Places © OpenStreetMap contributors. Neighbourhood figures: Statistics Canada, 2021 Census.
Living here
Commute
Noise Nothing major nearby
No highway within 500 m, rail line within 300 m, or airport flight path nearby.
Distances from the map, not noise measurements. Visit at rush hour to judge for yourself.
Internet High-speed
50/10 Mbps or faster available here by cable, fibre or DSL (the federal high-speed target).
From the federal broadband map. Check exact speeds and providers for the address.
Roads, rail, airports and planned stations © OpenStreetMap contributors. Internet: Innovation, Science and Economic Development Canada, National Broadband Data.
Listed by Royal Lepage Proalliance Realty.
Listing information provided by PropTx Innovations Inc. and TRREB; deemed reliable but not guaranteed accurate by PropTx.
Similar homes nearby
See more in Tweed
$449,900
3 bd1 ba6 pk1100-1500 ft²
2840 Rapids Road
Hungerford (Twp), Tweed
Detached · MLS® X13799252 · Royal Lepage ProAlliance Realty
 New
$479,900
1+2 bd3 ba6 pk1100-1500 ft²
7303 Highway 37 Highway
Hungerford (Twp), Tweed
Detached · MLS® X14094288 · Royal LePage ProAlliance Realty
$499,900
4 bd0 ba11 pk1500-2000 ft²
1161 TURCOTTE Road
Hungerford (Twp), Tweed
Detached · MLS® X13608916 · RE/MAX ABOUTOWNE REALTY CORP.
$499,900
4 bd0 ba11 pk1500-2000 ft²
1161 TURCOTTE Road
Hungerford (Twp), Tweed
Vacant Land · MLS® X13608944 · RE/MAX ABOUTOWNE REALTY CORP.
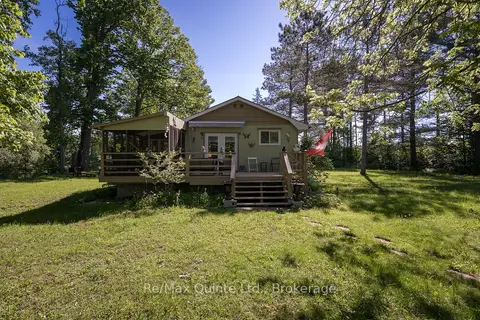
$399,900
2 bd1 ba3 pk700-1100 ft²
74 French Settlement Lane
Hungerford (Twp), Tweed
Detached · MLS® X13676998 · Re/Max Quinte Ltd.
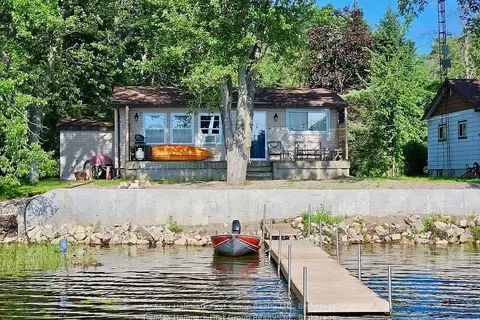
$399,900
2 bd1 ba2 pk< 700 ft²
111 Hughes Lane
Hungerford (Twp), Tweed
Detached · MLS® X13816360 · Re/Max Hallmark First Group Realty Ltd.
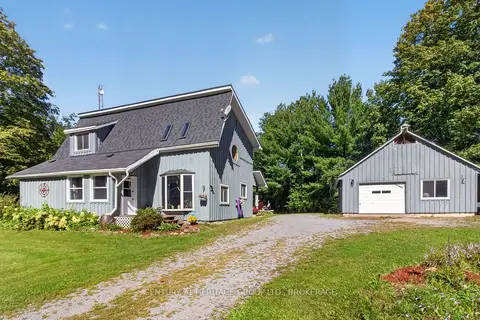
$529,500
Reduced $20,000
3 bd1 ba6 pk1500-2000 ft²
1991 Moneymore Road
Hungerford (Twp), Tweed
Detached · MLS® X13793684 · CENTURY 21 HERITAGE GROUP LTD., BROKERAGE
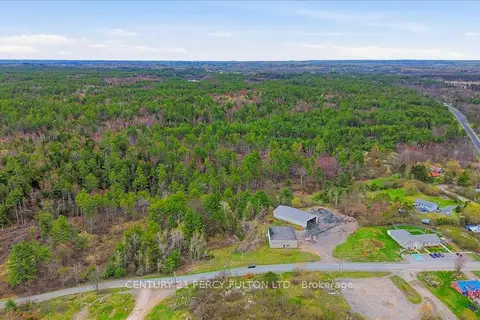
$449,900
0 bd0 ba
0 Bridgewater Road
Tweed (Village), Tweed
Vacant Land · MLS® X13854592 · CENTURY 21 PERCY FULTON LTD.