1991 Moneymore Road
Hungerford (Twp), Tweed, K0K 2Y0
$529,500
Reduced $20,000 from $549,500
- 3 bedrooms
- 1 bathrooms
- 6 parking
- 1500-2000 sq ft
Listed 34 days ago · MLS® X13793684
About this home
Tucked behind a grove of trees, well away from the road and its traffic, this one is a pleasant surprise for the eyes. Think storybook: flower gardens, decks made for entertaining, paths made for wandering, and generous room for friends and family alike. The little gem sits on 6+ acres of hard and softwood, with a trail that makes it all easy to explore. The spacious double-car garage has an easy-climb ladder to a loft above. Inside, the layout is refreshingly conventional - 3 bedrooms upstairs, plus a sitting area the family christened "the library," complete with floor-to-ceiling bookshelves. And if someone in your household has decided stairs are no longer part of their repertoire, the main-floor family room would make an excellent main-floor bedroom. The basement is, honestly, a basement - and a very good one for storage. It has a walk out to the backyard by way of a flight of stairs to the back of the house. Country living at its finest, from the birds and butterflies to the deer and antelope playing. Well - maybe just the deer. Updates include: furnace 2023, AC 2026, electrical panel 2023, roof and skylights 2024, exterior paint 2026, woodstove, new pipe, WETT 2026.
Details
- Type
- Detached
- Style
- 1 1/2 Storey
- Age
- 51-99 years
- Size
- 1500-2000 sq ft
- Lot
- 403.95 × 1031.4 ft
- Basement
- Unfinished, Walk-Up
- Garage
- Detached
- Kitchens
- 1
- Property tax
- $2,790 (2026)
- Neighbourhood
- Hungerford (Twp)
- Municipality
- Tweed
- Price per sq ft
- $303 (32% below detached houses in Hungerford (Twp), $444)
Interior
- Bedrooms
- 3 above ground
- Bathrooms
- 1 × 4-piece (main)
- Rooms
- 9 above ground
- Family room or den
- Yes
- Fireplace
- Wood Stove
- Features
- Carpet Free, Propane Tank
Heating, cooling and services
- Heating
- Forced Air, Propane
- Air conditioning
- Central Air
- Water and sewer
- Septic
Building and exterior
- Style
- 1 1/2 Storey
- Exterior
- Board & Batten
- Roof
- Asphalt Shingle
- Foundation
- Block
- Age
- 51-99 years
- Faces
- North
- Outdoor
- Deck
Parking
- Garage spaces
- 2
- Total parking
- 6
- Driveway and parking
- Private Double
Lot
- Size
- 403.95 × 1031.4 ft (irregular)
- Acreage
- 5-9.99
More
- Possession
- Immediate
- Cross street
- Hwy 41 N of Napanee, left/west on Cty Rd 3/Marlbank, continue onto Cty Rd 32, left at Moneymore Road.
Rooms
| Room | Level | Size | Features |
|---|---|---|---|
| Living Room | Main | 3.58 × 6.02 m (11'9" × 19'9") | |
| Dining Room | Main | 2.97 × 3.43 m (9'9" × 11'3") | |
| Kitchen | Main | 4.72 × 3.43 m (15'6" × 11'3") | |
| Family Room | Main | 4.14 × 4.98 m (13'7" × 16'4") | |
| Bathroom | Main | 3.4 × 3.23 m (11'2" × 10'7") | 4 Pc Bath |
| Sunroom | Main | 2.13 × 6.53 m (7' × 21'5") | |
| Primary Bedroom | Second | 4.19 × 4.09 m (13'9" × 13'5") | |
| Bedroom 2 | Second | 3.2 × 4.09 m (10'6" × 13'5") | |
| Bedroom 3 | Second | 2.36 × 3.38 m (7'9" × 11'1") | |
| Library | Second | 2.36 × 3.66 m (7'9" × 12') | |
| Den | Basement | 3.23 × 3.23 m (10'7" × 10'7") |
Location
Location is approximate. See nearby homes on the map
Recent sales nearby
See what similar homes within 1 km sold for in the last year. Create a free account or sign in to see them.
The neighbourhood
Getting around Car-dependent
No subway, LRT or GO station within a short trip.
Within a 10-minute walk: no grocery stores, 0 cafés and restaurants, 0 parks.
Who lives here postal area K0K
- Owners / renters
- 86% / 14%
- Median household income
- $83,000
- Average age
- 47
- Children under 15
- 14%
- Homes
- 90% detached, 0% high-rise
- Commute by transit
- 0%
- Population
- 115,850
Languages spoken most at home besides English: German 0.2%, Spanish 0.1%, Mandarin 0.1%, Korean 0.1%.
Distances are approximate. Places © OpenStreetMap contributors. Neighbourhood figures: Statistics Canada, 2021 Census.
Living here
Commute
Noise Nothing major nearby
No highway within 500 m, rail line within 300 m, or airport flight path nearby.
Distances from the map, not noise measurements. Visit at rush hour to judge for yourself.
Internet High-speed
50/10 Mbps or faster available here by cable, fibre or DSL (the federal high-speed target).
From the federal broadband map. Check exact speeds and providers for the address.
Roads, rail, airports and planned stations © OpenStreetMap contributors. Internet: Innovation, Science and Economic Development Canada, National Broadband Data.
Listed by CENTURY 21 HERITAGE GROUP LTD., BROKERAGE.
Listing information provided by PropTx Innovations Inc. and TRREB; deemed reliable but not guaranteed accurate by PropTx.
Similar homes nearby
See more in Tweed
$499,900
4 bd0 ba11 pk1500-2000 ft²
1161 TURCOTTE Road
Hungerford (Twp), Tweed
Detached · MLS® X13608916 · RE/MAX ABOUTOWNE REALTY CORP.
$499,900
4 bd0 ba11 pk1500-2000 ft²
1161 TURCOTTE Road
Hungerford (Twp), Tweed
Vacant Land · MLS® X13608944 · RE/MAX ABOUTOWNE REALTY CORP.
$568,800
Reduced $100,000
0 bd0 ba
4166 Marlbank Road
Hungerford (Twp), Tweed
Vacant Land · MLS® X12825890 · RE/MAX COUNTRY CLASSICS LTD.
$569,000
0 bd0 ba
0 Windmill Road
Hungerford (Twp), Tweed
Vacant Land · MLS® X13093684 · CENTURY 21 LANTHORN REAL ESTATE LTD.
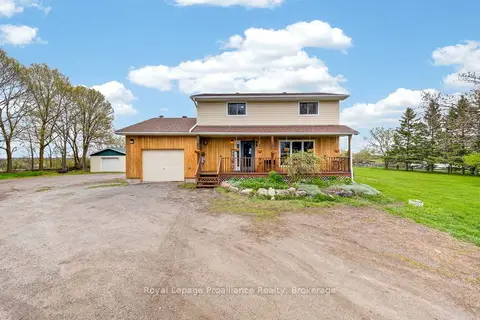
$574,900
4+1 bd2 ba10 pk1500-2000 ft²
235 East Hungerford Road
Hungerford (Twp), Tweed
Detached · MLS® X13762428 · Royal Lepage Proalliance Realty
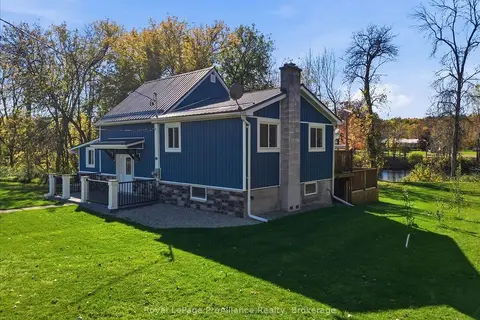 New
$479,900
1+2 bd3 ba6 pk1100-1500 ft²
7303 Highway 37 Highway
Hungerford (Twp), Tweed
Detached · MLS® X14094288 · Royal LePage ProAlliance Realty
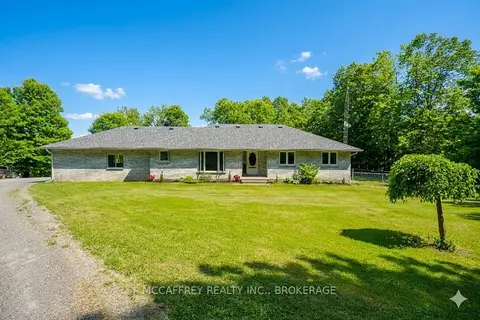
$579,900
Reduced $10,000
3 bd4 ba12 pk1500-2000 ft²
51 Luffman Road
Hungerford (Twp), Tweed
Detached · MLS® X13706540 · MCCAFFREY REALTY INC., BROKERAGE
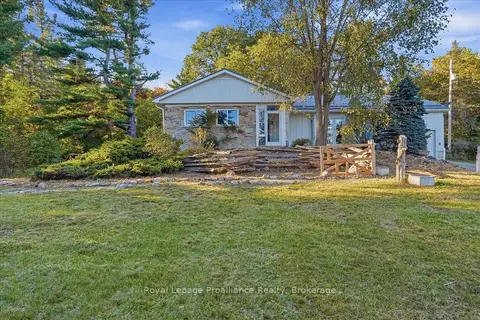
$594,900
3+1 bd3 ba7 pk1500-2000 ft²
6647 Highway 37 Highway
Hungerford (Twp), Tweed
Detached · MLS® X13829802 · Royal Lepage ProAlliance Realty