51 Luffman Road
Hungerford (Twp), Tweed, K0K 2L0
$579,900
Reduced $10,000 from $589,900
- 3 bedrooms
- 4 bathrooms
- 12 parking
- 1500-2000 sq ft
Listed 57 days ago · MLS® X13706540
About this home
Set in a peaceful country setting, 51 Luffman Road is a beautifully updated 3-bedroom, 4-bathroom bungalow offering comfort, flexibility, and thoughtful upgrades throughout. Step inside to bright, refreshed living spaces featuring newer flooring, trim, baseboards, and elegant crown molding that create a polished, cohesive feel. Newer windows fill the home with natural light, while the spacious eat-in kitchen and inviting living area provide the perfect setting for everyday family living or entertaining guests. Major updates offer added peace of mind, including a brand-new roof installed in May 2025. The attached garage has a freshly painted floor, and is equipped with a new garage door opener for everyday convenience, while the freshly painted deck is ideal for relaxing, dining outdoors, or hosting friends. Freshly painted sheds add practical and attractive storage space for all your outdoor essentials. The finished basement is a standout feature, complete with its own separate entrance, full kitchen, bathroom, and private living space. Whether used as a potential in-law suite, guest retreat, or flexible additional living area, it offers excellent versatility for multi-generational families or those looking for extra space and privacy. With modern bathroom countertops updated in 2024, fresh interior finishes, and a move-in-ready feel, this turnkey bungalow is an excellent option for upsizers, downsizers, families, or investors alike. Enjoy the tranquility of country living while remaining close to amenities. Don't miss your chance to view this wonderful home-schedule your private showing today!
Details
- Type
- Detached
- Style
- Bungalow
- Size
- 1500-2000 sq ft
- Lot
- 12.2 × 427.28 ft
- Basement
- Finished, Full
- Garage
- Attached
- Kitchens
- 2
- Property tax
- $3,759 (2025)
- Neighbourhood
- Hungerford (Twp)
- Municipality
- Tweed
- Price per sq ft
- $331 (23% below detached houses in Hungerford (Twp), $431)
Interior
- Bedrooms
- 3 above ground
- Bathrooms
- 2 × 4-piece (main), 1 × 4-piece (basement), 1 × 2-piece (main)
- Kitchens
- 2 (1 below ground)
- Rooms
- 11 above ground + 8 below
- Family room or den
- No
- Fireplace
- Electric
- Features
- In-Law Capability, Sump Pump, Water Heater Owned, Water Softener, Water Treatment
Heating, cooling and services
- Heating
- Forced Air, Oil
- Air conditioning
- Central Air
- Water and sewer
- Septic
Building and exterior
- Style
- Bungalow
- Exterior
- Brick
- Roof
- Asphalt Shingle
- Foundation
- Block
- Faces
- South
- Outdoor
- Deck, Fence - Partial, Shed
Parking
- Garage spaces
- 2
- Total parking
- 12
- Driveway and parking
- Private
Lot
- Size
- 12.2 × 427.28 ft (irregular)
More
- Possession
- TBD
- Nearby
- Park, Wooded/Treed, School Bus Route
- Cross street
- Luffman Rd and County Rd 32
Rooms
| Room | Level | Size | Features |
|---|---|---|---|
| Bathroom | Main | 2.39 × 2.58 m (7'10" × 8'6") | 4 Pc Bath |
| Bathroom | Main | 2.76 × 2.57 m (9'1" × 8'5") | 4 Pc Ensuite |
| Bedroom 2 | Main | 3.95 × 3.6 m (13' × 11'10") | |
| Bedroom 3 | Main | 3.95 × 2.76 m (13' × 9'1") | |
| Breakfast | Main | 2.12 × 2.79 m (6'11" × 9'2") | |
| Foyer | Main | 2.85 × 1.9 m (9'4" × 6'3") | |
| Kitchen | Main | 4.11 × 3.05 m (13'6" × 10') | Granite Counters |
| Bathroom | Main | 3.65 × 4.45 m (12' × 14'7") | Combined w/Laundry, 2 Pc Bath |
| Living Room | Main | 4.2 × 5.16 m (13'9" × 16'11") | |
| Living Room | Main | 3.65 × 4.45 m (12' × 14'7") | |
| Primary Bedroom | Main | 3.65 × 4.55 m (12' × 14'11") | |
| Bathroom | Basement | 2.13 × 2.18 m (7' × 7'2") | 4 Pc Bath |
| Den | Basement | 4.48 × 4.45 m (14'8" × 14'7") | |
| Kitchen | Basement | 3.94 × 3.81 m (12'11" × 12'6") | |
| Recreation | Basement | 3.99 × 8.2 m (13'1" × 26'11") | |
| Other | Basement | 3.65 × 2.86 m (12' × 9'5") | |
| Other | Basement | 3.77 × 4.13 m (12'4" × 13'7") | |
| Utility Room | Basement | 7.34 × 4.07 m (24'1" × 13'4") | |
| Other | Basement | 4.52 × 1.61 m (14'10" × 5'3") | Walk-In Closet(s) |
History of this address
13 earlier listings at this address, with sold and leased prices. Create a free account or sign in to see them.
Location
Location is approximate. See nearby homes on the map
Recent sales nearby
See what similar homes within 1 km sold for in the last year. Create a free account or sign in to see them.
The neighbourhood
Getting around Car-dependent
No subway, LRT or GO station within a short trip.
Within a 10-minute walk: no grocery stores, 0 cafés and restaurants, 0 parks.
Who lives here postal area K0K
- Owners / renters
- 86% / 14%
- Median household income
- $83,000
- Average age
- 47
- Children under 15
- 14%
- Homes
- 90% detached, 0% high-rise
- Commute by transit
- 0%
- Population
- 115,850
Languages spoken most at home besides English: German 0.2%, Spanish 0.1%, Mandarin 0.1%, Korean 0.1%.
Distances are approximate. Places © OpenStreetMap contributors. Neighbourhood figures: Statistics Canada, 2021 Census.
Living here
Commute
Noise Nothing major nearby
No highway within 500 m, rail line within 300 m, or airport flight path nearby.
Distances from the map, not noise measurements. Visit at rush hour to judge for yourself.
Internet High-speed
50/10 Mbps or faster available here by cable, fibre or DSL (the federal high-speed target).
From the federal broadband map. Check exact speeds and providers for the address.
Roads, rail, airports and planned stations © OpenStreetMap contributors. Internet: Innovation, Science and Economic Development Canada, National Broadband Data.
Listed by MCCAFFREY REALTY INC., BROKERAGE.
Listing information provided by PropTx Innovations Inc. and TRREB; deemed reliable but not guaranteed accurate by PropTx.
Similar homes nearby
See more in Tweed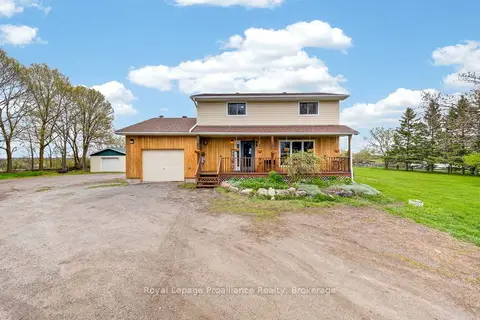
$574,900
4+1 bd2 ba10 pk1500-2000 ft²
235 East Hungerford Road
Hungerford (Twp), Tweed
Detached · MLS® X13762428 · Royal Lepage Proalliance Realty

$569,000
0 bd0 ba
0 Windmill Road
Hungerford (Twp), Tweed
Vacant Land · MLS® X13093684 · CENTURY 21 LANTHORN REAL ESTATE LTD.
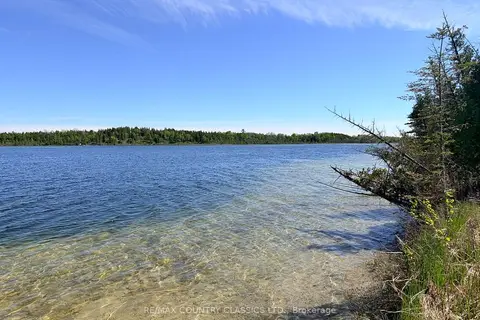
$568,800
Reduced $100,000
0 bd0 ba
4166 Marlbank Road
Hungerford (Twp), Tweed
Vacant Land · MLS® X12825890 · RE/MAX COUNTRY CLASSICS LTD.
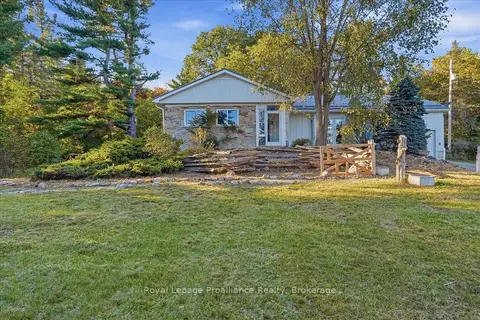
$594,900
3+1 bd3 ba7 pk1500-2000 ft²
6647 Highway 37 Highway
Hungerford (Twp), Tweed
Detached · MLS® X13829802 · Royal Lepage ProAlliance Realty
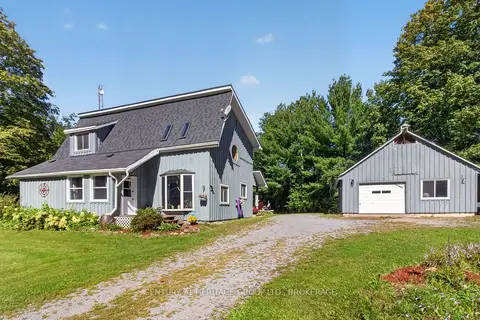
$529,500
Reduced $20,000
3 bd1 ba6 pk1500-2000 ft²
1991 Moneymore Road
Hungerford (Twp), Tweed
Detached · MLS® X13793684 · CENTURY 21 HERITAGE GROUP LTD., BROKERAGE
$499,900
4 bd0 ba11 pk1500-2000 ft²
1161 TURCOTTE Road
Hungerford (Twp), Tweed
Detached · MLS® X13608916 · RE/MAX ABOUTOWNE REALTY CORP.
$499,900
4 bd0 ba11 pk1500-2000 ft²
1161 TURCOTTE Road
Hungerford (Twp), Tweed
Vacant Land · MLS® X13608944 · RE/MAX ABOUTOWNE REALTY CORP.
 New
$479,900
1+2 bd3 ba6 pk1100-1500 ft²
7303 Highway 37 Highway
Hungerford (Twp), Tweed
Detached · MLS® X14094288 · Royal LePage ProAlliance Realty