235 East Hungerford Road
Hungerford (Twp), Tweed, K0K 3J0
$574,900
- 4+1 bedrooms
- 2 bathrooms
- 10 parking
- 1500-2000 sq ft
Listed 41 days ago · MLS® X13762428
About this home
Country charm, modern updates & 1.3 acres to call your own. Just minutes from Stoco Lake, this beautifully updated 2-storey home offers 4 bedrooms, 2 bathrooms, an attached garage and an impressive 18' x 30' detached workshop. Wind your way up the drive and you'll find fruit and berry trees, established gardens and a front porch that practically begs for a glass of lemonade. With plenty of space for kids, dogs, gardens and outdoor toys, this is the country escape you've been looking for. Inside, original character meets thoughtful modern updates. Warm natural wood wainscotting and pine ceilings preserve the rustic charm, while fresh paint, new light fixtures, white kitchen cabinetry with gold finishes and two beautifully renovated bathrooms bring a fresh, modern feel. The main floor features a spacious eat-in kitchen, open living room, versatile family room or office, and a gorgeous new 2-piece bathroom. Two pantries and a double closet offer great storage, while French doors off the dining area lead to the newly stained deck, vegetable gardens and detached workshop. Upstairs you'll find 4 bedrooms and a stunning new 5-piece bathroom with jacuzzi tub, freestanding glass shower and beautiful countryside views. The lower level offers recreation or hobby space, secure storage and updated utilities, including a new water softener, purification system and pressure tank. Whether you're raising a family, working from home, enjoying your hobbies or simply looking for a little more room to breathe, this property delivers. A wood-burning outdoor furnace and Generac generator add even more practicality to this charming country homestead. Please review the full list of updates for all that has been done.
Details
- Type
- Detached
- Style
- 2-Storey
- Age
- 16-30 years
- Size
- 1500-2000 sq ft
- Lot
- 200 × 280 ft
- Basement
- Full, Partially Finished
- Garage
- Attached
- Kitchens
- 1
- Property tax
- $3,164 (2025)
- Neighbourhood
- Hungerford (Twp)
- Municipality
- Tweed
- Price per sq ft
- $329 (26% below detached houses in Hungerford (Twp), $444)
Interior
- Bedrooms
- 4 above ground + 1 below
- Bathrooms
- 1 × 5-piece (second), 1 × 2-piece (main)
- Rooms
- 10 above ground + 3 below
- Family room or den
- Yes
- Fireplace
- No
- Features
- Air Exchanger, Carpet Free, Generator - Partial, Propane Tank, Ventilation System, Water Heater Owned, Water Purifier, Water Softener, Water Treatment
Heating, cooling and services
- Heating
- Forced Air, Electric
- Air conditioning
- Central Air
- Water and sewer
- Septic
Building and exterior
- Style
- 2-Storey
- Exterior
- Wood, Vinyl Siding
- Roof
- Asphalt Shingle
- Foundation
- Block
- Age
- 16-30 years
- Faces
- North
- Outdoor
- Deck, Landscaped, Privacy, Porch, Additional Garage(s), Fence - Partial, Workshop
Parking
- Garage spaces
- 1
- Total parking
- 10
- Driveway and parking
- Private Double
Lot
- Size
- 200 × 280 ft
- Acreage
- .50-1.99
More
- Possession
- 30-59 days
- Nearby
- Golf, Greenbelt/Conservation, Marina, Park, Rec./Commun.Centre, School Bus Route
- Cross street
- Marlbank Rd and East Hungerford Rd
Rooms
| Room | Level | Size | Features |
|---|---|---|---|
| Bathroom | Main | 2.36 × 0.99 m (7'9" × 3'3") | 2 Pc Bath |
| Utility Room | Basement | 9.67 × 6.67 m (31'9" × 21'11") | |
| Bedroom 4 | Second | 3.35 × 2.69 m (11' × 8'10") | |
| Bedroom 3 | Second | 3.88 × 2.69 m (12'9" × 8'10") | |
| Family Room | Main | 4.29 × 2.88 m (14'1" × 9'5") | |
| Recreation | Basement | 5.96 × 3 m (19'7" × 9'10") | |
| Other | Basement | 3.51 × 2.46 m (11'6" × 8'1") | |
| Dining Room | Main | 2.62 × 3.33 m (8'7" × 10'11") | |
| Primary Bedroom | Second | 3.91 × 2.9 m (12'10" × 9'6") | |
| Bedroom 2 | Second | 2.75 × 4.13 m (9' × 13'7") | |
| Living Room | Main | 5.44 × 3.44 m (17'10" × 11'3") | |
| Bathroom | Second | 2.06 × 2.58 m (6'9" × 8'6") | 4 Pc Bath |
| Kitchen | 4.13 × 3.42 m (13'7" × 11'3") |
History of this address
3 earlier listings at this address, with sold and leased prices. Create a free account or sign in to see them.
Location
Location is approximate. See nearby homes on the map
Recent sales nearby
See what similar homes within 1 km sold for in the last year. Create a free account or sign in to see them.
The neighbourhood
Getting around Car-dependent
No subway, LRT or GO station within a short trip.
Within a 10-minute walk: no grocery stores, 0 cafés and restaurants, 0 parks.
Who lives here postal area K0K
- Owners / renters
- 86% / 14%
- Median household income
- $83,000
- Average age
- 47
- Children under 15
- 14%
- Homes
- 90% detached, 0% high-rise
- Commute by transit
- 0%
- Population
- 115,850
Languages spoken most at home besides English: German 0.2%, Spanish 0.1%, Mandarin 0.1%, Korean 0.1%.
Distances are approximate. Places © OpenStreetMap contributors. Neighbourhood figures: Statistics Canada, 2021 Census.
Living here
Commute
Noise Nothing major nearby
No highway within 500 m, rail line within 300 m, or airport flight path nearby.
Distances from the map, not noise measurements. Visit at rush hour to judge for yourself.
Internet High-speed
50/10 Mbps or faster available here by cable, fibre or DSL (the federal high-speed target).
From the federal broadband map. Check exact speeds and providers for the address.
Roads, rail, airports and planned stations © OpenStreetMap contributors. Internet: Innovation, Science and Economic Development Canada, National Broadband Data.
Listed by Royal Lepage Proalliance Realty.
Listing information provided by PropTx Innovations Inc. and TRREB; deemed reliable but not guaranteed accurate by PropTx.
Similar homes nearby
See more in Tweed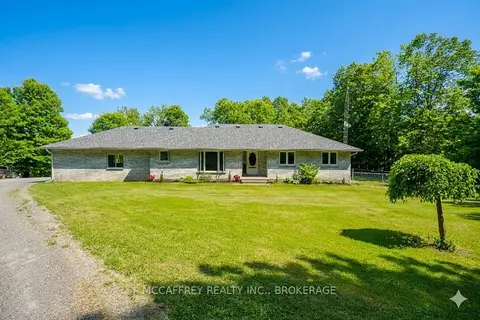
$579,900
Reduced $10,000
3 bd4 ba12 pk1500-2000 ft²
51 Luffman Road
Hungerford (Twp), Tweed
Detached · MLS® X13706540 · MCCAFFREY REALTY INC., BROKERAGE

$569,000
0 bd0 ba
0 Windmill Road
Hungerford (Twp), Tweed
Vacant Land · MLS® X13093684 · CENTURY 21 LANTHORN REAL ESTATE LTD.
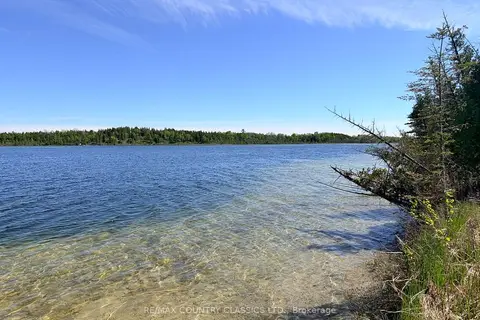
$568,800
Reduced $100,000
0 bd0 ba
4166 Marlbank Road
Hungerford (Twp), Tweed
Vacant Land · MLS® X12825890 · RE/MAX COUNTRY CLASSICS LTD.
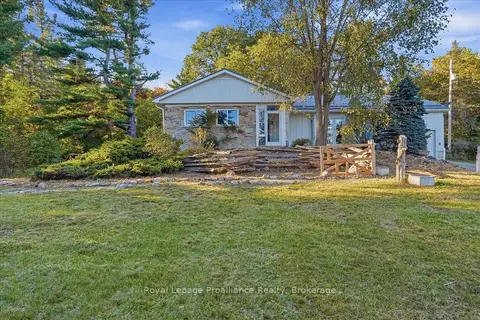
$594,900
3+1 bd3 ba7 pk1500-2000 ft²
6647 Highway 37 Highway
Hungerford (Twp), Tweed
Detached · MLS® X13829802 · Royal Lepage ProAlliance Realty
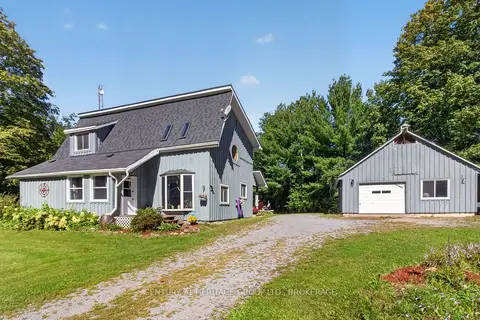
$529,500
Reduced $20,000
3 bd1 ba6 pk1500-2000 ft²
1991 Moneymore Road
Hungerford (Twp), Tweed
Detached · MLS® X13793684 · CENTURY 21 HERITAGE GROUP LTD., BROKERAGE
$499,900
4 bd0 ba11 pk1500-2000 ft²
1161 TURCOTTE Road
Hungerford (Twp), Tweed
Detached · MLS® X13608916 · RE/MAX ABOUTOWNE REALTY CORP.
$499,900
4 bd0 ba11 pk1500-2000 ft²
1161 TURCOTTE Road
Hungerford (Twp), Tweed
Vacant Land · MLS® X13608944 · RE/MAX ABOUTOWNE REALTY CORP.
 New
$479,900
1+2 bd3 ba6 pk1100-1500 ft²
7303 Highway 37 Highway
Hungerford (Twp), Tweed
Detached · MLS® X14094288 · Royal LePage ProAlliance Realty