74 French Settlement Lane
Hungerford (Twp), Tweed, K0K 3J0
$399,900
- 2 bedrooms
- 1 bathrooms
- 3 parking
- 700-1100 sq ft
Listed 67 days ago · MLS® X13676998
About this home
Looking for a unique 3 season waterfront paradise, this could be the one! Nestled amongst the trees on the serene shores of the Moira River with 400ft of waterfrontage is this charming three season cottage which offers amazing views in a private and peaceful setting. Step inside this furnished cottage, to be greeted with an open concept layout and lots of natural light. Kitchen/dining area with ample of cabinetry and walkout to spacious deck with a screened-in room, perfect for entertaining, BBQ's, or enjoying gorgeous sunsets. Living room with an abundance of windows for picturesque views of the river. 2 spacious bedrooms and a 3pc bathroom. Outside, this lovely 1.6 acres has a second cottage that has the potential to be renovated for all your extended family, a bunkie for your guests, a large shed/workshop for tinkering around in, lots of beautiful gardens and a dock already in place for your fishing boat. Whether fishing off your dock or swimming, kayaking or spending time around the firepit, or just relaxing on your deck, this could be your perfect getaway!
Details
- Type
- Detached
- Style
- Bungalow
- Age
- 51-99 years
- Size
- 700-1100 sq ft
- Lot
- 416 × 155 ft
- Basement
- None
- Garage
- None
- Kitchens
- 1
- Property tax
- $1,963 (2025)
- Neighbourhood
- Hungerford (Twp)
- Municipality
- Tweed
- Price per sq ft
- $444 (about the same as detached houses in Hungerford (Twp))
Interior
- Bedrooms
- 2 above ground
- Bathrooms
- 1 × 3-piece
- Rooms
- 6 above ground
- Family room or den
- No
- Fireplace
- No
- Features
- Primary Bedroom - Main Floor, Water Heater Owned
Heating, cooling and services
- Heating
- Baseboard, Electric
- Water and sewer
- Septic
Building and exterior
- Style
- Bungalow
- Exterior
- Wood
- Roof
- Metal
- Foundation
- Piers
- Age
- 51-99 years
- Faces
- East
- Outdoor
- Deck, Fishing, Landscaped, Patio, Privacy, Awnings, Out Buildings, Shed
- Waterfront
- Direct
Parking
- Total parking
- 3
- Driveway and parking
- Private
Lot
- Size
- 416 × 155 ft (irregular)
- Acreage
- .50-1.99
More
- Possession
- TBD
- Nearby
- River/Stream, Waterfront
- Cross street
- French Settlement Ct & Latendre Lane
Rooms
| Room | Level | Size | Features |
|---|---|---|---|
| Living Room | Main | 6.09 × 3.65 m (20' × 12') | |
| Dining Room | Main | 3.65 × 3.04 m (12' × 10') | |
| Kitchen | Main | 3.04 × 3.04 m (10' × 10') | |
| Primary Bedroom | Main | 3.65 × 3.04 m (12' × 10') | |
| Bedroom 2 | Main | 3.65 × 3.04 m (12' × 10') | |
| Bathroom | Main | 2.1 × 1.52 m (6'11" × 5') | 3 Pc Bath |
History of this address
1 earlier listing at this address, with sold and leased prices. Create a free account or sign in to see them.
Location
Location is approximate. See nearby homes on the map
Recent sales nearby
See what similar homes within 1 km sold for in the last year. Create a free account or sign in to see them.
The neighbourhood
Getting around Car-dependent
No subway, LRT or GO station within a short trip.
Within a 10-minute walk: no grocery stores, 1 cafés and restaurants, 0 parks.
Schools nearby
Elementary
- St. Carthagh Catholic School Catholic
EQAO: Gr 6 reading 100%, math 73%1.4 km - Tweed Elementary School
EQAO: Gr 6 reading 86%, math 48%1.9 km
EQAO: share of students meeting the provincial standard (2024–25). Ontario average: Gr 6 reading 86%, math 51%; Gr 9 math 55%; literacy test 83%.
Closest schools, not school zones. Check which school serves this address with the school board before relying on it.
Who lives here postal area K0K
- Owners / renters
- 86% / 14%
- Median household income
- $83,000
- Average age
- 47
- Children under 15
- 14%
- Homes
- 90% detached, 0% high-rise
- Commute by transit
- 0%
- Population
- 115,850
Languages spoken most at home besides English: German 0.2%, Spanish 0.1%, Mandarin 0.1%, Korean 0.1%.
Distances are approximate. Places © OpenStreetMap contributors. Neighbourhood figures: Statistics Canada, 2021 Census. School results: EQAO via Ontario Data Catalogue (Open Government Licence – Ontario).
Living here
Commute
Noise Nothing major nearby
No highway within 500 m, rail line within 300 m, or airport flight path nearby.
Distances from the map, not noise measurements. Visit at rush hour to judge for yourself.
Internet High-speed
50/10 Mbps or faster available here by cable, fibre or DSL (the federal high-speed target).
From the federal broadband map. Check exact speeds and providers for the address.
Roads, rail, airports and planned stations © OpenStreetMap contributors. Internet: Innovation, Science and Economic Development Canada, National Broadband Data.
Listed by Re/Max Quinte Ltd..
Listing information provided by PropTx Innovations Inc. and TRREB; deemed reliable but not guaranteed accurate by PropTx.
Similar homes nearby
See more in Tweed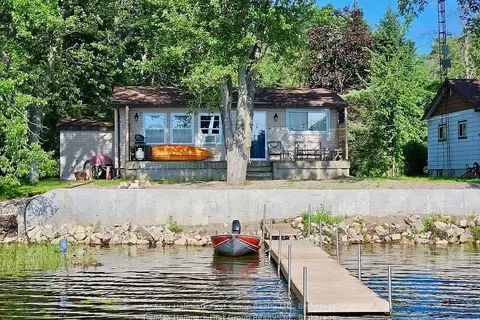
$399,900
2 bd1 ba2 pk< 700 ft²
111 Hughes Lane
Hungerford (Twp), Tweed
Detached · MLS® X13816360 · Re/Max Hallmark First Group Realty Ltd.
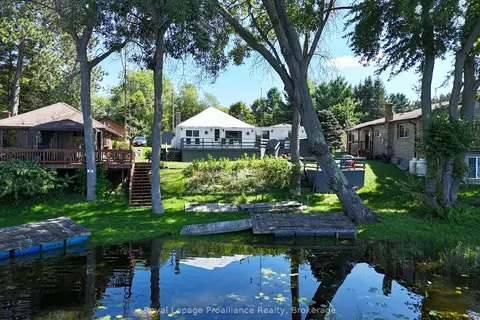
$449,900
Reduced $15,000
3 bd1 ba5 pk700-1100 ft²
24 Cosy Cove Lane
Hungerford (Twp), Tweed
Detached · MLS® X13746522 · Royal Lepage Proalliance Realty
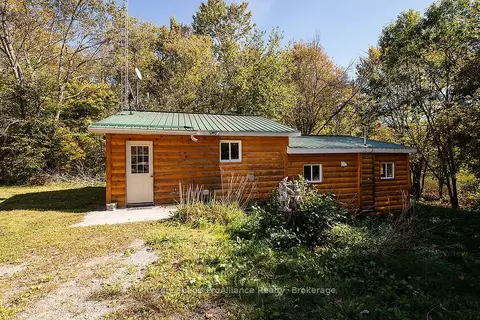
$449,900
3 bd1 ba6 pk1100-1500 ft²
2840 Rapids Road
Hungerford (Twp), Tweed
Detached · MLS® X13799252 · Royal Lepage ProAlliance Realty
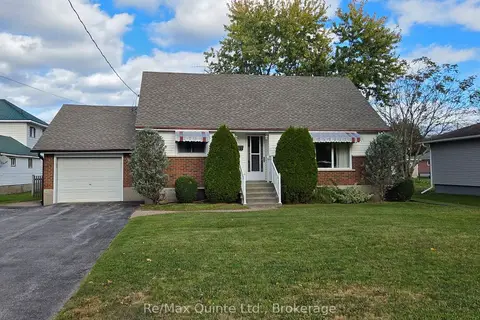
$399,000
4 bd2 ba3 pk700-1100 ft²
507 Metcalf Street
Tweed (Village), Tweed
Detached · MLS® X13872712 · Re/Max Quinte Ltd.
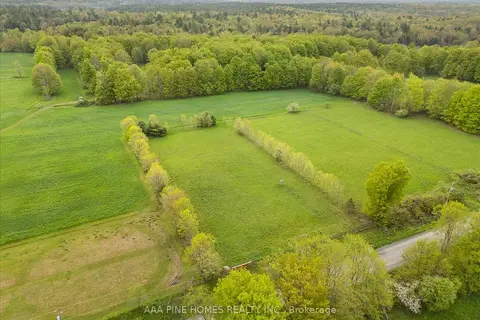
$349,900
0 bd0 ba
328 Rockies Road
Elzevir (Twp), Tweed
Vacant Land · MLS® X13110830 · AAA PINE HOMES REALTY INC.
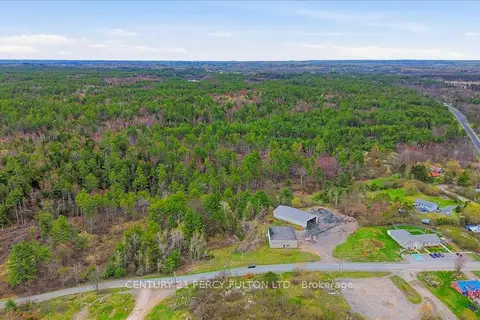
$449,900
0 bd0 ba
0 Bridgewater Road
Tweed (Village), Tweed
Vacant Land · MLS® X13854592 · CENTURY 21 PERCY FULTON LTD.
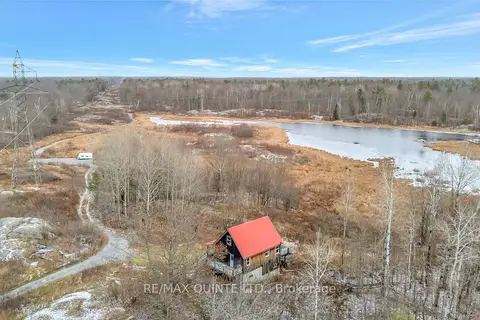
$340,000
Reduced $59,900
1 bd2 ba10 pk700-1100 ft²
1340 Flinton Road
Elzevir (Twp), Tweed
Detached · MLS® X12593802 · Re/Max Quinte Ltd.
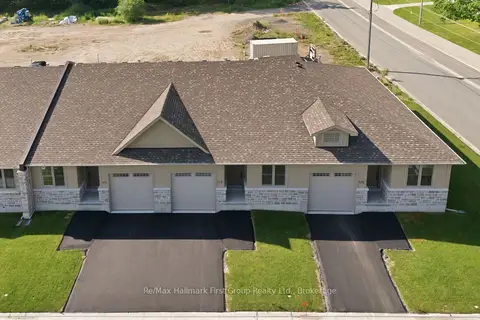
$472,477
2 bd2 ba2 pk1100-1500 ft²
173 Pomeroy Avenue
Tweed (Village), Tweed
Att/Row/Townhouse · MLS® X13848264 · Re/Max Hallmark First Group Realty Ltd.