2840 Rapids Road
Hungerford (Twp), Tweed, K0K 3J0
$449,900
- 3 bedrooms
- 1 bathrooms
- 6 parking
- 1100-1500 sq ft
Listed 33 days ago · MLS® X13799252
About this home
Nestled in between the trees, sits a private 3 bedroom, 1 bath, country home with plenty of road frontage. Own a historical partial Mill and an private island surrounded by the Moira River that has easy access to the mainland of the property. For the outdoor enthusiast with over 8 acres of wooded area offers plenty of fishing, hunting, hiking, nature photography. Amazing mixed trees consists of oak, pine, cedar. Pick the Fiddle heads along side the river. Relax on the back deck with the calming sounds of nature, watch the deer pass on by and enjoy the otters and the turtles closer to the water's edge. Tranquility, what you're looking for? You found it.
Details
- Type
- Detached
- Style
- Log
- Size
- 1100-1500 sq ft
- Lot
- 800 × ? ft
- Basement
- Crawl Space, Unfinished
- Garage
- None
- Kitchens
- 1
- Property tax
- $2,915 (2026)
- Neighbourhood
- Hungerford (Twp)
- Municipality
- Tweed
- Price per sq ft
- $346 (20% below detached houses in Hungerford (Twp), $431)
Interior
- Bedrooms
- 3 above ground
- Bathrooms
- 1 × 4-piece (main)
- Rooms
- 6 above ground
- Family room or den
- No
- Fireplace
- Propane
Heating, cooling and services
- Heating
- Baseboard, Electric
- Water and sewer
- Septic
Building and exterior
- Style
- Log
- Exterior
- Log
- Roof
- Metal
- Faces
- North
- Waterfront
- Direct
Parking
- Total parking
- 6
Lot
- Size
- 800 × ? ft (irregular)
- Acreage
- 10-24.99
More
- Possession
- TBD
- Cross street
- Crookston and Rapids Rd
Rooms
| Room | Level | Size | Features |
|---|---|---|---|
| Living Room | Main | 5.89 × 4.22 m (19'4" × 13'10") | |
| Kitchen | Main | 5.89 × 3.05 m (19'4" × 10') | |
| Bedroom | Main | 3.53 × 2.01 m (11'7" × 6'7") | |
| Bedroom | Main | 3.53 × 3.71 m (11'7" × 12'2") | |
| Bedroom | Main | 3.02 × 4.65 m (9'11" × 15'3") | |
| Mud Room | Main | 4.09 × 2.92 m (13'5" × 9'7") |
History of this address
1 earlier listing at this address, with sold and leased prices. Create a free account or sign in to see them.
Location
Location is approximate. See nearby homes on the map
Recent sales nearby
See what similar homes within 1 km sold for in the last year. Create a free account or sign in to see them.
The neighbourhood
Getting around Car-dependent
No subway, LRT or GO station within a short trip.
Within a 10-minute walk: no grocery stores, 0 cafés and restaurants, 0 parks.
Who lives here postal area K0K
- Owners / renters
- 86% / 14%
- Median household income
- $83,000
- Average age
- 47
- Children under 15
- 14%
- Homes
- 90% detached, 0% high-rise
- Commute by transit
- 0%
- Population
- 115,850
Languages spoken most at home besides English: German 0.2%, Spanish 0.1%, Mandarin 0.1%, Korean 0.1%.
Distances are approximate. Places © OpenStreetMap contributors. Neighbourhood figures: Statistics Canada, 2021 Census.
Living here
Commute
Noise Nothing major nearby
No highway within 500 m, rail line within 300 m, or airport flight path nearby.
Distances from the map, not noise measurements. Visit at rush hour to judge for yourself.
Internet High-speed
50/10 Mbps or faster available here by cable, fibre or DSL (the federal high-speed target).
From the federal broadband map. Check exact speeds and providers for the address.
Roads, rail, airports and planned stations © OpenStreetMap contributors. Internet: Innovation, Science and Economic Development Canada, National Broadband Data.
Listed by Royal Lepage ProAlliance Realty.
Listing information provided by PropTx Innovations Inc. and TRREB; deemed reliable but not guaranteed accurate by PropTx.
Similar homes nearby
See more in Tweed
$449,900
Reduced $15,000
3 bd1 ba5 pk700-1100 ft²
24 Cosy Cove Lane
Hungerford (Twp), Tweed
Detached · MLS® X13746522 · Royal Lepage Proalliance Realty
 New
$479,900
1+2 bd3 ba6 pk1100-1500 ft²
7303 Highway 37 Highway
Hungerford (Twp), Tweed
Detached · MLS® X14094288 · Royal LePage ProAlliance Realty
$499,900
4 bd0 ba11 pk1500-2000 ft²
1161 TURCOTTE Road
Hungerford (Twp), Tweed
Detached · MLS® X13608916 · RE/MAX ABOUTOWNE REALTY CORP.
$499,900
4 bd0 ba11 pk1500-2000 ft²
1161 TURCOTTE Road
Hungerford (Twp), Tweed
Vacant Land · MLS® X13608944 · RE/MAX ABOUTOWNE REALTY CORP.
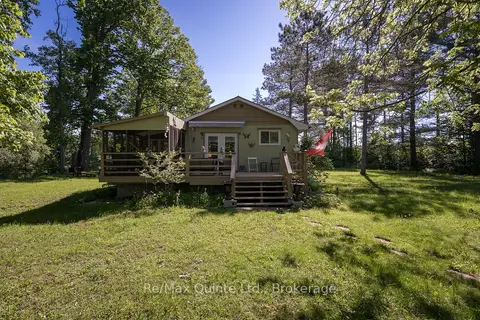
$399,900
2 bd1 ba3 pk700-1100 ft²
74 French Settlement Lane
Hungerford (Twp), Tweed
Detached · MLS® X13676998 · Re/Max Quinte Ltd.
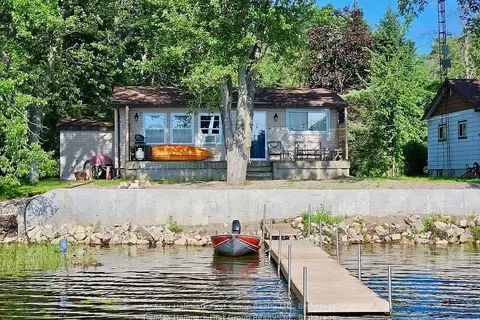
$399,900
2 bd1 ba2 pk< 700 ft²
111 Hughes Lane
Hungerford (Twp), Tweed
Detached · MLS® X13816360 · Re/Max Hallmark First Group Realty Ltd.
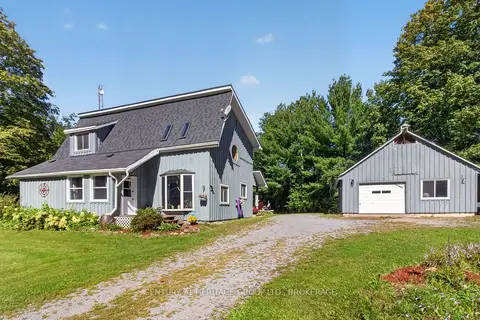
$529,500
Reduced $20,000
3 bd1 ba6 pk1500-2000 ft²
1991 Moneymore Road
Hungerford (Twp), Tweed
Detached · MLS® X13793684 · CENTURY 21 HERITAGE GROUP LTD., BROKERAGE
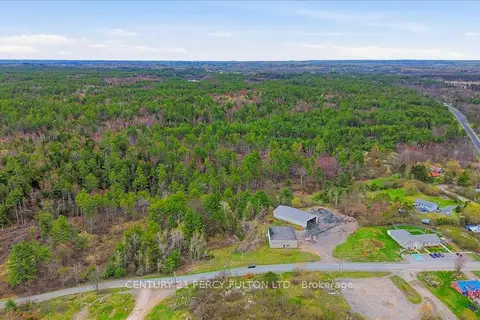
$449,900
0 bd0 ba
0 Bridgewater Road
Tweed (Village), Tweed
Vacant Land · MLS® X13854592 · CENTURY 21 PERCY FULTON LTD.