72 A MCCAULEY Drive
Arnstein, Parry Sound Remote Area, P0H 1A0
$1,095,000
- 2+1 bedrooms
- 3 bathrooms
- 22 parking
- 1500-2000 sq ft
Listed 22 days ago · MLS® X13834540
About this home
Embrace unparalleled lakeside living with this remarkable year-round home, crafted to seamlessly blend luxury and comfort. Completed in 2021, this stunning 3,520 sq ft residence captivates with its open-concept design and soaring cathedral ceilings that grace the kitchen, living room, and dining area. With 3 spacious bedrooms and 3 elegantly appointed bathrooms, the home provides a truly luxurious experience. The expansive primary suite features a sumptuous 5-piece bath, a generous walk-in closet, and direct access to a fully screened lakeside deck your private sanctuary for enjoying serene, insect-free views. The residence is adorned with high-end finishes, including quartz countertops, built-in privacy blinds, and beautiful tongue-and-groove ceilings, complemented by exquisite accent walls. Practical elements such as a built-in ironing board highlight the home's meticulous design. The walkout basement offers versatile living space with in-law accommodation potential, a separate entrance, and ample room for a second kitchen, alongside a large cold storage room. Additionally, the home includes an attached 28x28 heated & insulated garage for added convenience. Outside, full-length covered porches provide ideal settings for lakeside relaxation, enhanced by a 20KW standby generator for added comfort and peace of mind. The property also features a separate 24x20 garage/workshop, an additional 24X30 two car garage, 8x10 insulated & wired bunkie for extra guest lodging, and a charming 3-season guest cottage. With its rustic appeal, cathedral ceilings, & tasteful decor, the cottage offers 2 bedrooms, 1 bath, and a fully equipped kitchen perfect for extended family visits or rental opportunities. Set on 2.16 acres with 211 feet of pristine waterfront on Seagull Lake, this property is a true paradise for anglers with many species including trophy walleye, pike, & bass. Don't miss this extraordinary opportunity to own a premier lakeside retreat. Schedule your showing today!
Details
- Type
- Detached
- Style
- Bungalow
- Age
- 0-5 years
- Size
- 1500-2000 sq ft
- Lot
- 211 × 441 ft
- Basement
- Finished, Full
- Garage
- Attached
- Kitchens
- 1
- Property tax
- $1,222 (2026)
- Neighbourhood
- Arnstein
- Municipality
- Parry Sound Remote Area
- Price per sq ft
- $626 (25% above detached houses in Parry Sound Remote Area, $499)
Interior
- Bedrooms
- 2 above ground + 1 below
- Bathrooms
- 1 × 3-piece (main), 1 × 5-piece (main), 1 × 3-piece (basement)
- Rooms
- 7 above ground + 6 below
- Family room or den
- Yes
- Fireplace
- Propane
- Features
- Water Treatment, Water Heater Owned, Water Softener
Heating, cooling and services
- Heating
- Forced Air, Propane
- Air conditioning
- Central Air
- Water and sewer
- Septic
Building and exterior
- Style
- Bungalow
- Exterior
- Vinyl Siding
- Roof
- Metal
- Foundation
- Block
- Age
- 0-5 years
- Faces
- West
- Outdoor
- Privacy, Year Round Living
- Waterfront
- Direct
Parking
- Garage spaces
- 2
- Total parking
- 22
- Driveway and parking
- Private
Lot
- Size
- 211 × 441 ft
- Acreage
- 2-4.99
More
- Possession
- Flexible
- Cross street
- Hwy 522 & Seagull lake road
Rooms
| Room | Level | Size | Features |
|---|---|---|---|
| Bathroom | Main | 2.74 × 1.91 m (9' × 6'3") | |
| Bedroom | Basement | 3.73 × 3.1 m (12'3" × 10'2") | |
| Other | Basement | 2.77 × 2.57 m (9'1" × 8'5") | |
| Study | Basement | 9.55 × 5.59 m (31'4" × 18'4") | |
| Utility Room | Basement | 3.33 × 2.57 m (10'11" × 8'5") | |
| Primary Bedroom | Main | 5.97 × 3.96 m (19'7" × 13') | |
| Foyer | Main | 2.16 × 3.56 m (7'1" × 11'8") | |
| Other | Basement | 10.01 × 3.99 m (32'10" × 13'1") | |
| Laundry | Main | 2.9 × 2.11 m (9'6" × 6'11") | |
| Other | Main | 9.45 × 6.4 m (31' × 21') | |
| Bathroom | Main | 2.9 × 2.49 m (9'6" × 8'2") | |
| Bathroom | Basement | 2.67 × 2.54 m (8'9" × 8'4") | |
| Bedroom | Main | 4.72 × 3.61 m (15'6" × 11'10") |
History of this address
2 earlier listings at this address, with sold and leased prices. Create a free account or sign in to see them.
Listed by Forest Hill Real Estate Inc..
Listing information provided by PropTx Innovations Inc. and TRREB; deemed reliable but not guaranteed accurate by PropTx.
Similar homes nearby
See more in Parry Sound Remote Area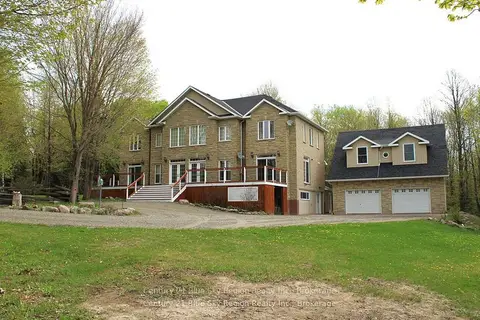
$1,280,000
4 bd4 ba10 pk3000-3500 ft²
615 Seagull Lake Road
Arnstein, Parry Sound Remote Area
Detached · MLS® X13214520 · Century 21 Blue Sky Region Realty Inc., Brokerage
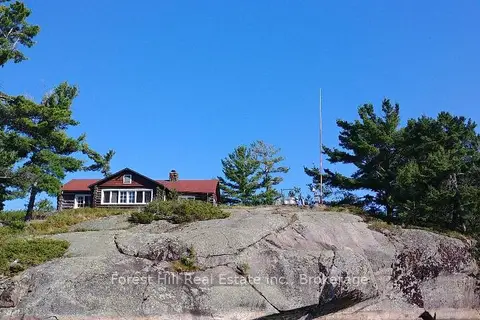
$999,000
Reduced $151,000
4 bd1 ba1100-1500 ft²
1 Cash Island D328 Island
Henvey, Parry Sound Remote Area
Detached · MLS® X12886272 · Forest Hill Real Estate Inc.
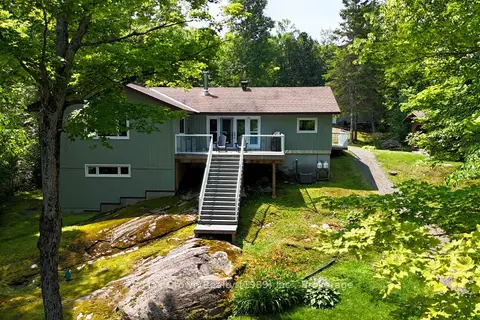
$995,000
3 bd3 ba6 pk1500-2000 ft²
108 Murphy Drive
Golden Valley, Parry Sound Remote Area
Detached · MLS® X13069376 · Re/Max Crown Realty (1989) Inc.
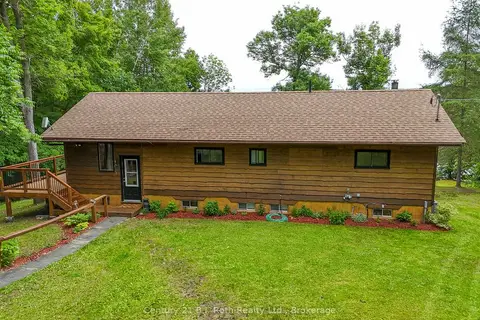
$995,000
2+2 bd2 ba8 pk1100-1500 ft²
169 ODD'S Drive
Restoule, Parry Sound Remote Area
Detached · MLS® X13629606 · Century 21 B.J. Roth Realty Ltd.
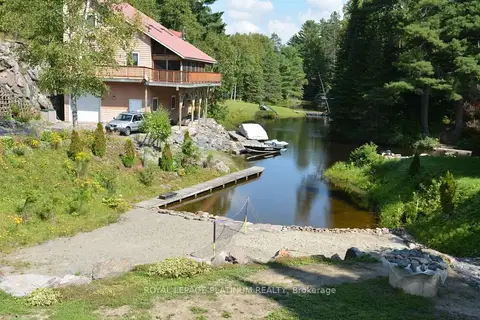
$950,000
3 bd3 ba5 pk2000-2500 ft²
111 Access Road
Blair, Parry Sound Remote Area
Detached · MLS® X13695672 · ROYAL LEPAGE PLATINUM REALTY
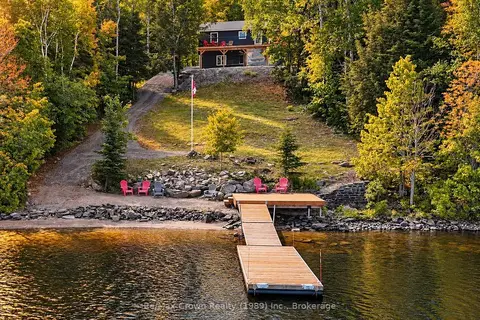
$949,900
5 bd4 ba6 pk2000-2500 ft²
771 Limberlost Point Road
Restoule, Parry Sound Remote Area
Rural Residential · MLS® X13846914 · Re/Max Crown Realty (1989) Inc.
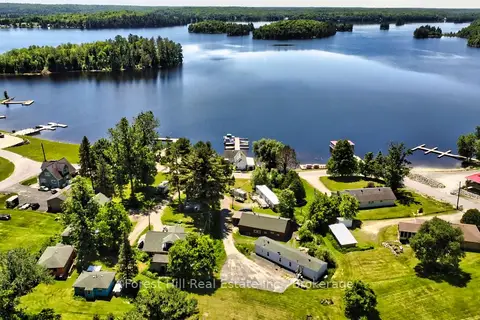
$1,250,000
20 bd10 ba12 pk5000 + ft²
85 Wilson Lake Crescent
Port Loring, Parry Sound Remote Area
Other · MLS® X13508240 · Forest Hill Real Estate Inc.
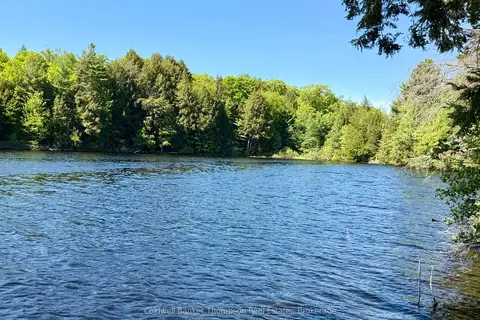
$899,000
0 bd0 ba
00 W Highway 522 Highway W
McConkey, Parry Sound Remote Area
Vacant Land · MLS® X13073814 · Coldwell Banker Thompson Real Estate,