169 ODD'S Drive
Restoule, Parry Sound Remote Area, P0H 2R0
$995,000
- 2+2 bedrooms
- 2 bathrooms
- 8 parking
- 1100-1500 sq ft
Listed 79 days ago · MLS® X13629606
About this home
Welcome to this beautifully maintained year-round waterfront home on Restoule Lake, cherished by the same family for decades. Situated on over an acre of landscaped grounds, the property features mature trees, stunning rock outcroppings, a manicured lawn, and a gentle slope to approximately 200 ft of shoreline on the highly sought-after 14 km long Restoule Lake. Offering approximately 2,300 sq ft of finished living space, this home includes 4 bedrooms and 2 bathrooms. The main floor features a bright open-concept layout designed to capture lake views, with an eat-in kitchen, dining room (or office) with walkout, and a living room with walkout to the full-length elevated deck-perfect for entertaining or relaxing while enjoying the waterfront scenery. A woodstove adds warmth and charm for cozy winter evenings. Two bedrooms (one with walk-in closet), a 3-piece bath, and ample storage complete the main level. The finished walkout lower level offers a spacious family room, laundry area, office nook, two additional bedrooms, and a second 3-piece bathroom. A workshop/utility room with overhead door provides easy access for storage and recreational equipment. Additional features include a detached 32'3" x 24'3" insulated and heated garage/shop with 60-amp panel and a finished loft above with new flooring, ideal for guests or studio space. The home is serviced by 200-amp electrical, forced-air propane furnace (new 2026), central air, central vacuum, septic system, and lake water with UV system. Updated flooring and eavestroughs with gutter guards. High-speed internet and Bell Satellite available. Restoule Lake offers excellent swimming, boating, and fishing including Pike, Bass, Pickerel, Lake Trout, and world-class Muskie. Close to ATV and OFSC trails, Restoule Provincial Park, and acres of Crown land. Located on a quiet private road ($200/year maintenance) with friendly neighbours. Quick closing available. Excellent short-term rental opportunity.
Details
- Type
- Detached
- Style
- Bungalow
- Age
- 51-99 years
- Size
- 1100-1500 sq ft
- Lot
- 238.33 × 240.72 ft
- Basement
- Finished with Walk-Out
- Garage
- Detached
- Kitchens
- 1
- Property tax
- $2,166 (2025)
- Neighbourhood
- Restoule
- Municipality
- Parry Sound Remote Area
- Price per sq ft
- $765 (53% above detached houses in Parry Sound Remote Area, $499)
Interior
- Bedrooms
- 2 above ground + 2 below
- Bathrooms
- 1 × 3-piece (main), 1 × 3-piece (basement)
- Rooms
- 6 above ground + 5 below
- Family room or den
- Yes
- Fireplace
- Family Room
- Features
- Central Vacuum, In-Law Capability
Heating, cooling and services
- Heating
- Forced Air, Propane
- Air conditioning
- Central Air
- Water and sewer
- Septic
Building and exterior
- Style
- Bungalow
- Exterior
- Wood
- Roof
- Asphalt Shingle
- Foundation
- Concrete Block
- Age
- 51-99 years
- Faces
- West
- Outdoor
- Deck, Fishing
- Waterfront
- Direct
Parking
- Garage spaces
- 2
- Total parking
- 8
Lot
- Size
- 238.33 × 240.72 ft
- Acreage
- .50-1.99
More
- Possession
- Flexible
- Nearby
- Lake/Pond, Lake Access
- Cross street
- LAKEVIEW / ODDS
Rooms
| Room | Level | Size | Features |
|---|---|---|---|
| Bathroom | Main | 1.98 × 2.62 m (6'6" × 8'7") | 3 Pc Bath |
| Bedroom | Basement | 3.33 × 2.84 m (10'11" × 9'4") | |
| Living Room | Main | 6.48 × 3.89 m (21'3" × 12'9") | |
| Bedroom | Main | 3.02 × 3.02 m (9'11" × 9'11") | |
| Bathroom | Basement | 1.8 × 2.26 m (5'11" × 7'5") | 3 Pc Bath, Vinyl Floor |
| Family Room | Basement | 8.84 × 3.94 m (29' × 12'11") | |
| Bedroom | Basement | 2.87 × 3.02 m (9'5" × 9'11") | |
| Bedroom | Main | 4.37 × 3 m (14'4" × 9'10") | |
| Laundry | Basement | 2.9 × 2.77 m (9'6" × 9'1") | |
| Office | Basement | 2.9 × 3.12 m (9'6" × 10'3") | |
| Workshop | Basement | 6.81 × 3.25 m (22'4" × 10'8") | |
| Office | Main | 5.99 × 3.51 m (19'8" × 11'6") | Vinyl Floor, Vinyl Floor |
| Kitchen | Main | 5.44 × 3.89 m (17'10" × 12'9") | Pantry, Vinyl Floor, Pantry, Vinyl Floor |
History of this address
3 earlier listings at this address, with sold and leased prices. Create a free account or sign in to see them.
Location
Location is approximate. See nearby homes on the map
Recent sales nearby
See what similar homes within 1 km sold for in the last year. Create a free account or sign in to see them.
The neighbourhood
Getting around Car-dependent
No subway, LRT or GO station within a short trip.
Within a 10-minute walk: no grocery stores, 0 cafés and restaurants, 0 parks.
Who lives here postal area P0H
- Owners / renters
- 87% / 13%
- Median household income
- $80,000
- Average age
- 46
- Children under 15
- 15%
- Homes
- 90% detached, 0% high-rise
- Commute by transit
- 1%
- Population
- 31,909
Languages spoken most at home besides English: German 0.4%, Polish 0.1%, Swiss German, Russian.
Distances are approximate. Places © OpenStreetMap contributors. Neighbourhood figures: Statistics Canada, 2021 Census.
Living here
Commute
Noise Nothing major nearby
No highway within 500 m, rail line within 300 m, or airport flight path nearby.
Distances from the map, not noise measurements. Visit at rush hour to judge for yourself.
Internet High-speed
50/10 Mbps or faster available here by cable, fibre or DSL (the federal high-speed target).
From the federal broadband map. Check exact speeds and providers for the address.
Roads, rail, airports and planned stations © OpenStreetMap contributors. Internet: Innovation, Science and Economic Development Canada, National Broadband Data.
Listed by Century 21 B.J. Roth Realty Ltd..
Listing information provided by PropTx Innovations Inc. and TRREB; deemed reliable but not guaranteed accurate by PropTx.
Similar homes nearby
See more in Parry Sound Remote Area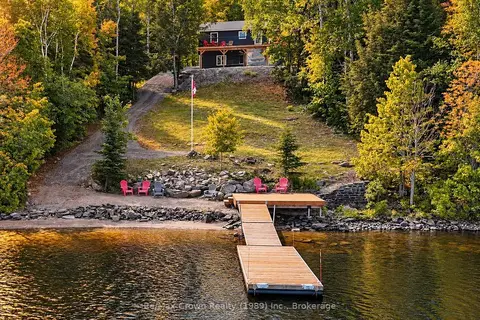
$949,900
5 bd4 ba6 pk2000-2500 ft²
771 Limberlost Point Road
Restoule, Parry Sound Remote Area
Rural Residential · MLS® X13846914 · Re/Max Crown Realty (1989) Inc.
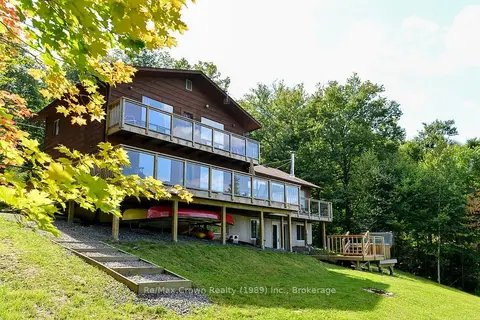
$799,000
Reduced $70,000
5 bd4 ba4 pk2000-2500 ft²
294 Everett Drive
Restoule, Parry Sound Remote Area
Detached · MLS® X13148898 · Re/Max Crown Realty (1989) Inc.
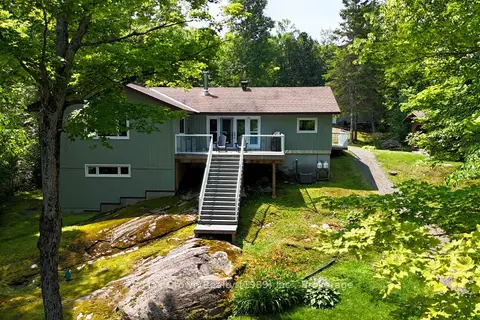
$995,000
3 bd3 ba6 pk1500-2000 ft²
108 Murphy Drive
Golden Valley, Parry Sound Remote Area
Detached · MLS® X13069376 · Re/Max Crown Realty (1989) Inc.
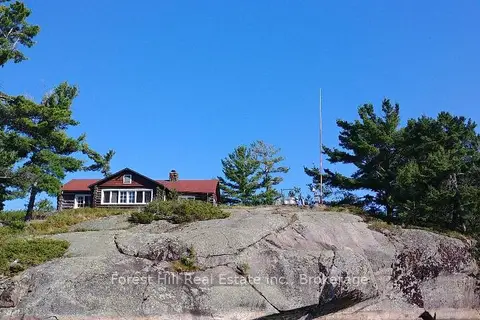
$999,000
Reduced $151,000
4 bd1 ba1100-1500 ft²
1 Cash Island D328 Island
Henvey, Parry Sound Remote Area
Detached · MLS® X12886272 · Forest Hill Real Estate Inc.
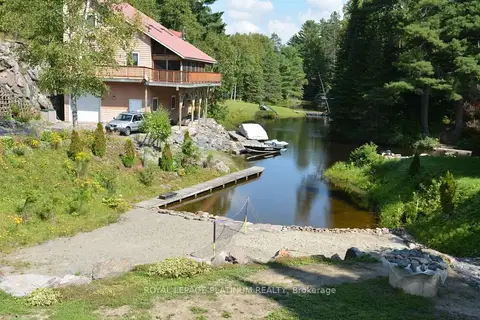
$950,000
3 bd3 ba5 pk2000-2500 ft²
111 Access Road
Blair, Parry Sound Remote Area
Detached · MLS® X13695672 · ROYAL LEPAGE PLATINUM REALTY
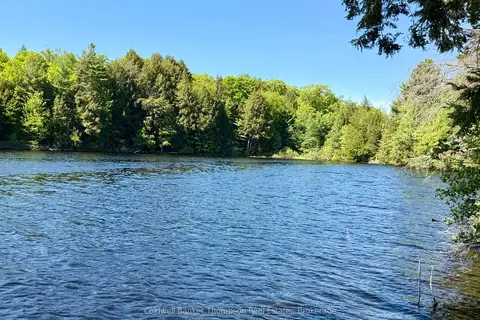
$899,000
0 bd0 ba
00 W Highway 522 Highway W
McConkey, Parry Sound Remote Area
Vacant Land · MLS® X13073814 · Coldwell Banker Thompson Real Estate,
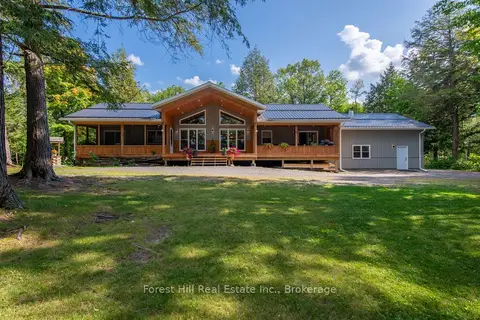
$1,095,000
2+1 bd3 ba22 pk1500-2000 ft²
72 A MCCAULEY Drive
Arnstein, Parry Sound Remote Area
Detached · MLS® X13834540 · Forest Hill Real Estate Inc.
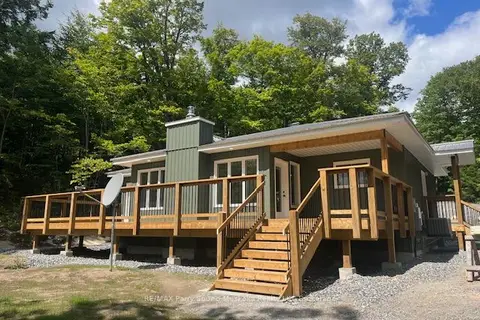
$875,000
3 bd1 ba9 pk1100-1500 ft²
161 - 25 Balsam Creek Road
Wilson, Parry Sound Remote Area
Rural Residential · MLS® X12856514 · RE/MAX Parry Sound Muskoka Realty Ltd