771 Limberlost Point Road
Restoule, Parry Sound Remote Area, P0H 2R0
$949,900
- 5 bedrooms
- 4 bathrooms
- 6 parking
- 2000-2500 sq ft
Listed 19 days ago · MLS® X13846914
About this home
Exceptional waterfront, a heated garage and shop, and a separate apartment-discover outstanding value on beautiful Commanda Lake! Built in 2022, this year-round home combines quality construction with a fabulous hard-packed sandy shoreline, gradual water entry, and approximately 10 feet of water at the end of the floating dock. Whether you enjoy swimming, boating, or simply relaxing by the lake, this waterfront is the heart of the property. Offering five bedrooms and four bathrooms, including a self-contained one-bedroom apartment, the home provides plenty of space for family and guests, with potential rental income adding to its versatility. The open-concept main floor features warm wood finishes, generous living space, main-floor laundry, and a primary bedroom with an ensuite bath. Large windows frame beautiful lake views, while the expansive 40' x 10' deck is an inviting spot for outdoor dining and entertaining. The fully finished walkout lower level includes an impressive 40'6" x 12'4" family room with room for everyone to gather. For hobbyists and those needing space for vehicles, tools, and projects, the detached heated garage and separate heated, insulated shop are standout features. Both have hydro, and the shop includes engineered point-load pads designed to accommodate a future vehicle hoist, along with sealed-combustion heaters with fresh-air intakes. Additional features include GenerLink connection, Honeywell Wi-Fi thermostats with remote monitoring in all three buildings, R60 attic insulation, R24 wall insulation, an ICF home foundation and shop curb wall, and a hot tub installed in 2024 with a Lexan wind and snow screen. An under-deck metal roof and eavestrough system add further practicality. With its exceptional sandy waterfront, modern home, separate apartment, and impressive garage and shop, this Commanda Lake property delivers an outstanding combination of lifestyle, flexibility, and value.
Details
- Type
- Rural Residential
- Style
- Bungalow
- Size
- 2000-2500 sq ft
- Lot
- 104.27 × 204 ft
- Basement
- Finished with Walk-Out, Separate Entrance
- Garage
- Detached
- Kitchens
- 2
- Property tax
- $900 (2026)
- Neighbourhood
- Restoule
- Municipality
- Parry Sound Remote Area
Interior
- Bedrooms
- 5 above ground
- Bathrooms
- 1 × 3-piece (main), 1 × 4-piece (main), 1 × 3-piece (lower), 1 × 3-piece (second)
- Rooms
- 17 above ground
- Family room or den
- Yes
- Fireplace
- Living Room, Wood Stove
- Features
- Air Exchanger, Carpet Free, Generator - Full, Guest Accommodations, In-Law Suite, Primary Bedroom - Main Floor, Water Heater Owned
Heating, cooling and services
- Heating
- Forced Air, Propane
- Air conditioning
- Central Air
- Water and sewer
- Septic
Building and exterior
- Style
- Bungalow
- Exterior
- Vinyl Siding
- Roof
- Asphalt Shingle
- Foundation
- Insulated Concrete Form, Concrete
- Faces
- North
- Outdoor
- Deck, Fishing, Hot Tub, Recreational Area, Year Round Living, Additional Garage(s), Workshop
- Waterfront
- Direct
Parking
- Garage spaces
- 2
- Total parking
- 6
Lot
- Size
- 104.27 × 204 ft (rectangular)
- Acreage
- < .50
More
- Possession
- immediate
- Nearby
- Beach, Lake/Pond, Place Of Worship, Rec./Commun.Centre, School Bus Route, Waterfront
- Cross street
- Limberlost Point Rd & Reeves Dr
Rooms
| Room | Level | Size | Features |
|---|---|---|---|
| Living Room | Main | 4.94 × 6.95 m (16'2" × 22'10") | Wood Stove, Open Concept, W/O To Deck |
| Kitchen | Main | 3.66 × 3.58 m (12' × 11'9") | Centre Island, Open Concept |
| Primary Bedroom | Main | 3.66 × 3.65 m (12' × 12') | 3 Pc Ensuite |
| Bathroom | Main | 2.48 × 1.46 m (8'2" × 4'9") | 3 Pc Ensuite |
| Bedroom 2 | Main | 3.76 × 3 m (12'4" × 9'10") | |
| Laundry | Main | 2.84 × 2.14 m (9'4" × 7') | |
| Bathroom | Main | 2.48 × 1.63 m (8'2" × 5'4") | 4 Pc Bath |
| Foyer | Main | 1.18 × 2.06 m (3'10" × 6'9") | Large Closet |
| Family Room | Lower | 12.26 × 6.94 m (40'3" × 22'9") | Walk-Out |
| Bedroom 3 | Lower | 3.04 × 3.19 m (10' × 10'6") | |
| Bedroom 4 | Lower | 3.19 × 3.19 m (10'6" × 10'6") | |
| Bathroom | Lower | 1.48 × 3.18 m (4'10" × 10'5") | 3 Pc Bath |
| Utility Room | Lower | 2.2 × 3.19 m (7'3" × 10'6") | |
| Living Room | Second | 5.23 × 2.68 m (17'2" × 8'10") | Gas Fireplace, Open Concept |
| Kitchen | Second | 3.99 × 1.71 m (13'1" × 5'7") | |
| Bedroom 5 | Second | 2.71 × 2.99 m (8'11" × 9'10") | |
| Bathroom | Second | 1.47 × 2.53 m (4'10" × 8'4") | 3 Pc Bath |
History of this address
5 earlier listings at this address, with sold and leased prices. Create a free account or sign in to see them.
Location
Location is approximate. See nearby homes on the map
Recent sales nearby
See what similar homes within 1 km sold for in the last year. Create a free account or sign in to see them.
The neighbourhood
Getting around Car-dependent
No subway, LRT or GO station within a short trip.
Within a 10-minute walk: no grocery stores, 0 cafés and restaurants, 0 parks.
Who lives here postal area P0H
- Owners / renters
- 87% / 13%
- Median household income
- $80,000
- Average age
- 46
- Children under 15
- 15%
- Homes
- 90% detached, 0% high-rise
- Commute by transit
- 1%
- Population
- 31,909
Languages spoken most at home besides English: German 0.4%, Polish 0.1%, Swiss German, Russian.
Distances are approximate. Places © OpenStreetMap contributors. Neighbourhood figures: Statistics Canada, 2021 Census.
Living here
Commute
Noise Nothing major nearby
No highway within 500 m, rail line within 300 m, or airport flight path nearby.
Distances from the map, not noise measurements. Visit at rush hour to judge for yourself.
Internet High-speed
50/10 Mbps or faster available here by cable, fibre or DSL (the federal high-speed target).
From the federal broadband map. Check exact speeds and providers for the address.
Roads, rail, airports and planned stations © OpenStreetMap contributors. Internet: Innovation, Science and Economic Development Canada, National Broadband Data.
Listed by Re/Max Crown Realty (1989) Inc..
Listing information provided by PropTx Innovations Inc. and TRREB; deemed reliable but not guaranteed accurate by PropTx.
Similar homes nearby
See more in Parry Sound Remote Area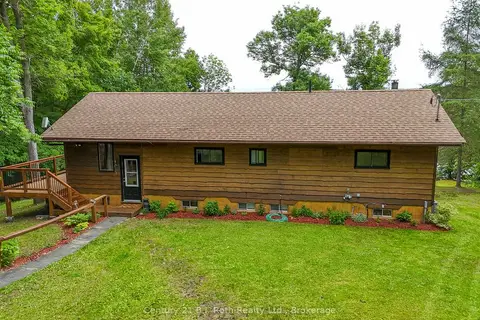
$995,000
2+2 bd2 ba8 pk1100-1500 ft²
169 ODD'S Drive
Restoule, Parry Sound Remote Area
Detached · MLS® X13629606 · Century 21 B.J. Roth Realty Ltd.
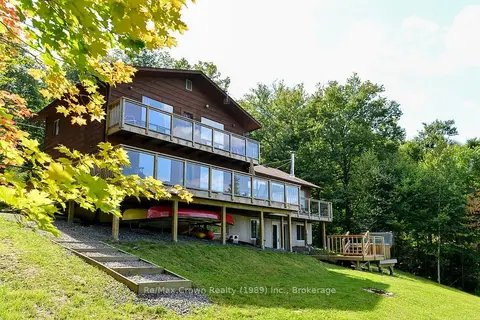
$799,000
Reduced $70,000
5 bd4 ba4 pk2000-2500 ft²
294 Everett Drive
Restoule, Parry Sound Remote Area
Detached · MLS® X13148898 · Re/Max Crown Realty (1989) Inc.
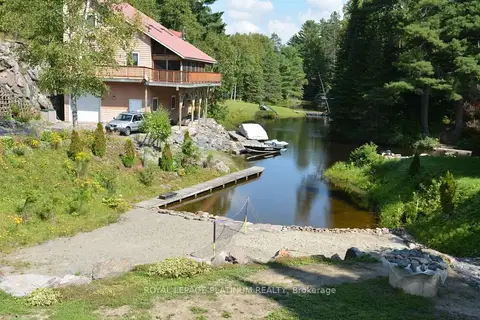
$950,000
3 bd3 ba5 pk2000-2500 ft²
111 Access Road
Blair, Parry Sound Remote Area
Detached · MLS® X13695672 · ROYAL LEPAGE PLATINUM REALTY
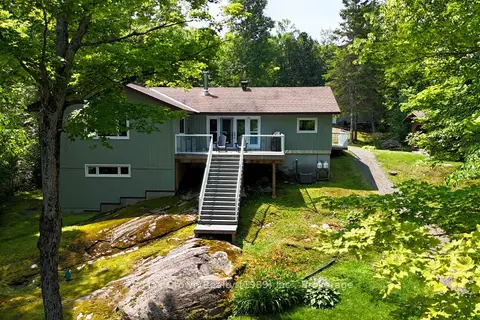
$995,000
3 bd3 ba6 pk1500-2000 ft²
108 Murphy Drive
Golden Valley, Parry Sound Remote Area
Detached · MLS® X13069376 · Re/Max Crown Realty (1989) Inc.
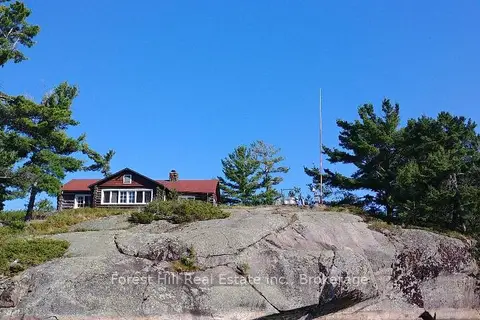
$999,000
Reduced $151,000
4 bd1 ba1100-1500 ft²
1 Cash Island D328 Island
Henvey, Parry Sound Remote Area
Detached · MLS® X12886272 · Forest Hill Real Estate Inc.
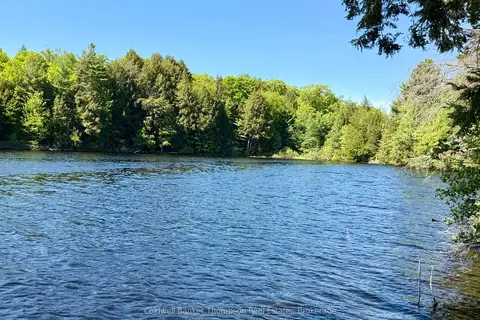
$899,000
0 bd0 ba
00 W Highway 522 Highway W
McConkey, Parry Sound Remote Area
Vacant Land · MLS® X13073814 · Coldwell Banker Thompson Real Estate,
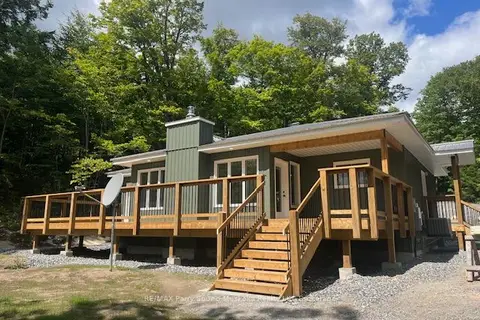
$875,000
3 bd1 ba9 pk1100-1500 ft²
161 - 25 Balsam Creek Road
Wilson, Parry Sound Remote Area
Rural Residential · MLS® X12856514 · RE/MAX Parry Sound Muskoka Realty Ltd
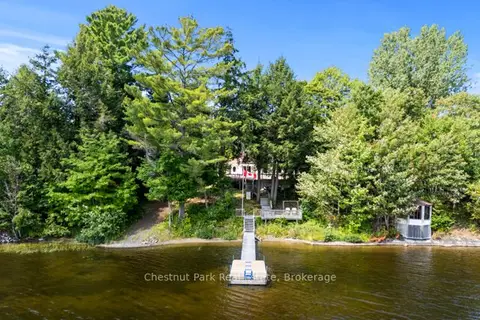 New
$869,000
3+1 bd3 ba8 pk2000-2500 ft²
95 Haushield Road
Arnstein, Parry Sound Remote Area
Detached · MLS® X14094908 · Chestnut Park Real Estate