111 Access Road
Blair, Parry Sound Remote Area, P0G 1A0
$950,000
- 3 bedrooms
- 3 bathrooms
- 5 parking
- 2000-2500 sq ft
Listed 61 days ago · MLS® X13695672
About this home
Welcome to a peaceful four-season waterfront retreat on Kawigamog Lake, part of the renowned Pickerel River system. Set on an irregular wooded parcel with approximately 247 ft of shoreline per seller, the property features a 3-bedroom main cottage plus a separate 2-bedroom guest cabin-ideal for family and visitors. Enjoy direct water access, fishing, boating and swimming from two wooden docks and a private boat ramp. The main cottage offers open-concept living, two kitchen areas, an office, multiple baths and a built-in tandem garage. Highlights include a metal roof, private spring-fed well with UV and sediment filtration, septic system, 200-amp hydro service, oil/electric/wood heating, heat pump, central air, 25 kW wired generator and Starlink. Mature trees, expansive water views and year-round road access create a private Northern Ontario escape with comfort in every season.
Details
- Type
- Detached
- Style
- 2 1/2 Storey
- Size
- 2000-2500 sq ft
- Lot
- 338.61 × 124.4 ft
- Basement
- None
- Garage
- Built-In
- Kitchens
- 2
- Property tax
- $2,453 (2026)
- Neighbourhood
- Blair
- Municipality
- Parry Sound Remote Area
- Price per sq ft
- $422 (15% below detached houses in Parry Sound Remote Area, $499)
Interior
- Bedrooms
- 3 above ground
- Bathrooms
- 1 × 3-piece (ground), 1 × 2-piece (second), 1 × 3-piece (third)
- Rooms
- 5 above ground
- Family room or den
- Yes
- Fireplace
- Wood Stove
- Features
- Carpet Free, Central Vacuum, Floor Drain, Generator - Partial, Guest Accommodations, In-Law Capability, In-Law Suite, On Demand Water Heater, Sewage Pump, Storage, Water Heater Owned, Workbench
Heating, cooling and services
- Heating
- Forced Air, Electric
- Air conditioning
- Central Air
- Water and sewer
- Septic
Building and exterior
- Style
- 2 1/2 Storey
- Exterior
- Vinyl Siding, Wood
- Roof
- Metal
- Foundation
- Block, Concrete Block, Piers
- Faces
- South
- Outdoor
- Deck, Fishing, Year Round Living, Out Buildings, Shed, Storage
- Waterfront
- Direct
Parking
- Garage spaces
- 1
- Total parking
- 5
- Driveway and parking
- Available
Lot
- Size
- 338.61 × 124.4 ft
More
- Possession
- Possession Type 60-89 days
- Nearby
- Beach, Electric Car Charger, Waterfront, Wooded/Treed
- Cross street
- Highway 522 and Lost Channel Road
Rooms
| Room | Level | Size | Features |
|---|---|---|---|
| Kitchen | Ground | 4 × 3 m (13'1" × 9'10") | |
| Bedroom | Ground | 3 × 3 m (9'10" × 9'10") | |
| Bathroom | Ground | 1.5 × 1.5 m (4'11" × 4'11") | |
| Powder Room | Second | 3 × 2.5 m (9'10" × 8'2") | |
| Office | Second | 2.5 × 2.5 m (8'2" × 8'2") | |
| Kitchen | Second | 10 × 6 m (32'10" × 19'8") | |
| Dining Room | Second | ||
| Bedroom | Third | 4 × 4 m (13'1" × 13'1") | |
| Bedroom | Third | 4 × 3 m (13'1" × 9'10") | |
| Bathroom | Third | 3 × 3 m (9'10" × 9'10") |
Listed by ROYAL LEPAGE PLATINUM REALTY.
Listing information provided by PropTx Innovations Inc. and TRREB; deemed reliable but not guaranteed accurate by PropTx.
Similar homes nearby
See more in Parry Sound Remote Area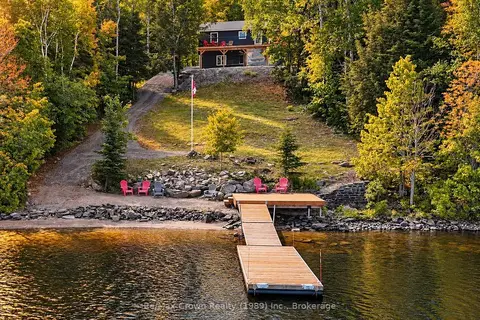
$949,900
5 bd4 ba6 pk2000-2500 ft²
771 Limberlost Point Road
Restoule, Parry Sound Remote Area
Rural Residential · MLS® X13846914 · Re/Max Crown Realty (1989) Inc.
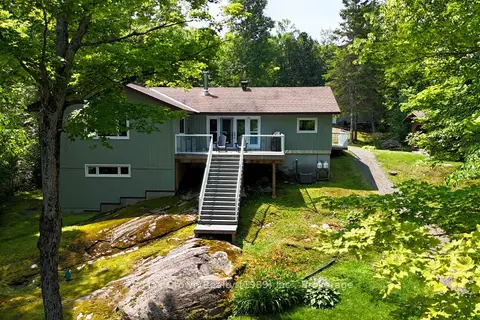
$995,000
3 bd3 ba6 pk1500-2000 ft²
108 Murphy Drive
Golden Valley, Parry Sound Remote Area
Detached · MLS® X13069376 · Re/Max Crown Realty (1989) Inc.
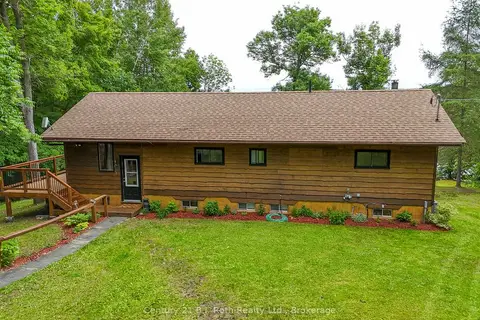
$995,000
2+2 bd2 ba8 pk1100-1500 ft²
169 ODD'S Drive
Restoule, Parry Sound Remote Area
Detached · MLS® X13629606 · Century 21 B.J. Roth Realty Ltd.
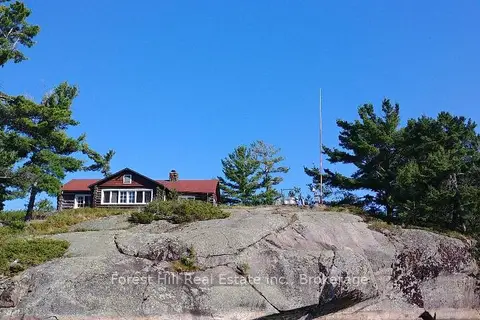
$999,000
Reduced $151,000
4 bd1 ba1100-1500 ft²
1 Cash Island D328 Island
Henvey, Parry Sound Remote Area
Detached · MLS® X12886272 · Forest Hill Real Estate Inc.
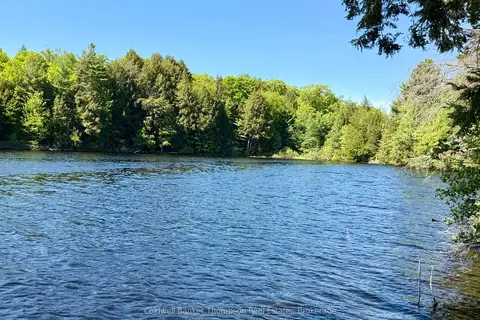
$899,000
0 bd0 ba
00 W Highway 522 Highway W
McConkey, Parry Sound Remote Area
Vacant Land · MLS® X13073814 · Coldwell Banker Thompson Real Estate,
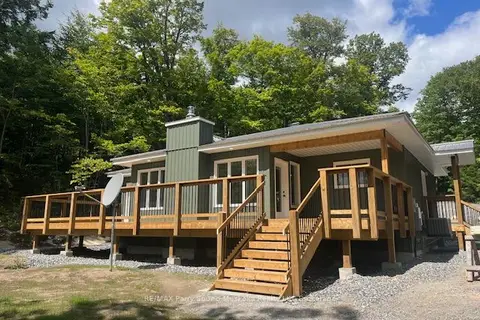
$875,000
3 bd1 ba9 pk1100-1500 ft²
161 - 25 Balsam Creek Road
Wilson, Parry Sound Remote Area
Rural Residential · MLS® X12856514 · RE/MAX Parry Sound Muskoka Realty Ltd
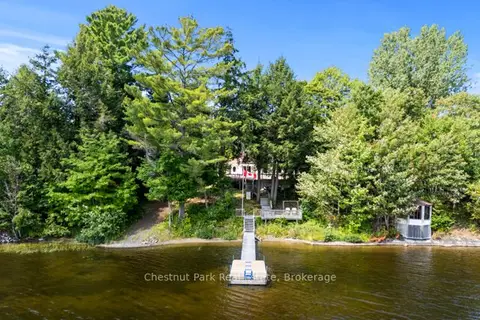 New
$869,000
3+1 bd3 ba8 pk2000-2500 ft²
95 Haushield Road
Arnstein, Parry Sound Remote Area
Detached · MLS® X14094908 · Chestnut Park Real Estate
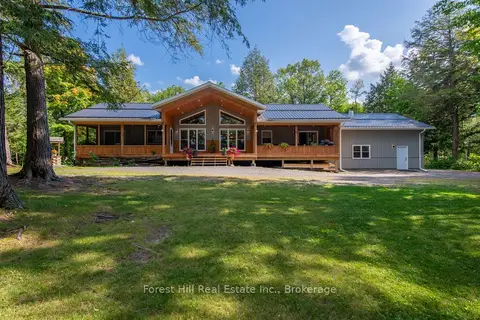
$1,095,000
2+1 bd3 ba22 pk1500-2000 ft²
72 A MCCAULEY Drive
Arnstein, Parry Sound Remote Area
Detached · MLS® X13834540 · Forest Hill Real Estate Inc.