294 Everett Drive
Restoule, Parry Sound Remote Area, P0H 2R0
$799,000
Reduced $70,000 from $869,000
- 5 bedrooms
- 4 bathrooms
- 4 parking
- 2000-2500 sq ft
Listed 153 days ago · MLS® X13148898
About this home
Welcome to this beautiful 5-bedroom, 4-bath, four-season Waterfront Home on just over 1 acre offering 165 feet of owned sandy shoreline on sought-after Commanda Lake. Nestled near the end of a quiet cul de sac, this property offers exceptional privacy and the convenience of municipal road access. Currently operating as a successful short-term rental, this property is being offered as a True Turnkey Package - including all furniture, linens, kitchen contents, kayaks, paddle boards, canoes, paddle boat, Hot Tub and more. Simply arrive and enjoy, or continue its established rental operation generating approximately $4,000/week during peak season. Set on a beautifully landscaped lot with family-friendly sandy waterfront, the property also features a 16' x 24' guest bunkie with bathroom (bedroom #5 w/3pc ensuite), expansive decking 36' x 12' plus 27' x 4' - 2nd floor balcony overlooking the lake. Inside, the home offers warm rustic charm throughout with rich wood finishes, hardwood flooring, unique antique furnishings, and inviting gathering spaces including: Spectacular 24' x 21'4" vaulted Great Room with loads of natural light and cozy woodstove creating a true cottage atmosphere. Relax in the separate family room with stunning brick fireplace or enjoy a game of Ping Pong in the Lower-level rec/games room with walkout to the hot tub area. Additional features include drilled well, full septic system, 200 amp service, and numerous updates throughout. Whether you're looking for a family retreat or investment property this exceptional Commanda Lake property delivers the complete package. Turnkey waterfront living with income potential - ready for your next chapter.
Details
- Type
- Detached
- Style
- 2-Storey
- Size
- 2000-2500 sq ft
- Lot
- 35.38 × 107.93 ft
- Basement
- Finished, Finished with Walk-Out
- Garage
- None
- Kitchens
- 1
- Property tax
- $2,473 (2026)
- Neighbourhood
- Restoule
- Municipality
- Parry Sound Remote Area
- Price per sq ft
- $355 (30% below detached houses in Parry Sound Remote Area, $505)
Interior
- Bedrooms
- 5 above ground
- Bathrooms
- 1 × 4-piece (lower), 1 × 3-piece (main), 1 × 2-piece (second), 1 × 3-piece (main)
- Rooms
- 14 above ground
- Family room or den
- Yes
- Fireplace
- Wood Stove
- Features
- Storage, Water Heater, Carpet Free, Guest Accommodations, Water Heater Owned
Heating, cooling and services
- Heating
- Baseboard, Electric
- Water and sewer
- Septic
Building and exterior
- Style
- 2-Storey
- Exterior
- Wood
- Roof
- Asphalt Shingle
- Foundation
- Concrete
- Faces
- North
- Outdoor
- Fishing, Deck, Year Round Living, Hot Tub, Garden Shed
- Waterfront
- Direct
Parking
- Total parking
- 4
Lot
- Size
- 35.38 × 107.93 m (pie)
More
- Possession
- 30 days
- Nearby
- Lake/Pond, Clear View, School, Waterfront, Wooded/Treed
- Cross street
- Lambs Rd & Everett Dr
Rooms
| Room | Level | Size | Features |
|---|---|---|---|
| Kitchen | Main | 4.66 × 3.35 m (15'3" × 11') | Galley Kitchen |
| Family Room | Main | 3.36 × 7.9 m (11' × 25'11") | W/O To Deck, Brick Fireplace |
| Bathroom | Main | 2.37 × 2.22 m (7'9" × 7'3") | 3 Pc Bath |
| Great Room | Main | 7.3 × 6.52 m (23'11" × 21'5") | Combined w/Dining, Vaulted Ceiling(s), Wood Stove |
| Bedroom | Second | 3.68 × 2.83 m (12'1" × 9'3") | |
| Bedroom 2 | Second | 4.48 × 3.47 m (14'8" × 11'5") | W/O To Balcony |
| Bedroom 3 | Second | 3.44 × 3.35 m (11'3" × 11') | |
| Bedroom 4 | Second | 2.3 × 2.22 m (7'7" × 7'3") | |
| Bathroom | Second | 1.92 × 1.21 m (6'4" × 4') | 2 Pc Bath |
| Bedroom 5 | Main | 6.09 × 4.87 m (20' × 16') | W/O To Sundeck |
| Bathroom | Main | 2.7 × 1.2 m (8'10" × 3'11") | 3 Pc Ensuite |
| Recreation | Lower | 6.73 × 6.03 m (22'1" × 19'9") | W/O To Water |
| Laundry | Lower | 3.47 × 2.89 m (11'5" × 9'6") | |
| Bathroom | Lower | 2.43 × 1.92 m (8' × 6'4") | 4 Pc Bath |
Location
Location is approximate. See nearby homes on the map
Recent sales nearby
See what similar homes within 1 km sold for in the last year. Create a free account or sign in to see them.
The neighbourhood
Getting around Car-dependent
No subway, LRT or GO station within a short trip.
Within a 10-minute walk: no grocery stores, 0 cafés and restaurants, 0 parks.
Who lives here postal area P0H
- Owners / renters
- 87% / 13%
- Median household income
- $80,000
- Average age
- 46
- Children under 15
- 15%
- Homes
- 90% detached, 0% high-rise
- Commute by transit
- 1%
- Population
- 31,909
Languages spoken most at home besides English: German 0.4%, Polish 0.1%, Swiss German, Russian.
Distances are approximate. Places © OpenStreetMap contributors. Neighbourhood figures: Statistics Canada, 2021 Census.
Living here
Commute
Noise Nothing major nearby
No highway within 500 m, rail line within 300 m, or airport flight path nearby.
Distances from the map, not noise measurements. Visit at rush hour to judge for yourself.
Internet High-speed
50/10 Mbps or faster available here by cable, fibre or DSL (the federal high-speed target).
From the federal broadband map. Check exact speeds and providers for the address.
Roads, rail, airports and planned stations © OpenStreetMap contributors. Internet: Innovation, Science and Economic Development Canada, National Broadband Data.
Listed by Re/Max Crown Realty (1989) Inc..
Listing information provided by PropTx Innovations Inc. and TRREB; deemed reliable but not guaranteed accurate by PropTx.
Similar homes nearby
See more in Parry Sound Remote Area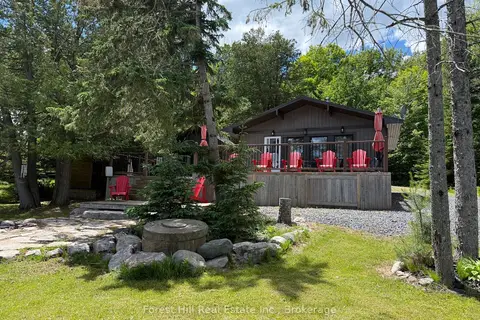
$699,000
3 bd2 ba6 pk700-1100 ft²
635 Limberlost Point Road
Restoule, Parry Sound Remote Area
Detached · MLS® X13477612 · Forest Hill Real Estate Inc.
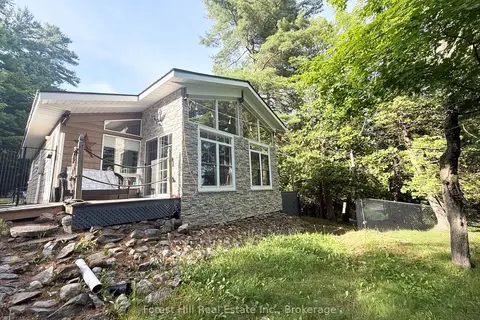
$699,000
3 bd1 ba6 pk700-1100 ft²
935 Limberlost Road
Restoule, Parry Sound Remote Area
Detached · MLS® X13524698 · Forest Hill Real Estate Inc.
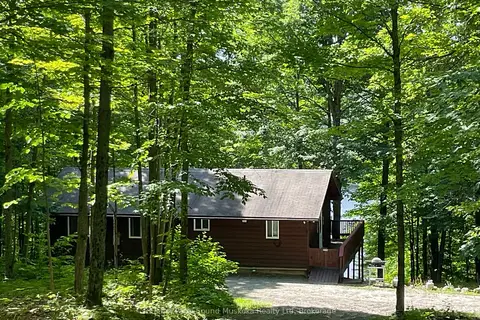
$698,000
3 bd1 ba12 pk700-1100 ft²
1117 Limberlost Point Road
Restoule, Parry Sound Remote Area
Rural Residential · MLS® X13554642 · RE/MAX Parry Sound Muskoka Realty Ltd
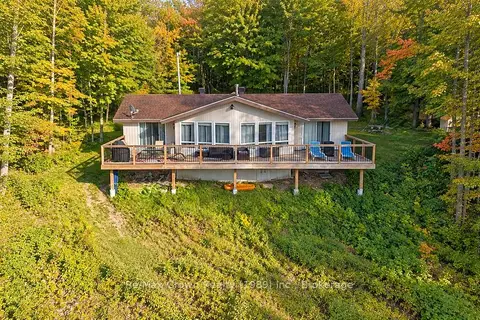 New
$649,000
3 bd1 ba8 pk1100-1500 ft²
581 Limberlost Point Road
Restoule, Parry Sound Remote Area
Detached · MLS® X14093332 · Re/Max Crown Realty (1989) Inc.
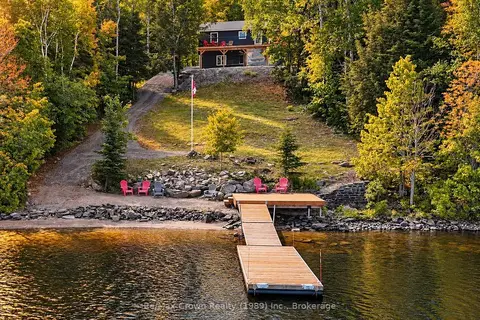
$949,900
5 bd4 ba6 pk2000-2500 ft²
771 Limberlost Point Road
Restoule, Parry Sound Remote Area
Rural Residential · MLS® X13846914 · Re/Max Crown Realty (1989) Inc.
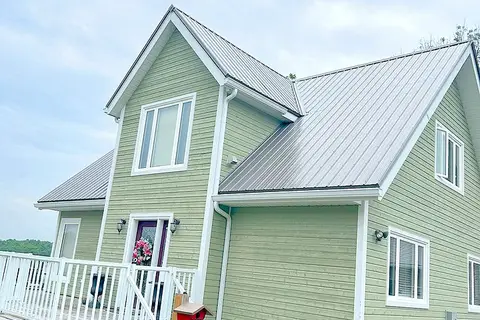
$799,000
3+2 bd3 ba8 pk1500-2000 ft²
111 Wilson Lake Crescent
Port Loring, Parry Sound Remote Area
Detached · MLS® X12793792 · CHESTNUT PARK REAL ESTATE LIMITED
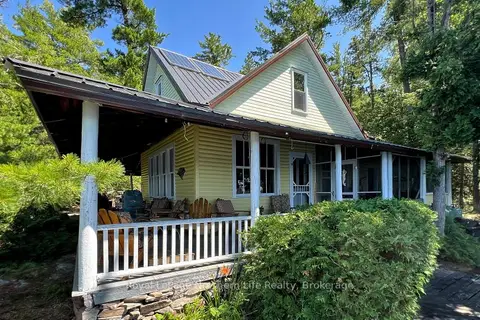
$799,000
4 bd1 ba700-1100 ft²
140 Norris Island
Hardy, Parry Sound Remote Area
Detached · MLS® X13638620 · Royal LePage Northern Life Realty, Brokerage
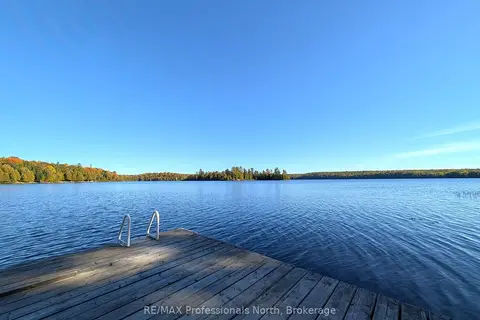
$750,000
2 bd1 ba12 pk700-1100 ft²
1179 Spring Lake Road
Lount, Parry Sound Remote Area
Rural Residential · MLS® X13817544 · RE/MAX Professionals North