111 Wilson Lake Crescent
Port Loring, Parry Sound Remote Area, P0H 1Y0
$799,000
- 3+2 bedrooms
- 3 bathrooms
- 8 parking
- 1500-2000 sq ft
Listed 245 days ago · MLS® X12793792
About this home
Superb quality, well-designed custom home, with majestic, long views down Wilson Lake, and a dreamy 30 x 42 garage/workshop/art studio. High-end finishes throughout including hardwood and cork flooring, quartz countertops (2023), ceramic, marble and earthstone tile, oak railings and trim, and rounded drywall corners. Truly abundant natural light: great room with cathedral ceiling, two double glass door walkouts, and a wall-of-windows soaring to the apex. Over-built floor systems for no-squeak solidity. ~900sf wrap-around deck affords ultimate lake views. Lower level has 9 ceilings and above-grade windows. R30 insulation, including the garage. Garage features 6 walls, baseboard heating, 3-pc washroom, laundry hook-ups, steel roof. Wilson lake is a large lake with numerous islands and access to Pickerel River, Lost Channel and Dollars Lake for ~80km of boating and exceptional pickerel and bass fishing! 2 blocks to a public boat launch. Docking rental immediately adjacent the property.
Details
- Type
- Detached
- Style
- 2-Storey
- Age
- 16-30 years
- Size
- 1500-2000 sq ft
- Lot
- 100.6 × 132.35 ft
- Basement
- Full, Finished
- Garage
- Detached
- Kitchens
- 1
- Property tax
- $1,588 (2025)
- Neighbourhood
- Port Loring
- Municipality
- Parry Sound Remote Area
- Price per sq ft
- $457 (9% below detached houses in Parry Sound Remote Area, $499)
Interior
- Bedrooms
- 3 above ground + 2 below
- Bathrooms
- 1 × 4-piece (main), 1 × 3-piece (lower), 1 × 4-piece (second)
- Rooms
- 8 above ground + 5 below
- Family room or den
- No
- Fireplace
- Yes
Heating, cooling and services
- Heating
- Forced Air, Propane
- Air conditioning
- Central Air
- Water and sewer
- Septic
Building and exterior
- Style
- 2-Storey
- Exterior
- Wood
- Roof
- Metal
- Foundation
- Block
- Age
- 16-30 years
- Faces
- North
Parking
- Garage spaces
- 2
- Total parking
- 8
- Driveway and parking
- Private
Lot
- Size
- 100.6 × 132.35 ft
- Acreage
- < .50
More
- Possession
- TBA
- Nearby
- Lake Backlot, Part Cleared, Wooded/Treed
- Cross street
- 500m south of Hwy 522
Rooms
| Room | Level | Size | Features |
|---|---|---|---|
| Living Room | Main | 5.12 × 4.39 m (16'10" × 14'5") | Cathedral Ceiling(s), Ceiling Fan(s), Hardwood Floor |
| Dining Room | Main | 4.39 × 3.11 m (14'5" × 10'2") | Overlook Water, Cathedral Ceiling(s), Hardwood Floor |
| Kitchen | Main | 3.16 × 2.82 m (10'4" × 9'3") | Renovated, Quartz Counter, Hardwood Floor |
| Bedroom 2 | Main | 3.78 × 2.9 m (12'5" × 9'6") | Ceiling Fan(s), Closet, Hardwood Floor |
| Bedroom 3 | Main | 3.82 × 2.74 m (12'6" × 9') | Ceiling Fan(s), Closet, Hardwood Floor |
| Primary Bedroom | Second | 4.69 × 3.84 m (15'5" × 12'7") | Double Closet, 4 Pc Ensuite, Hardwood Floor |
| Laundry | Second | 2.77 × 1.74 m (9'1" × 5'9") | Overlook Water, Large Window, Hardwood Floor |
| Recreation | Lower | 7.83 × 4.77 m (25'8" × 15'8") | Overlook Water, Closet, Cork Floor |
| Bedroom 4 | Lower | 3.64 × 3.1 m (11'11" × 10'2") | Closet, Ceiling Fan(s), Cork Floor |
| Bedroom 5 | Lower | 2.94 × 2.49 m (9'8" × 8'2") | Closet, Ceiling Fan(s), Cork Floor |
History of this address
9 earlier listings at this address, with sold and leased prices. Create a free account or sign in to see them.
Listed by CHESTNUT PARK REAL ESTATE LIMITED.
Listing information provided by PropTx Innovations Inc. and TRREB; deemed reliable but not guaranteed accurate by PropTx.
Similar homes nearby
See more in Parry Sound Remote Area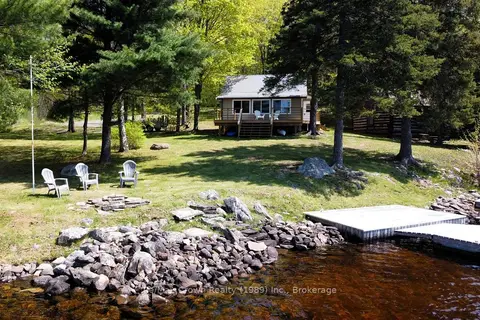
$694,500
Reduced $24,500
2+1 bd1 ba4 pk700-1100 ft²
131 Lee Lane
Port Loring, Parry Sound Remote Area
Detached · MLS® X13424022 · Re/Max Crown Realty (1989) Inc.
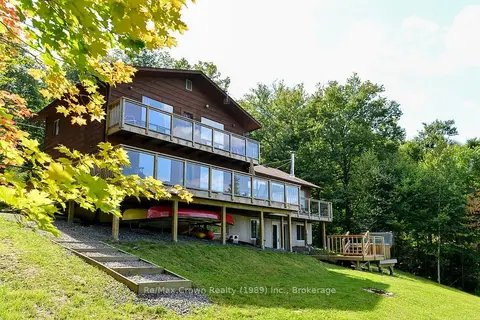
$799,000
Reduced $70,000
5 bd4 ba4 pk2000-2500 ft²
294 Everett Drive
Restoule, Parry Sound Remote Area
Detached · MLS® X13148898 · Re/Max Crown Realty (1989) Inc.
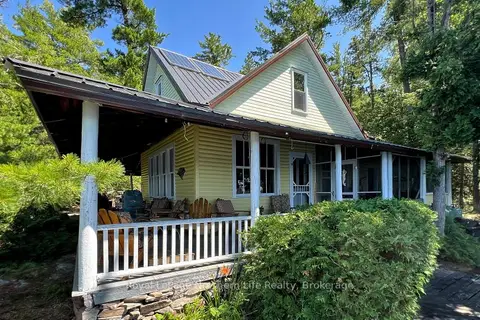
$799,000
4 bd1 ba700-1100 ft²
140 Norris Island
Hardy, Parry Sound Remote Area
Detached · MLS® X13638620 · Royal LePage Northern Life Realty, Brokerage
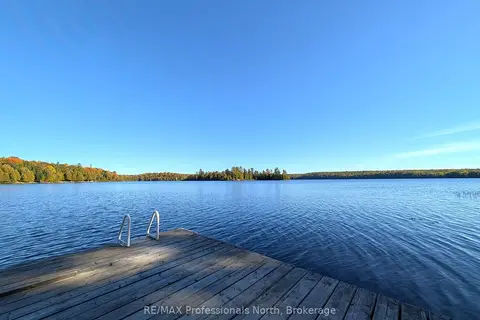
$750,000
2 bd1 ba12 pk700-1100 ft²
1179 Spring Lake Road
Lount, Parry Sound Remote Area
Rural Residential · MLS® X13817544 · RE/MAX Professionals North
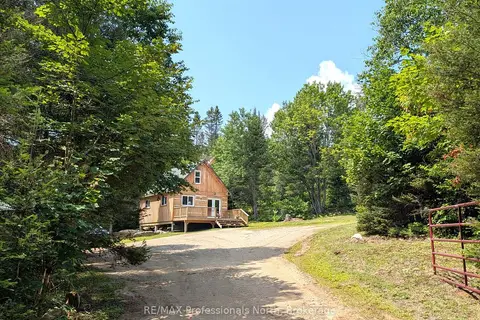
$749,900
2 bd1 ba14 pk700-1100 ft²
3785A EAGLE LAKE Road
Lount, Parry Sound Remote Area
Detached · MLS® X13136686 · RE/MAX Professionals North
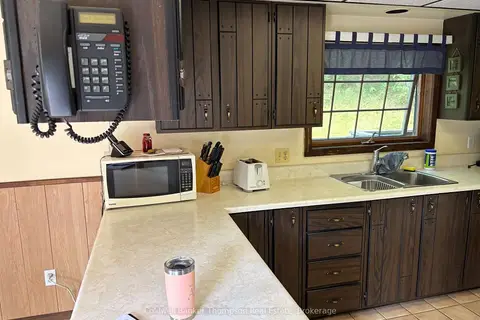
$749,900
Reduced $50,000
4 bd2 ba12 pk1500-2000 ft²
695B Spring Lake Road
Lount, Parry Sound Remote Area
Detached · MLS® X13735134 · Coldwell Banker Thompson Real Estate
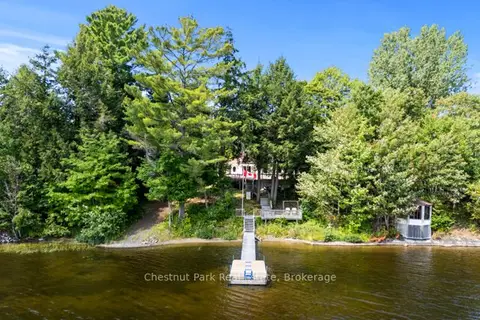 New
$869,000
3+1 bd3 ba8 pk2000-2500 ft²
95 Haushield Road
Arnstein, Parry Sound Remote Area
Detached · MLS® X14094908 · Chestnut Park Real Estate
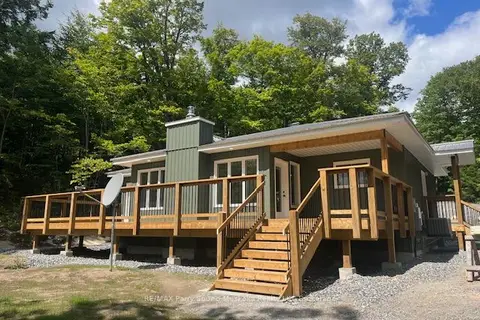
$875,000
3 bd1 ba9 pk1100-1500 ft²
161 - 25 Balsam Creek Road
Wilson, Parry Sound Remote Area
Rural Residential · MLS® X12856514 · RE/MAX Parry Sound Muskoka Realty Ltd