615 Seagull Lake Road
Arnstein, Parry Sound Remote Area, P0H 1A0
$1,280,000
- 4 bedrooms
- 4 bathrooms
- 10 parking
- 3000-3500 sq ft
Listed 144 days ago · MLS® X13214520
About this home
Welcome to 615 Seagull Lake Rd a stunning retreat nestled on 13 acres of pristine land. This 3,200 sq ft home impresses from the moment you step inside, with an entryway boasting soaring 18-ft ceilings that set the tone for spacious living. The heart of the home is a grand kitchen featuring a large island perfect for entertaining or preparing meals with ease. A spacious workshop within the home offers plenty of room for projects and creativity, while a custom theater room provides the ultimate entertainment experience. Enjoy the beauty of nature year-round in the charming three-season room, while the expansive primary bedroom offers a luxurious escape with an ensuite, walk-in closet, and patio doors leading to the deck. For those who love the outdoors, this property is a dream, complemented by a detached 30x27 garage with an unfinished loft offering endless possibilities for storage or customization. Whether you're seeking tranquility, adventure, or a home that blends elegance with function, this property delivers. Don't miss the chance to make it yours!
Details
- Type
- Detached
- Style
- 2-Storey
- Age
- 16-30 years
- Size
- 3000-3500 sq ft
- Lot
- 548 × 1771.13 ft
- Basement
- Separate Entrance, Full
- Garage
- Detached
- Kitchens
- 1
- Property tax
- $2,311 (2025)
- Neighbourhood
- Arnstein
- Municipality
- Parry Sound Remote Area
- Price per sq ft
- $394 (21% below detached houses in Parry Sound Remote Area, $499)
Interior
- Bedrooms
- 4 above ground
- Bathrooms
- 1 × 2-piece (main), 1 × 4-piece (main), 1 × 4-piece (second), 1 × 2-piece (basement)
- Rooms
- 9 above ground + 2 below
- Family room or den
- Yes
- Fireplace
- No
- Features
- Air Exchanger, Auto Garage Door Remote, Bar Fridge, Central Vacuum, Floor Drain, Generator - Partial, Primary Bedroom - Main Floor, Propane Tank, Separate Heating Controls, Storage, Suspended Ceilings, Water Heater Owned, Water Softener
Heating, cooling and services
- Heating
- Forced Air, Oil
- Air conditioning
- Central Air
- Water and sewer
- Septic
Building and exterior
- Style
- 2-Storey
- Exterior
- Stone, Brick
- Roof
- Fibreglass Shingle
- Foundation
- Concrete Block
- Age
- 16-30 years
- Faces
- East
Parking
- Garage spaces
- 2
- Total parking
- 10
- Driveway and parking
- Private Double
Lot
- Size
- 548 × 1771.13 ft
- Acreage
- 10-24.99
More
- Possession
- FLEXIBLE
- Nearby
- Beach, Golf, Lake Access, Place Of Worship, Rec./Commun.Centre, School
- Cross street
- Hwy 522
Rooms
| Room | Level | Size | Features |
|---|---|---|---|
| Living Room | Main | 9.35 × 4.51 m (30'8" × 14'10") | Hardwood Floor |
| Dining Room | Main | 3.41 × 4.29 m (11'2" × 14'1") | Hardwood Floor |
| Kitchen | Main | 3.93 × 6.99 m (12'11" × 22'11") | Tile Floor |
| Bathroom | Main | 1.65 × 1.49 m (5'5" × 4'11") | 2 Pc Bath, Combined w/Laundry |
| Laundry | Main | 2.02 × 1.75 m (6'8" × 5'9") | Hardwood Floor |
| Bathroom | Main | 4.97 × 2.2 m (16'4" × 7'3") | 4 Pc Ensuite |
| Primary Bedroom | Main | 8.58 × 4.4 m (28'2" × 14'5") | Hardwood Floor |
| Recreation | Second | 12.63 × 8.64 m (41'5" × 28'4") | L-Shaped Room, Hardwood Floor |
| Bathroom | Second | 3.48 × 2.41 m (11'5" × 7'11") | 4 Pc Bath |
| Bedroom 2 | Second | 3.48 × 3.61 m (11'5" × 11'10") | Hardwood Floor |
| Bedroom 3 | Second | 3.48 × 3.63 m (11'5" × 11'11") | Hardwood Floor |
| Bedroom 4 | Second | 4.41 × 3.54 m (14'6" × 11'7") | Hardwood Floor |
| Exercise Room | Basement | 6.98 × 4.92 m (22'11" × 16'2") | Hardwood Floor |
| Media Room | Basement | 4.66 × 4.2 m (15'3" × 13'9") | Hardwood Floor |
| Bathroom | Basement | 1.84 × 1.5 m (6' × 4'11") | 2 Pc Bath |
| Utility Room | Basement | 4.58 × 4.44 m (15' × 14'7") | Hardwood Floor |
| Workshop | Basement | 8.53 × 4.53 m (28' × 14'10") | Hardwood Floor |
History of this address
3 earlier listings at this address, with sold and leased prices. Create a free account or sign in to see them.
Location
Location is approximate. See nearby homes on the map
Recent sales nearby
See what similar homes within 1 km sold for in the last year. Create a free account or sign in to see them.
The neighbourhood
Getting around Car-dependent
No subway, LRT or GO station within a short trip.
Within a 10-minute walk: no grocery stores, 0 cafés and restaurants, 0 parks.
Who lives here postal area P0H
- Owners / renters
- 87% / 13%
- Median household income
- $80,000
- Average age
- 46
- Children under 15
- 15%
- Homes
- 90% detached, 0% high-rise
- Commute by transit
- 1%
- Population
- 31,909
Languages spoken most at home besides English: German 0.4%, Polish 0.1%, Swiss German, Russian.
Distances are approximate. Places © OpenStreetMap contributors. Neighbourhood figures: Statistics Canada, 2021 Census.
Living here
Commute
Noise Nothing major nearby
No highway within 500 m, rail line within 300 m, or airport flight path nearby.
Distances from the map, not noise measurements. Visit at rush hour to judge for yourself.
Internet High-speed
50/10 Mbps or faster available here by cable, fibre or DSL (the federal high-speed target).
From the federal broadband map. Check exact speeds and providers for the address.
Roads, rail, airports and planned stations © OpenStreetMap contributors. Internet: Innovation, Science and Economic Development Canada, National Broadband Data.
Listed by Century 21 Blue Sky Region Realty Inc., Brokerage.
Listing information provided by PropTx Innovations Inc. and TRREB; deemed reliable but not guaranteed accurate by PropTx.
Similar homes nearby
See more in Parry Sound Remote Area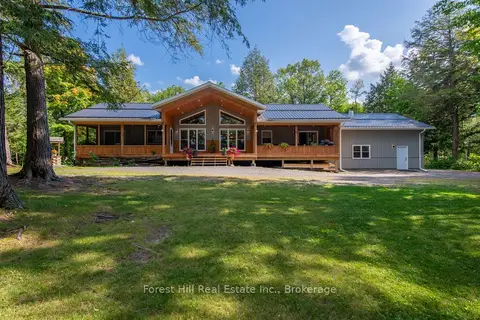
$1,095,000
2+1 bd3 ba22 pk1500-2000 ft²
72 A MCCAULEY Drive
Arnstein, Parry Sound Remote Area
Detached · MLS® X13834540 · Forest Hill Real Estate Inc.
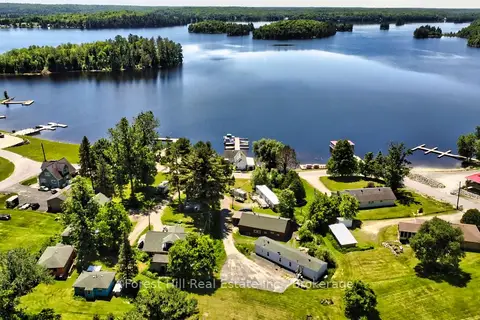
$1,250,000
20 bd10 ba12 pk5000 + ft²
85 Wilson Lake Crescent
Port Loring, Parry Sound Remote Area
Other · MLS® X13508240 · Forest Hill Real Estate Inc.
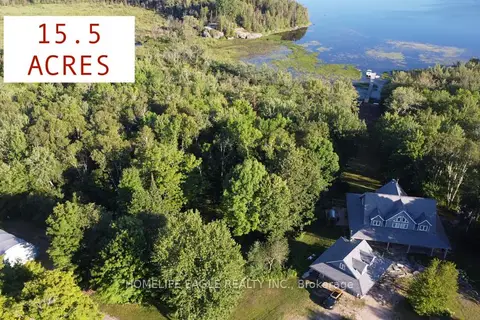
$1,377,000
Reduced $100,000
2+3 bd4 ba8 pk2000-2500 ft²
3 Northshore Drive
Restoule, Parry Sound Remote Area
Detached · MLS® X13629204 · HOMELIFE EAGLE REALTY INC.
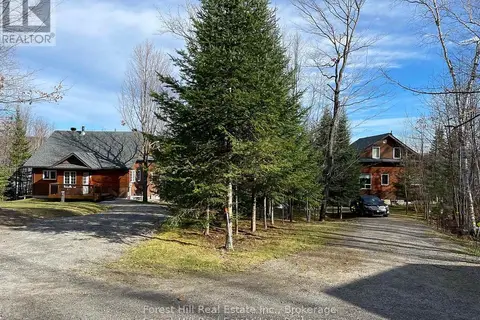
$1,499,000
8 bd4 ba6 pk1500-2000 ft²
919 Limberlost Point Road
Restoule, Parry Sound Remote Area
Rural Residential · MLS® X13724436 · Forest Hill Real Estate Inc.