919 Limberlost Point Road
Restoule, Parry Sound Remote Area, P0H 2R0
$1,499,000
- 8 bedrooms
- 4 bathrooms
- 6 parking
- 1500-2000 sq ft
Listed 52 days ago · MLS® X13724436
About this home
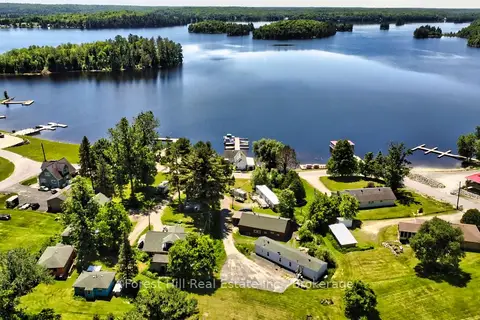
2 WATERFRONT 4 SEASON HOMES WITH YEAR ROUND ROAD ACCESS. Amazing opportunity with this two home property in the Beautiful community of Restoule. Located on the breathtaking Commanda Lake, with crown land on one side of the property, these two four season homes with 150 feet of waterfrontage and year round road access, have everything you and your family need to enjoy any season. Whether you want to live in one and friends or family live in the other one or if you decide to make some money at the same time and rent one or both of them out, the possibilities are endless with this property. Both homes were built around 2012 and are around 1600 square feet each, using top of the line materials including solid 2x6 framing and extra insulation. Each home has its own drilled well, and share a large septic system. HOUSE #1 (right side 919B)- Heated with a propane furnace and wood stove, 4 bedrooms and 2 bathrooms, Huge windows and deck with stunning lake views, large closets and extras storage spaces in the upper level. The basement is partially finished with a laundry room, storage and a kitchenette. Nova Clear Water Filter system, owned water heater and walk out basement. HOUSE #2 (left side 919A) Heated with baseboard heaters and wood fireplace, 4+ bedrooms and 2 bathrooms, large windows and deck with remarkable lake views. Owned water heater. The large basement has potential for an additional bedroom and recroom and walk out basement.
Details
- Type
- Rural Residential
- Style
- 2-Storey
- Age
- 6-15 years
- Size
- 1500-2000 sq ft
- Lot
- 151.4 × 286.2 ft
- Basement
- Partially Finished
- Garage
- Detached
- Kitchens
- 2
- Property tax
- $3,076 (2026)
- Neighbourhood
- Restoule
- Municipality
- Parry Sound Remote Area
Interior
- Bedrooms
- 8 above ground
- Bathrooms
- 3 × 3-piece, 1 × 4-piece
- Rooms
- 28 above ground
- Family room or den
- Yes
- Fireplace
- Wood
- Features
- Central Vacuum, In-Law Capability, Primary Bedroom - Main Floor, Separate Hydro Meter, Water Purifier
Heating, cooling and services
- Heating
- Baseboard, Electric
- Water and sewer
- Septic
Building and exterior
- Style
- 2-Storey
- Exterior
- Wood
- Roof
- Shingles
- Foundation
- Block
- Age
- 6-15 years
- Faces
- West
- Outdoor
- Deck, Year Round Living
- Waterfront
- Direct, WaterfrontCommunity
Parking
- Garage spaces
- 1
- Total parking
- 6
- Driveway and parking
- Circular Drive
Lot
- Size
- 151.4 × 286.2 ft (rectangular)
- Acreage
- Not Applicable
More
- Possession
- Flexible
- Cross street
- Hawthorne Dr and Limberlost Point Rd.
Rooms
| Room | Level | Size | Features |
|---|---|---|---|
| Bedroom 3 | Second | 4.21 × 2.69 m (13'10" × 8'10") | |
| Bathroom | Ground | 2.27 × 1.96 m (7'5" × 6'5") | |
| Pantry | Basement | 5.54 × 2.69 m (18'2" × 8'10") | |
| Bedroom 5 | Basement | 4.07 × 2.72 m (13'4" × 8'11") | Unfinished |
| Foyer | Ground | 3.04 × 1.72 m (10' × 5'8") | |
| Bedroom 3 | Second | 3.32 × 2.97 m (10'11" × 9'9") | |
| Other | Second | 2.87 × 1.94 m (9'5" × 6'4") | |
| Kitchen | Ground | 5.8 × 4.18 m (19' × 13'9") | |
| Mud Room | Basement | 4.11 × 2.8 m (13'6" × 9'2") | Walk-Out |
| Kitchen | Ground | 4.04 × 3.19 m (13'3" × 10'6") | |
| Bedroom | Ground | 3.47 × 2.75 m (11'5" × 9') | |
| Laundry | Basement | 4.26 × 4.07 m (14' × 13'4") | |
| Family Room | Basement | 6.41 × 5.92 m (21' × 19'5") | Unfinished |
| Bathroom | Second | 1.65 × 1.48 m (5'5" × 4'10") | |
| Living Room | Ground | 6.5 × 5.82 m (21'4" × 19'1") | |
| Bathroom | Ground | 3.12 × 1.9 m (10'3" × 6'3") | |
| Bedroom 2 | Ground | 3.13 × 2.32 m (10'3" × 7'7") | |
| Bedroom 4 | Second | 4.22 × 2.74 m (13'10" × 9') | |
| Bedroom 4 | Second | 3.87 × 2.88 m (12'8" × 9'5") | |
| Bathroom | Second | 2.26 × 2.12 m (7'5" × 6'11") | |
| Other | Basement | 6.2 × 5.72 m (20'4" × 18'9") | |
| Great Room | Second | 5.26 × 5.09 m (17'3" × 16'8") | |
| Great Room | Second | 6.4 × 4.63 m (21' × 15'2") | |
| Laundry | Basement | 7.99 × 3.38 m (26'3" × 11'1") | Combined w/Kitchen |
| Living Room | Ground | 5.81 × 5.01 m (19'1" × 16'5") | |
| Foyer | Ground | 3.02 × 2.16 m (9'11" × 7'1") | |
| Bedroom | Ground | 3.96 × 2.95 m (13' × 9'8") | |
| Bedroom 2 | Ground | 3.51 × 3.24 m (11'6" × 10'8") |
History of this address
1 earlier listing at this address, with sold and leased prices. Create a free account or sign in to see them.
Location
Location is approximate. See nearby homes on the map
Recent sales nearby
See what similar homes within 1 km sold for in the last year. Create a free account or sign in to see them.
The neighbourhood
Getting around Car-dependent
No subway, LRT or GO station within a short trip.
Within a 10-minute walk: no grocery stores, 0 cafés and restaurants, 0 parks.
Who lives here postal area P0H
- Owners / renters
- 87% / 13%
- Median household income
- $80,000
- Average age
- 46
- Children under 15
- 15%
- Homes
- 90% detached, 0% high-rise
- Commute by transit
- 1%
- Population
- 31,909
Languages spoken most at home besides English: German 0.4%, Polish 0.1%, Swiss German, Russian.
Distances are approximate. Places © OpenStreetMap contributors. Neighbourhood figures: Statistics Canada, 2021 Census.
Living here
Commute
Noise Nothing major nearby
No highway within 500 m, rail line within 300 m, or airport flight path nearby.
Distances from the map, not noise measurements. Visit at rush hour to judge for yourself.
Internet High-speed
50/10 Mbps or faster available here by cable, fibre or DSL (the federal high-speed target).
From the federal broadband map. Check exact speeds and providers for the address.
Roads, rail, airports and planned stations © OpenStreetMap contributors. Internet: Innovation, Science and Economic Development Canada, National Broadband Data.
Listed by Forest Hill Real Estate Inc..
Listing information provided by PropTx Innovations Inc. and TRREB; deemed reliable but not guaranteed accurate by PropTx.
Similar homes nearby
See more in Parry Sound Remote Area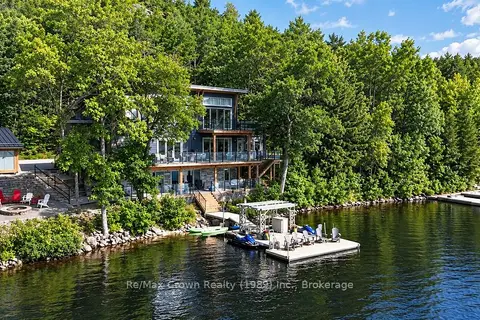
$1,599,000
5 bd4 ba8 pk2500-3000 ft²
7313 534 Highway
Restoule, Parry Sound Remote Area
Rural Residential · MLS® X13523486 · Re/Max Crown Realty (1989) Inc.
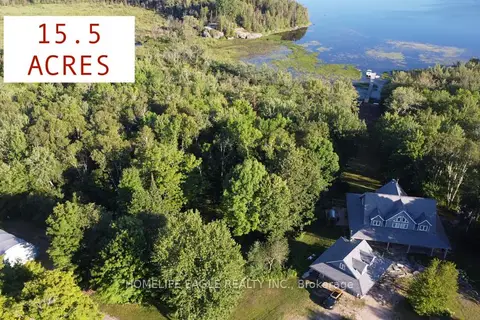
$1,377,000
Reduced $100,000
2+3 bd4 ba8 pk2000-2500 ft²
3 Northshore Drive
Restoule, Parry Sound Remote Area
Detached · MLS® X13629204 · HOMELIFE EAGLE REALTY INC.
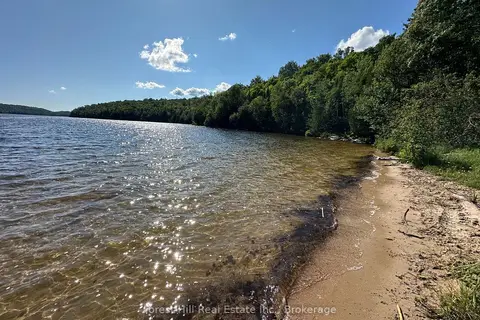
$1,599,900
0 bd0 ba
Pt Lt 8
Wilson, Parry Sound Remote Area
Vacant Land · MLS® X13725568 · Forest Hill Real Estate Inc.
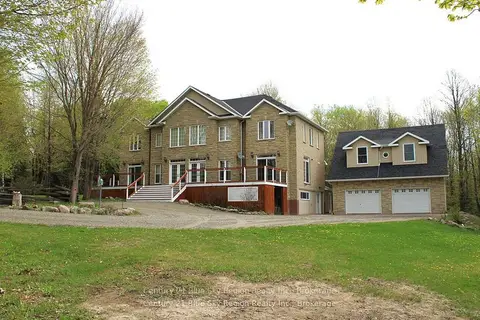
$1,280,000
4 bd4 ba10 pk3000-3500 ft²
615 Seagull Lake Road
Arnstein, Parry Sound Remote Area
Detached · MLS® X13214520 · Century 21 Blue Sky Region Realty Inc., Brokerage
$1,250,000
20 bd10 ba12 pk5000 + ft²
85 Wilson Lake Crescent
Port Loring, Parry Sound Remote Area
Other · MLS® X13508240 · Forest Hill Real Estate Inc.
$1,780,000
4 bd2 ba10 pk1500-2000 ft²
669 Rye Road
Lount, Parry Sound Remote Area
Detached · MLS® X12353410 · CENTURY 21 B.J. ROTH REALTY LTD.