669 Rye Road
Lount, Parry Sound Remote Area, P0A 1X0
$1,780,000
- 4 bedrooms
- 2 bathrooms
- 10 parking
- 1500-2000 sq ft
Listed 427 days ago · MLS® X12353410
About this home
Welcome to 669 Rye Road, South River - where opportunity meets urgency. The seller is motivated and ready to deal, so if you've been waiting for a sign to make an offer... this is it. Set on a massive 75.35 acres in unorganized Lount Township (Parry Sound District), this property isn't just big - it's wide-open potential. The 2-storey brick home (built 1992, nearly 2,000 sq ft) includes a self-contained apartment with separate entrance, making it ideal for multi-generational living, rental income, or on-site staff housing. Outside, you've got a detached double garage, a large livestock barn ready to be reimagined as storage (antique cars, equipment), a workshop, business space, or even a barn-style residential conversion. Think barndominium vibes with real acreage to back it up. The land itself? Straight out of a brochure: two stocked fish ponds, forested acreage, and a private lake - all delivering serious retreat, recreational, or income-generating potential. This property works whether you're an entrepreneur, investor, developer, or someone who just wants space and freedom. And here's where it gets interesting There's an option to purchase the adjoining 61 acres, complete with a licensed granite quarry. Continue quarry operations or pivot to campground, rental cottages, or residential development. Buy both parcels and you unlock the rare ability to live on site while running a business, or house management and staff right on the property. Location seals the deal: Sawmill only 1 km away Major lumber yard in Sundridge. Access to experienced local trades and workforce Former trout-farming ponds. Excellent hunting for small and big game. This is a true work-live-play setup, and opportunities like this do not sit forever - especially with a seller ready to move on due to health reasons. Seller is motivated. Bring an offer. Adjacent property X12353767 is also available. All buyers and agents to verify measurements.
Details
- Type
- Detached
- Style
- 2-Storey
- Size
- 1500-2000 sq ft
- Basement
- Finished with Walk-Out, Separate Entrance
- Garage
- Detached
- Kitchens
- 2
- Property tax
- $315 (2024)
- Neighbourhood
- Lount
- Municipality
- Parry Sound Remote Area
- Price per sq ft
- $1,017 (104% above detached houses in Parry Sound Remote Area, $499)
Interior
- Bedrooms
- 4 above ground
- Bathrooms
- 1 × 4-piece, 1 × 4-piece
- Rooms
- 13 above ground
- Family room or den
- No
- Fireplace
- Wood
- Features
- Accessory Apartment, In-Law Suite, Primary Bedroom - Main Floor, Water Heater Owned, Storage
Heating, cooling and services
- Heating
- Electric
- Water and sewer
- Septic
Building and exterior
- Style
- 2-Storey
- Exterior
- Brick
- Roof
- Metal
- Foundation
- Block
- Faces
- South
- Outdoor
- Privacy, Recreational Area, Year Round Living, Deck, Barn
Parking
- Garage spaces
- 2
- Total parking
- 10
- Driveway and parking
- Circular Drive
More
- Possession
- tbd
- Nearby
- Golf, Greenbelt/Conservation, Hospital, Marina, Place Of Worship, School
- Cross street
- Old Nipissing Rd / Rye Rd
Rooms
| Room | Level | Size | Features |
|---|---|---|---|
| Primary Bedroom | Upper | 3.96 × 3.96 m (13' × 13') | |
| Bedroom 2 | Upper | 3 × 3.96 m (9'10" × 13') | |
| Bathroom | Upper | 2.28 × 2.74 m (7'6" × 9') | |
| Living Room | Upper | 8.38 × 4 m (27'6" × 13'1") | |
| Sunroom | Upper | 11.73 × 2.74 m (38'6" × 9') | |
| Kitchen | Upper | 8.38 × 3.29 m (27'6" × 10'10") | |
| Foyer | 2.83 × 2.1 m (9'3" × 6'11") | ||
| Living Room | Lower | 3.93 × 3.65 m (12'11" × 12') | |
| Kitchen | Lower | 3.59 × 1.82 m (11'9" × 6') | |
| Bathroom | Lower | 2.52 × 2.13 m (8'3" × 7') | |
| Bedroom | Lower | 3.93 × 3.35 m (12'11" × 11') | |
| Bedroom 2 | Lower | 3.13 × 3.84 m (10'3" × 12'7") | |
| Utility Room | Lower | 4.19 × 3.93 m (13'9" × 12'11") |
Location
Location is approximate. See nearby homes on the map
Recent sales nearby
See what similar homes within 1 km sold for in the last year. Create a free account or sign in to see them.
The neighbourhood
Getting around Car-dependent
No subway, LRT or GO station within a short trip.
Within a 10-minute walk: no grocery stores, 0 cafés and restaurants, 0 parks.
Who lives here postal area P0A
- Owners / renters
- 87% / 13%
- Median household income
- $68,000
- Average age
- 50
- Children under 15
- 12%
- Homes
- 92% detached, 0% high-rise
- Commute by transit
- 1%
- Population
- 17,822
Languages spoken most at home besides English: German 0.2%, Polish 0.1%, Hungarian 0.1%, Spanish 0.1%.
Distances are approximate. Places © OpenStreetMap contributors. Neighbourhood figures: Statistics Canada, 2021 Census.
Living here
Commute
Noise Nothing major nearby
No highway within 500 m, rail line within 300 m, or airport flight path nearby.
Distances from the map, not noise measurements. Visit at rush hour to judge for yourself.
Internet High-speed
50/10 Mbps or faster available here by cable, fibre or DSL (the federal high-speed target).
From the federal broadband map. Check exact speeds and providers for the address.
Roads, rail, airports and planned stations © OpenStreetMap contributors. Internet: Innovation, Science and Economic Development Canada, National Broadband Data.
Listed by CENTURY 21 B.J. ROTH REALTY LTD..
Listing information provided by PropTx Innovations Inc. and TRREB; deemed reliable but not guaranteed accurate by PropTx.
Similar homes nearby
See more in Parry Sound Remote Area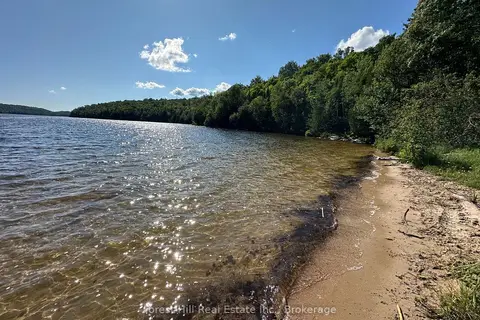
$1,599,900
0 bd0 ba
Pt Lt 8
Wilson, Parry Sound Remote Area
Vacant Land · MLS® X13725568 · Forest Hill Real Estate Inc.
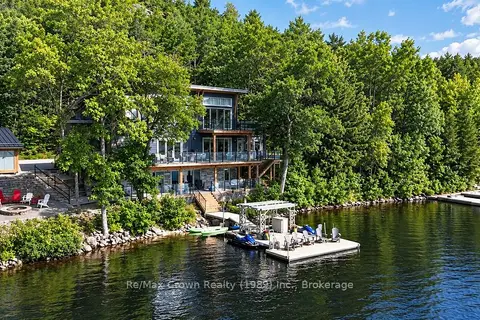
$1,599,000
5 bd4 ba8 pk2500-3000 ft²
7313 534 Highway
Restoule, Parry Sound Remote Area
Rural Residential · MLS® X13523486 · Re/Max Crown Realty (1989) Inc.
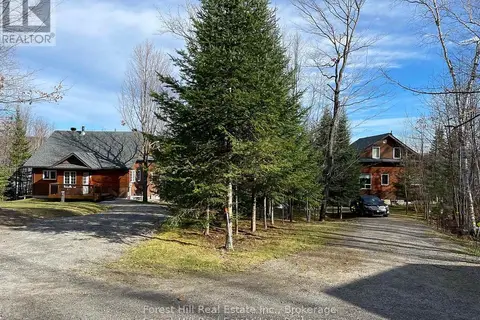
$1,499,000
8 bd4 ba6 pk1500-2000 ft²
919 Limberlost Point Road
Restoule, Parry Sound Remote Area
Rural Residential · MLS® X13724436 · Forest Hill Real Estate Inc.