3 Northshore Drive
Restoule, Parry Sound Remote Area, P0H 2R0
$1,377,000
Reduced $100,000 from $1,477,000
- 2+3 bedrooms
- 4 bathrooms
- 8 parking
- 2000-2500 sq ft
Listed 80 days ago · MLS® X13629204
About this home
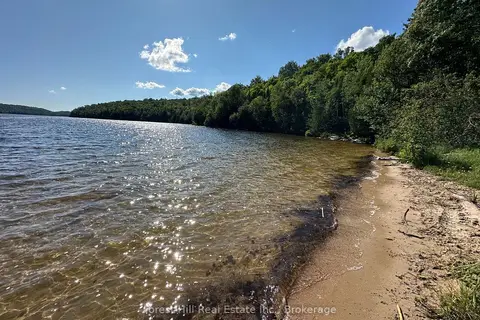
Exceptional CUSTOM-BUILT waterfront Chalet Style Home on 15.5 ACRES with over 500 feet of shoreline on sought-after Restoule Lake. This amazing 3,500sqft of living space residence features an open-concept layout with vaulted ceilings, skylights, fireplace, and wraparound covered decking to maximize stunning lake views. The upper level offers two spacious primary suites, each with a walk-in closet and private ensuite. The finished walkout lower level includes three additional bedrooms, games room, family room with fireplace, and 3-piece bath. Premium features include Bluetooth-operated custom blinds, energy-efficient in-floor heating on every level, prestressed concrete floor construction, steel roof, and backup generator. Exterior amenities include natural granite landscaping, heated double garage with FINISHED LOFT, and a 30' x 50' STORAGE BUILDING ideal for boats, RVs, ATVs, and all your waterfront toys. Enjoy world-class fishing, boating, and FOUR SEASON Recreation in an unorganized township offering added flexibility for future development. An exceptional waterfront offering combining quality craftsmanship, privacy, and lasting value. 4 SEASON HOMES WITH YEAR ROUND ROAD ACCESS.
Details
- Type
- Detached
- Style
- 2-Storey
- Age
- 16-30 years
- Size
- 2000-2500 sq ft
- Lot
- 489 × 720 ft
- Basement
- Finished with Walk-Out, Separate Entrance
- Garage
- Detached
- Kitchens
- 1
- Property tax
- $3,362 (2025)
- Neighbourhood
- Restoule
- Municipality
- Parry Sound Remote Area
- Price per sq ft
- $612 (23% above detached houses in Parry Sound Remote Area, $499)
Interior
- Bedrooms
- 2 above ground + 3 below
- Bathrooms
- 1 × 4-piece (second), 1 × 4-piece (second), 1 × 3-piece (basement), 1 × 2-piece (main)
- Rooms
- 9 above ground + 8 below
- Family room or den
- Yes
- Fireplace
- Wood
- Features
- Water Heater Owned, Storage
Heating, cooling and services
- Heating
- Propane
- Water and sewer
- Septic
Building and exterior
- Style
- 2-Storey
- Exterior
- Wood
- Roof
- Metal, Shingles
- Foundation
- Concrete, Insulated Concrete Form
- Age
- 16-30 years
- Faces
- South
- Outdoor
- Gazebo, Workshop
- Waterfront
- Direct
Parking
- Garage spaces
- 2
- Total parking
- 8
Lot
- Size
- 489 × 720 ft (irregular)
- Acreage
- 10-24.99
More
- Possession
- tbd
- Cross street
- Hwy 534 to left on Daniel Dr to left on Northshore Dr to #3 at end of road
Rooms
| Room | Level | Size | Features |
|---|---|---|---|
| Kitchen | Main | 4.26 × 5.18 m (14' × 17') | Tile Floor, Combined w/Family |
| Family Room | Main | 5.18 × 5.48 m (17' × 18') | Cathedral Ceiling(s), Skylight, Fireplace |
| Dining Room | Main | 5.18 × 5.48 m (17' × 18') | Skylight, Combined w/Living, French Doors |
| Living Room | Main | 4.26 × 5.18 m (14' × 17') | Tile Floor, Large Window, Heated Floor |
| Bedroom | Second | 4.82 × 3.65 m (15'10" × 12') | 4 Pc Ensuite, Cathedral Ceiling(s), Walk-In Closet(s) |
| Bathroom | Second | 2.4 × 3.75 m (7'10" × 12'4") | 4 Pc Ensuite, Heated Floor, Cathedral Ceiling(s) |
| Bedroom 2 | Second | 4.8 × 3.65 m (15'9" × 12') | 4 Pc Ensuite, Cathedral Ceiling(s), Heated Floor |
| Bathroom | Second | 2.43 × 3.75 m (8' × 12'4") | 4 Pc Ensuite, Cathedral Ceiling(s), Skylight |
| Bedroom 3 | Lower | 3.04 × 4.57 m (10' × 15') | |
| Bedroom 4 | Lower | 3.04 × 4.55 m (10' × 14'11") | |
| Bedroom 5 | Lower | 3.04 × 4.55 m (10' × 14'11") | |
| Bathroom | Lower | 2.13 × 2.13 m (7' × 7') | Heated Floor, 3 Pc Bath |
| Laundry | Lower | 2.13 × 1.98 m (7' × 6'6") | |
| Utility Room | Lower | 3.04 × 2.43 m (10' × 8') | |
| Recreation | Lower | 7.31 × 5.18 m (24' × 17') | Heated Floor |
| Bathroom | Main | 2.13 × 0.91 m (7' × 3') |
History of this address
1 earlier listing at this address, with sold and leased prices. Create a free account or sign in to see them.
Listed by HOMELIFE EAGLE REALTY INC..
Listing information provided by PropTx Innovations Inc. and TRREB; deemed reliable but not guaranteed accurate by PropTx.
Similar homes nearby
See more in Parry Sound Remote Area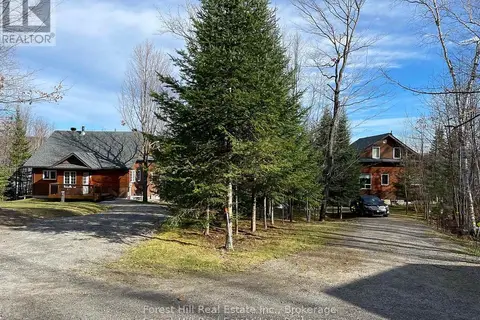
$1,499,000
8 bd4 ba6 pk1500-2000 ft²
919 Limberlost Point Road
Restoule, Parry Sound Remote Area
Rural Residential · MLS® X13724436 · Forest Hill Real Estate Inc.
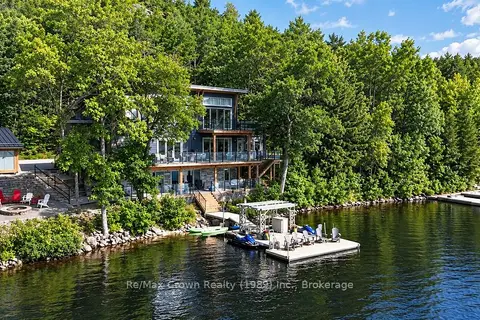
$1,599,000
5 bd4 ba8 pk2500-3000 ft²
7313 534 Highway
Restoule, Parry Sound Remote Area
Rural Residential · MLS® X13523486 · Re/Max Crown Realty (1989) Inc.
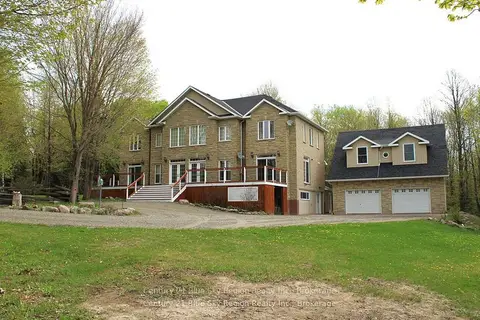
$1,280,000
4 bd4 ba10 pk3000-3500 ft²
615 Seagull Lake Road
Arnstein, Parry Sound Remote Area
Detached · MLS® X13214520 · Century 21 Blue Sky Region Realty Inc., Brokerage
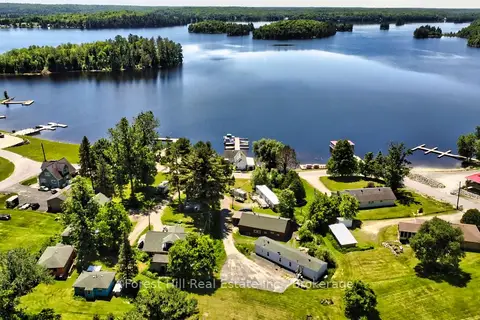
$1,250,000
20 bd10 ba12 pk5000 + ft²
85 Wilson Lake Crescent
Port Loring, Parry Sound Remote Area
Other · MLS® X13508240 · Forest Hill Real Estate Inc.
$1,599,900
0 bd0 ba
Pt Lt 8
Wilson, Parry Sound Remote Area
Vacant Land · MLS® X13725568 · Forest Hill Real Estate Inc.