717 Eglinton Avenue W 301
Forest Hill South, Toronto, M5N 1C9
$1,099,990
- 3 bedrooms
- 2 bathrooms
- 1 parking
- 1600-1799 sq ft
Listed 13 days ago · MLS® C13872466
About this home
**A RARE DOUBLE UNIT with hardwood floors, in-suite laundry and central air system** Suite 301 spans appx 1,720 sqft (plus balcony) of thoughtfully designed living space w/a desirable south exposure overlooking a canopy of mature trees providing exceptional natural light & privacy. The Crofton, one of Forest Hill South's most distinguished Art Deco residences, where timeless architecture & modern comfort come together in a coveted co-ownership community. A welcoming, pet-friendly building w/expansive outdoor green space and exceptional walkability in one of Toronto's most admired neighbourhoods. Meticulously restored w/upgraded electrical, plumbing, new windows and carpeting in common area hallways. Brand new exterior landscaping designed just as this iconic building would command - solid, impressionable, & luxuriously modern.**Maintenance fees are all-inclusive**inclds property taxes, hi-spd internet, cable, heat/hydro, etc., + includes 1 parking spot & 1 locker. Distinguished by scale & character, Ste 301 offers a true house-like living experience. A gracious centre foyer introduces a functional split-bdrm layout. The expansive living & dining area is rich in architectural detail, featuring fluted pillars, wainscoting, crown moulding & fireplace - creating an inviting space for everyday living & entertaining. Spacious primary bdrm w/ his&her closets + 5-pce ensuite. Two additional bdms provide generous proportions & large windows. The updated kitchen blends style & practicality w/deep storage drawers & oversized pantries, granite counters, subway tile backsplash, stainless stl appliances. Add your designer touches to create a fresh look to this incredible living space (*See Virtually Staged Images*). Located steps to the beautiful Beltline, Eglinton Ave shops, cafés/restos, great parks, & New LRT. Don't miss this amazing opportunity - Suite 301 offers a wonderful lifestyle in a quintessential residence.
Details
- Type
- Co-Ownership Apartment
- Style
- Apartment
- Size
- 1600-1799 sq ft
- Basement
- None
- Garage
- Underground
- Kitchens
- 1
- Maintenance fee
- $2,661/month
- Neighbourhood
- Forest Hill South
- Municipality
- Toronto C03
Interior
- Bedrooms
- 3 above ground
- Bathrooms
- 1 × 4-piece (flat), 1 × 5-piece (flat)
- Rooms
- 7 above ground
- Family room or den
- No
- Fireplace
- Electric
- Laundry
- Ensuite, In-Suite Laundry, Laundry Room
- Features
- Carpet Free, Garburator, Separate Heating Controls, Storage Area Lockers
Heating, cooling and services
- Heating
- Water, Gas
- Air conditioning
- Central Air
Building and exterior
- Style
- Apartment
- Exterior
- Brick
Parking
- Garage spaces
- 1
- Total parking
- 1
- Driveway and parking
- Underground
Condo
- Building
- The Crofton
- Monthly fee
- $2,661
- Fee includes
- Cable TV Included, CAC Included, Common Elements Included, Condo Taxes Included, Heat Included, Hydro Included, Building Insurance Included, Parking Included, Water Included
- Amenities
- Elevator
- Locker
- Exclusive
- Balcony
- Open
- Exposure
- South
- View
- Garden, Trees/Woods
- Pets
- Yes-with Restrictions
- Security
- Carbon Monoxide Detectors, Security Guard, Smoke Detector
- Property manager
- Meritus Group Management Inc. 905-275-9575
More
- Possession
- TBD
- Nearby
- Library, Park, Public Transit, School, Place Of Worship
- Cross street
- Eglinton Ave & Bathurst St/Vesta Road
Rooms
| Room | Level | Size | Features |
|---|---|---|---|
| Foyer | Flat | 2.44 × 4.22 m (8' × 13'10") | Hardwood Floor, Walk-In Closet(s), LED Lighting |
| Living Room | Flat | 6.55 × 5.11 m (21'6" × 16'9") | Hardwood Floor, Wainscoting, Fireplace |
| Dining Room | Flat | 4.14 × 5.18 m (13'7" × 17') | Hardwood Floor, Crown Moulding, W/O To Balcony |
| Kitchen | Flat | 2.49 × 5.08 m (8'2" × 16'8") | Hardwood Floor, Granite Counters, Stainless Steel Appl |
| Primary Bedroom | Flat | 4.45 × 3.96 m (14'7" × 13') | Hardwood Floor, His and Hers Closets, 5 Pc Ensuite |
| Bedroom 2 | Flat | 3.28 × 5.08 m (10'9" × 16'8") | Hardwood Floor, His and Hers Closets, Large Window |
| Bedroom 3 | Flat | 3.1 × 3.84 m (10'2" × 12'7") | Hardwood Floor, Wall Sconce Lighting, Large Window |
History of this address
2 earlier listings at this address, with sold and leased prices. Create a free account or sign in to see them.
Location
Location is approximate. See nearby homes on the map
Recent sales nearby
See what similar homes within 1 km sold for in the last year. Create a free account or sign in to see them.
The neighbourhood
Getting around Very walkable
- 🚇 Forest Hill LRT4 min walk
- 🚇 Chaplin LRT6 min walk
- 🚆 Mount Dennis GO5.5 km
Within a 10-minute walk: 5 grocery stores, 34 cafés and restaurants, 14 parks, 7 pharmacies. Nearest grocery: Parkway Fine Foods (400 m). Nearest park: Bathurst St Slopes (250 m).
Schools nearby
Elementary
- North Preparatory Junior Public School
EQAO: Gr 6 reading 90%, math 38%8 min walk - West Preparatory Junior Public School
EQAO: Gr 6 reading 87%, math 57%14 min walk - Forest Hill Junior and Senior Public School
EQAO: Gr 6 reading 94%, math 90%14 min walk - Cedarvale Community School
EQAO: Gr 6 reading 97%, math 69%15 min walk
Secondary
- Forest Hill Collegiate Institute
EQAO: Gr 9 math 60%, literacy test 93%3 min walk - Marshall McLuhan Catholic Secondary School Catholic
EQAO: Gr 9 math 59%, literacy test 89%1.3 km
EQAO: share of students meeting the provincial standard (2024–25). Ontario average: Gr 6 reading 86%, math 51%; Gr 9 math 55%; literacy test 83%.
Closest schools, not school zones. Check which school serves this address with the school board before relying on it.
Who lives here postal area M5N
- Owners / renters
- 49% / 51%
- Median household income
- $110,000
- Average age
- 42
- Children under 15
- 17%
- Homes
- 44% detached, 38% high-rise
- Commute by transit
- 25%
- Population
- 16,154
Languages spoken most at home besides English: Tagalog (Pilipino, Filipino) 2.6%, Spanish 1.8%, Hebrew 1.1%, Mandarin 1.1%.
Flood and conservation No mapped hazard
Not inside a mapped flood plain or regulated area.
Screening maps only. Ask the conservation authority for a property inquiry before relying on this.
Safety
Major crime per resident in Forest Hill South (2025): 41% below the Toronto average, down 29% from the year before.
- Assault74% below average
- Break and enter73% above average
- Auto theft53% below average
- Robberyabout average
- Theft from vehicles38% below average
- Shootingsnone reported
Crime Severity Index for Toronto police: 60 vs 57 for Ontario (2025).
Police-reported figures for the whole neighbourhood, not this street. Rates use the area’s resident population.
Development nearby 1 active
-
515 CHAPLIN CRES · 400 mSite Plan · Under Review · applied 2012INACTIVE The subject property contains two 8 storey residential apartment buildings that are linked by a below grade garage. The proposal is to construct an…Application details
-
2008 BATHURST ST · 350 mOfficial Plan / Zoning By-law Amendment · Closed · applied 2024Jan 2026 Resubmission: to include 7 rental replacement units. No built form or massing changes made to the proposal. The number of dwelling units have…Application details
-
2016 BATHURST ST · 300 mPlan of Condominium · Closed · applied 2024Draft Plan of Condominium for a nine storey residential building with 25 dwelling units.Application details
Rezoning, site plan, subdivision and condominium applications filed with the city.
Distances are approximate. Places © OpenStreetMap contributors. Neighbourhood figures: Statistics Canada, 2021 Census. School results: EQAO via Ontario Data Catalogue (Open Government Licence – Ontario). Neighbourhood crime: Toronto Police Service Public Safety Data Portal (Open Government Licence – Toronto Police Service). Crime Severity Index: Statistics Canada. Planning applications: City of Toronto open data.
Living here
Commute
To Union Station (downtown Toronto): 7 km. Transit times · Driving times
Noise Nothing major nearby
No highway within 500 m, rail line within 300 m, or airport flight path nearby.
Distances from the map, not noise measurements. Visit at rush hour to judge for yourself.
What can be built R
Residential (with a site-specific exception).
- ✅ Up to 6 homes on the lot (multiplex): a sixplex ward
- ✅ Garden suite in the backyard
- ✅ Laneway suite, if the lot backs onto a lane
From Toronto’s Zoning By-law 569-2013 map. Lot size, setbacks and trees decide what actually fits; check with a planner before you buy.
Building permits
- Other · 2022 · ClosedProposal for masonry wall repairs and balcony (8) repairs.
- Balcony/Guard Repairs · 2021 · Permit IssuedPROPOSED: Supply and install new aluminium/clear glass railings on parapet at 4 terraces
- Interior Alterations · 2018 · ClosedProposed interior alterations to 6th floor of existing apartment building. Combining suites 601 and 603 into 1 dwelling unit.
- Interior Alterations · 2018 · InspectionProposal for interior alterations to a residential suite in an existing 6 storey apartment building - Suite 307
- Multiple Projects · 2016 · ClosedProposal for localized brick repairs to the exterior walls and balconies of an existing apartment building.
4 permits on this block of the street in the last 2 years.
Permits filed with the City of Toronto. A permit doesn’t mean the work passed final inspection.
Trees
53 City street trees within 100 m. That’s more than the Toronto average of 42.
Trees on City boulevards only, not private yards or parks.
Internet High-speed
50/10 Mbps or faster available here by cable, fibre or DSL (the federal high-speed target).
From the federal broadband map. Check exact speeds and providers for the address.
Short-term rentals
Only in your principal residence (where you live). The entire home can be rented up to 180 nights a year; renting up to 3 bedrooms while you live there has no limit. Hosts register with the City and collect the 6% accommodation tax.
Zoning, heritage, building permits and street trees: City of Toronto open data (Open Government Licence – Toronto). Roads, rail, airports and planned stations © OpenStreetMap contributors. Internet: Innovation, Science and Economic Development Canada, National Broadband Data.
Listed by FOREST HILL REAL ESTATE INC..
Listing information provided by PropTx Innovations Inc. and TRREB; deemed reliable but not guaranteed accurate by PropTx.
Similar homes nearby
See more in Toronto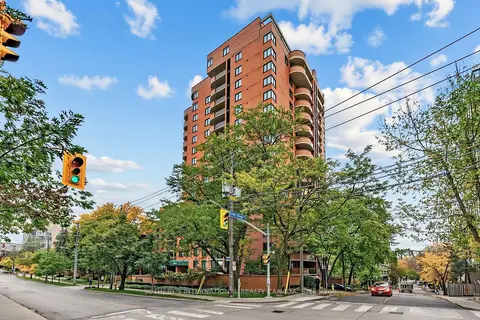 New
$1,095,000
3 bd2 ba1 pk1200-1399 ft²
260 Heath Street W 307
Forest Hill South, Toronto
Condo Apartment · MLS® C14094956 · SOTHEBY'S INTERNATIONAL REALTY CANADA
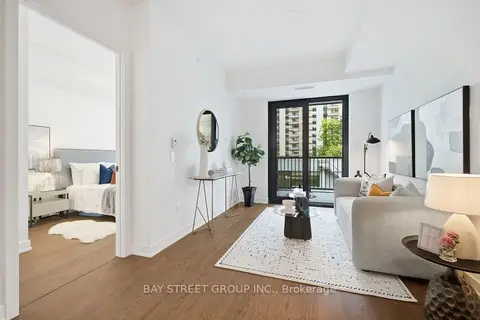
$1,059,900
1+1 bd2 ba600-699 ft²
91 Montclair Avenue 639
Forest Hill South, Toronto
Condo Apartment · MLS® C13800556 · BAY STREET GROUP INC.
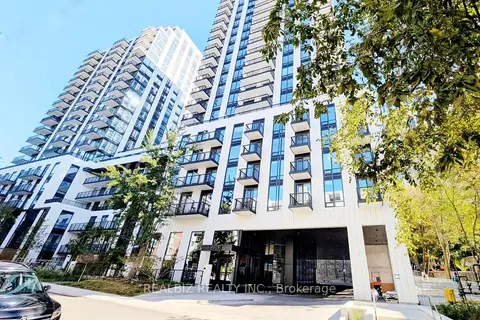
$1,199,000
2 bd2 ba1 pk700-799 ft²
91 Montclair Avenue 823
Forest Hill South, Toronto
Condo Apartment · MLS® C13712138 · REALBIZ REALTY INC.
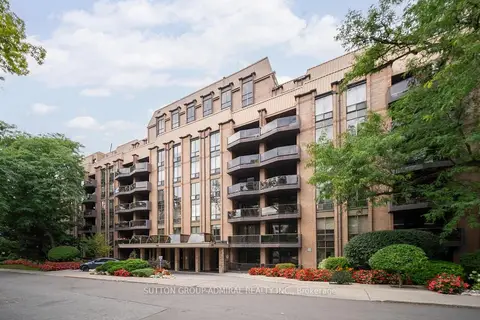
$1,199,000
2 bd2 ba1 pk1200-1399 ft²
350 Lonsdale Road 206
Forest Hill South, Toronto
Condo Apartment · MLS® C13780390 · SUTTON GROUP-ADMIRAL REALTY INC.
$999,999
2 bd2 ba1 pk700-799 ft²
89 Montclair Avenue 1625
Forest Hill South, Toronto
Condo Apartment · MLS® C13882714 · SUTTON GROUP-ADMIRAL REALTY INC.
$999,900
2 bd2 ba1 pk1400-1599 ft²
260 Heath Street W 503
Forest Hill South, Toronto
Condo Apartment · MLS® C13815574 · PROPERTY.CA INC.
$999,000
Reduced $400,000
2+1 bd2 ba1 pk1000-1199 ft²
2 Forest Hill Road 101
Forest Hill South, Toronto
Condo Apartment · MLS® C13834730 · CHESTNUT PARK REAL ESTATE LIMITED
$999,000
3+1 bd2 ba1 pk1600-1799 ft²
70 Montclair Avenue 203
Forest Hill South, Toronto
Condo Apartment · MLS® C14083940 · ROYAL LEPAGE TERREQUITY PLATINUM REALTY