70 Montclair Avenue 203
Forest Hill South, Toronto, M5P 1P7 · More in this building
$999,000
- 3+1 bedrooms
- 2 bathrooms
- 1 parking
- 1600-1799 sq ft
Listed 5 days ago · MLS® C14083940
About this home
Discover this spacious and thoughtfully designed south-west-facing 3-bedroom plus den residence in the highly sought-after Forest Hill neighbourhood of Toronto. Offering approximately 1,630 square feet of well-proportioned living space, this home combines generous dimensions with versatile living areas, making it equally suited to comfortable everyday living and effortless entertaining. Abundant natural light fills the home throughout the day, enhanced by the desirable south-facing exposure that creates a bright, warm, and inviting atmosphere. The three spacious bedrooms offer ample room for family and guests, while the oversized walk-through den, complete with a closet, provides exceptional flexibility. Ideal as a home office, study, guest room, or additional living space, it can also be easily adapted to accommodate a fourth bedroom. Set within the established and prestigious Forest Hill community, this residence offers an enviable lifestyle surrounded by beautiful tree-lined streets, mature greenery, nearby parks, excellent schools, and a wealth of convenient amenities. Enjoy the charm and convenience of Forest Hill Village right outside your door, with cafés, restaurants, boutique shops, specialty grocers, pharmacy, fitness studios, salons, and everyday essentials all within an easy stroll. With its welcoming residential character and true village atmosphere in the heart of Toronto, this is a rare opportunity to enjoy space, flexibility, and an exceptional location. Maintenance includes most utilities, internet, cable, an exclusive locker, exclusive parking, an in-house superintendent, and more. In-unit laundry and hallway updates are planned and accounted for in 2027! Now is the time to invest in this wonderful building! Don't miss the opportunity to make this beautiful residence your new home, right in the heart of Forest Hill Village.
Details
- Type
- Condo Apartment
- Style
- Apartment
- Size
- 1600-1799 sq ft
- Basement
- None
- Garage
- Underground
- Kitchens
- 1
- Property tax
- $5,118 (2026)
- Maintenance fee
- $2,028/month
- Neighbourhood
- Forest Hill South
- Municipality
- Toronto C03
- Price per sq ft
- $588 (41% below condo apartments in Forest Hill South, $1,000)
- Fee per sq ft
- $1.19/month (Toronto median $0.92)
Interior
- Bedrooms
- 3 above ground + 1 below
- Bathrooms
- 1 × 4-piece (flat), 1 × 4-piece (flat)
- Rooms
- 8 above ground
- Family room or den
- Yes
- Fireplace
- Electric
- Laundry
- In Building, Shared
- Features
- Carpet Free
Heating, cooling and services
- Heating
- Forced Air, Gas
- Air conditioning
- Central Air
Building and exterior
- Style
- Apartment
- Exterior
- Brick
Parking
- Garage spaces
- 1
- Total parking
- 1
Condo
- Monthly fee
- $2,028
- Fee includes
- Heat Included, Water Included, Cable TV Included, CAC Included, Common Elements Included, Building Insurance Included, Parking Included
- Amenities
- Bike Storage, Exercise Room, Rooftop Deck/Garden, Visitor Parking
- Locker
- Exclusive
- Balcony
- Juliette
- Exposure
- South West
- Pets
- Yes-with Restrictions
- Property manager
- Ace Condominium Management Inc.
More
- Possession
- TBD
- Nearby
- Park, Ravine, School
- Cross street
- Spadina & Montclair
Rooms
| Room | Level | Size | Features |
|---|---|---|---|
| Kitchen | Flat | 2.31 × 2.87 m (7'7" × 9'5") | Stainless Steel Appl, B/I Appliances, Pass Through |
| Dining Room | Flat | 4.03 × 2.79 m (13'3" × 9'2") | Open Concept, Raised Floor, Hardwood Floor |
| Living Room | Flat | 4.07 × 6.09 m (13'4" × 20') | Open Concept, Fireplace Insert, Hardwood Floor |
| Family Room | Flat | 2.63 × 4.98 m (8'8" × 16'4") | Window Floor to Ceiling, Recessed Lighting, Hardwood Floor |
| Primary Bedroom | Flat | 4.64 × 3.84 m (15'3" × 12'7") | 4 Pc Ensuite, B/I Closet, Hardwood Floor |
| Bedroom 2 | Flat | 3.02 × 4.45 m (9'11" × 14'7") | Walk-In Closet(s), B/I Shelves, Heated Floor |
| Bedroom 3 | Flat | 2.99 × 3.19 m (9'10" × 10'6") | French Doors, Closet, Hardwood Floor |
| Den | Flat | 2.61 × 3.17 m (8'7" × 10'5") | Walk-Thru, Closet, Hardwood Floor |
History of this address
9 earlier listings at this address, with sold and leased prices. Create a free account or sign in to see them.
Location
Location is approximate. See nearby homes on the map
Recent sales nearby
See what similar homes within 1 km sold for in the last year. Create a free account or sign in to see them.
The neighbourhood
Getting around Very walkable
- 🚇 St. Clair West Subway5 min walk
- 🚇 Dupont Subway1.5 km
- 🚆 Toronto Union Station GO5.5 km
Within a 10-minute walk: 4 grocery stores, 24 cafés and restaurants, 13 parks, 8 pharmacies. Nearest grocery: Kitchen Table (150 m). Nearest park: Montclair Avenue Parkette (150 m).
Schools nearby
Elementary
- Holy Rosary Catholic School Catholic
EQAO: Gr 6 reading 100%, math 55%5 min walk - Bishop Strachan School Private8 min walk
- Forest Hill Junior and Senior Public School
EQAO: Gr 6 reading 94%, math 90%14 min walk - Hillcrest Community School
EQAO: Gr 6 reading 91%, math 61%15 min walk
Secondary
- De La Salle College "Oaklands" Private1.4 km
EQAO: share of students meeting the provincial standard (2024–25). Ontario average: Gr 6 reading 86%, math 51%; Gr 9 math 55%; literacy test 83%.
Closest schools, not school zones. Check which school serves this address with the school board before relying on it.
Who lives here postal area M5P
- Owners / renters
- 39% / 61%
- Median household income
- $99,000
- Average age
- 44
- Children under 15
- 12%
- Homes
- 25% detached, 41% high-rise
- Commute by transit
- 26%
- Population
- 19,791
Languages spoken most at home besides English: Spanish 1.5%, Mandarin 1.2%, Tagalog (Pilipino, Filipino) 1%, Iranian Persian 0.7%.
Flood and conservation No mapped hazard
Not inside a mapped flood plain or regulated area.
Screening maps only. Ask the conservation authority for a property inquiry before relying on this.
Safety
Major crime per resident in Forest Hill South (2025): 41% below the Toronto average, down 29% from the year before.
- Assault74% below average
- Break and enter73% above average
- Auto theft53% below average
- Robberyabout average
- Theft from vehicles38% below average
- Shootingsnone reported
Crime Severity Index for Toronto police: 60 vs 57 for Ontario (2025).
Police-reported figures for the whole neighbourhood, not this street. Rates use the area’s resident population.
Development nearby 5 active
-
1 THELMA AVE · 200 mSite Plan · Under Review · applied 2026Site Plan Approval for a 7-storey residential building, with 16 dwelling units, 49 vehicle parking spaces, and 10 bicylce parking spaces.Application details
-
271 RUSSELL HILL RD · 500 mSite Plan · Under Review · applied 2026Site Plan Amendment to 08 150183 STE 22 SAApplication details
-
429 WALMER RD · 250 mSite Plan · Under Review · applied 2022May 2023 resubmission: The application has been revised as follows: A 73.5 metre (19-storey inclusive of mechanical penthouse) mixed-use building is proposed…Application details
-
1603 BATHURST ST · 500 mSite Plan · Appeal Received · applied 2019Site Plan Approval Application to facilitate the construction of an 8-storey rental apartment building containing 79 new residential units. 1601 Bathurst…Application details
-
390 SPADINA RD · 50 mOfficial Plan / Zoning By-law Amendment · Council Approved · applied 2015A 6-storey mixed use building containing retail units at ground level and 33 residential units above, approved by the Ontario Land Tribunal on May 10, 2018.The…
-
390 SPADINA RD · 50 mOfficial Plan / Zoning By-law Amendment · Closed · applied 2025The Proposed Development, and Zoning By-law Amendment, is comprised of a new 14-storey mixed use building with ground floor retail uses and residential uses on…Application details
4 more within 500 m.
Rezoning, site plan, subdivision and condominium applications filed with the city.
Distances are approximate. Places © OpenStreetMap contributors. Neighbourhood figures: Statistics Canada, 2021 Census. School results: EQAO via Ontario Data Catalogue (Open Government Licence – Ontario). Neighbourhood crime: Toronto Police Service Public Safety Data Portal (Open Government Licence – Toronto Police Service). Crime Severity Index: Statistics Canada. Planning applications: City of Toronto open data.
Living here
Commute
To Union Station (downtown Toronto): 5 km. Transit times · Driving times
Noise Nothing major nearby
No highway within 500 m, rail line within 300 m, or airport flight path nearby.
Distances from the map, not noise measurements. Visit at rush hour to judge for yourself.
What can be built R
Residential (with a site-specific exception).
- ✅ Up to 6 homes on the lot (multiplex): a sixplex ward
- ✅ Garden suite in the backyard
- ✅ Laneway suite, if the lot backs onto a lane
From Toronto’s Zoning By-law 569-2013 map. Lot size, setbacks and trees decide what actually fits; check with a planner before you buy.
Building permits
- Electromagnetic Locks · 2025 · ClosedProposal to install mag-lock doors at the basement level and alter main floor mag-lock.
- Balcony/Guard Repairs · 2020 · Permit IssuedProposed 28 balcony slab repairs / railings replacement (245 meters of railings and balcony front edge.
- Multiple Projects · 2015 · ClosedProposal for vestibule alterations and parking garage repairs.
5 permits on this block of the street in the last 2 years, including 2 new homes.
Permits filed with the City of Toronto. A permit doesn’t mean the work passed final inspection.
Trees
80 City street trees within 100 m, mostly maples. That’s more than the Toronto average of 42.
Trees on City boulevards only, not private yards or parks.
Internet High-speed
50/10 Mbps or faster available here by cable, fibre or DSL (the federal high-speed target).
From the federal broadband map. Check exact speeds and providers for the address.
Short-term rentals
Only in your principal residence (where you live). The entire home can be rented up to 180 nights a year; renting up to 3 bedrooms while you live there has no limit. Hosts register with the City and collect the 6% accommodation tax.
Zoning, heritage, building permits and street trees: City of Toronto open data (Open Government Licence – Toronto). Roads, rail, airports and planned stations © OpenStreetMap contributors. Internet: Innovation, Science and Economic Development Canada, National Broadband Data.
Listed by ROYAL LEPAGE TERREQUITY PLATINUM REALTY.
Listing information provided by PropTx Innovations Inc. and TRREB; deemed reliable but not guaranteed accurate by PropTx.
Similar homes nearby
See more in Toronto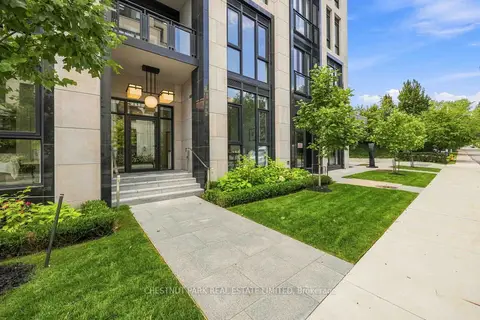
$999,000
Reduced $400,000
2+1 bd2 ba1 pk1000-1199 ft²
2 Forest Hill Road 101
Forest Hill South, Toronto
Condo Apartment · MLS® C13834730 · CHESTNUT PARK REAL ESTATE LIMITED
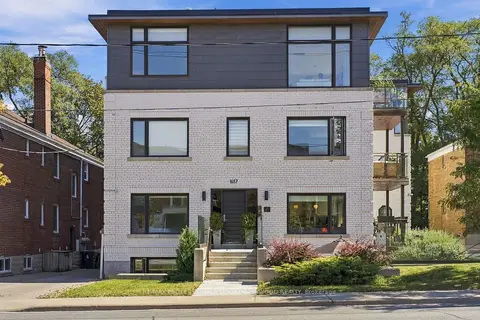
$999,000
3 bd2 ba1 pk1200-1399 ft²
1657 Bathurst Street 2A
Forest Hill South, Toronto
Condo Apartment · MLS® C14085660 · RE/MAX PROFESSIONALS SIDOROVA INWOOD REALTY
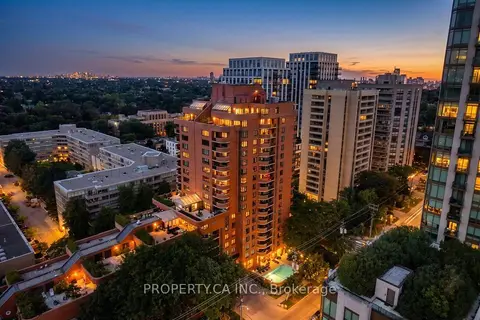
$999,900
2 bd2 ba1 pk1400-1599 ft²
260 Heath Street W 503
Forest Hill South, Toronto
Condo Apartment · MLS® C13815574 · PROPERTY.CA INC.
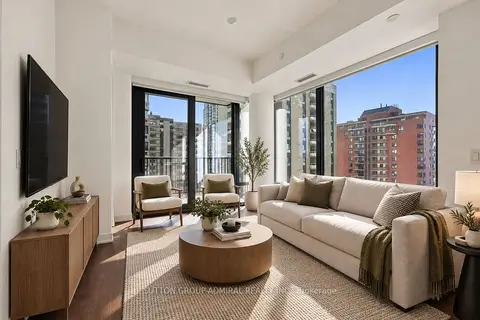
$999,999
2 bd2 ba1 pk700-799 ft²
89 Montclair Avenue 1625
Forest Hill South, Toronto
Condo Apartment · MLS® C13882714 · SUTTON GROUP-ADMIRAL REALTY INC.
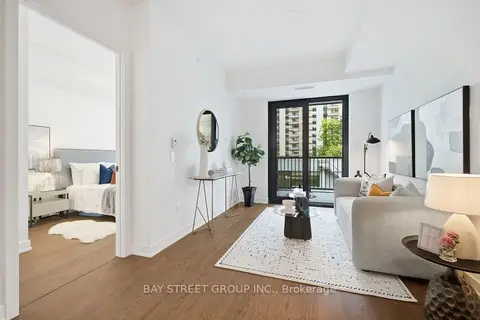
$1,059,900
1+1 bd2 ba600-699 ft²
91 Montclair Avenue 639
Forest Hill South, Toronto
Condo Apartment · MLS® C13800556 · BAY STREET GROUP INC.
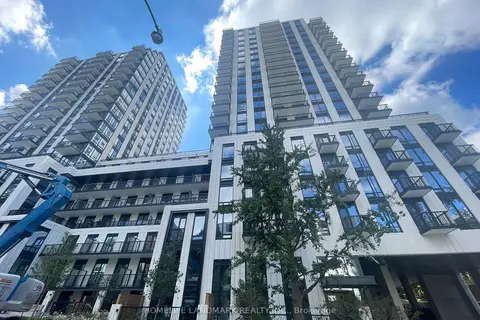
$928,900
1+1 bd1 ba500-599 ft²
91 Montclair Avenue 1512
Forest Hill South, Toronto
Condo Apartment · MLS® C13689542 · HOMELIFE LANDMARK REALTY INC.
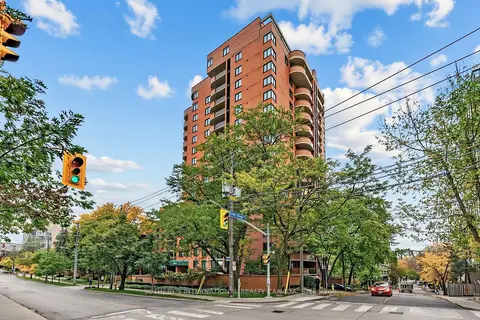 New
$1,095,000
3 bd2 ba1 pk1200-1399 ft²
260 Heath Street W 307
Forest Hill South, Toronto
Condo Apartment · MLS® C14094956 · SOTHEBY'S INTERNATIONAL REALTY CANADA
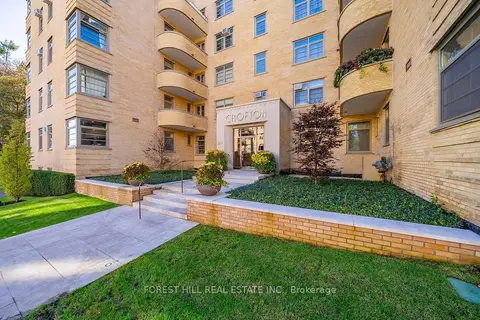
$1,099,990
3 bd2 ba1 pk1600-1799 ft²
717 Eglinton Avenue W 301
Forest Hill South, Toronto
Co-Ownership Apartment · MLS® C13872466 · FOREST HILL REAL ESTATE INC.