2 Forest Hill Road 101
Forest Hill South, Toronto, M4V 2L3 · More in this building
$999,000
Reduced $400,000 from $1,399,000
- 2+1 bedrooms
- 2 bathrooms
- 1 parking
- 1000-1199 sq ft
Listed 21 days ago · MLS® C13834730
About this home
A rarely offered ground-floor suite with East exposure onto quiet Forest Hill Road, creating a distinctive townhome feel. This exceptional 2-bedroom plus den, 2-bathroom suite offers 1,174 sq. ft. of living space with soaring 11-foot ceilings, an abundance of natural light, and a thoughtfully designed layout. Upgraded finishes include a statement fireplace, upgraded kitchen countertops and backsplash, premium appliances, and high-quality finishes throughout. The versatile den offers an ideal space for a home office, additional living area, or guest accommodations. Gas outlet located on the terrace. Residents enjoy white-glove concierge and security services and an exceptional collection of luxury amenities, all ideally located near Forest Hill Village, Avenue Road, St. Clair Avenue West, premier schools, parks, shops, and transit. One parking space and one locker are included.
Details
- Type
- Condo Apartment
- Style
- Apartment
- Age
- 0-5 years
- Size
- 1000-1199 sq ft
- Basement
- None
- Garage
- Underground
- Kitchens
- 1
- Property tax
- $10,463 (2026)
- Maintenance fee
- $1,779/month
- Neighbourhood
- Forest Hill South
- Municipality
- Toronto C03
- Price per sq ft
- $909 (16% below condo apartments in Forest Hill South, $1,086)
- Fee per sq ft
- $1.62/month (Toronto median $0.93)
Interior
- Bedrooms
- 2 above ground + 1 below
- Bathrooms
- 1 × 4-piece, 1 × 3-piece
- Rooms
- 6 above ground
- Family room or den
- No
- Fireplace
- Yes
- Laundry
- Ensuite
Heating, cooling and services
- Heating
- Fan Coil, Electric
- Air conditioning
- Central Air
Building and exterior
- Style
- Apartment
- Exterior
- Concrete, Stone
- Age
- 0-5 years
Parking
- Garage spaces
- 1
- Total parking
- 1
- Driveway and parking
- Underground
Condo
- Monthly fee
- $1,779
- Fee includes
- Common Elements Included, Building Insurance Included, Parking Included
- Amenities
- Concierge, Gym, Party Room/Meeting Room, Sauna
- Locker
- Owned (level B)
- Balcony
- Terrace
- Exposure
- East
- Pets
- Yes-with Restrictions
- Property manager
- The Forest Hill Group
More
- Possession
- Immediate
- Cross street
- Avenue Rd / St Clair Ave W
Rooms
| Room | Level | Size | Features |
|---|---|---|---|
| Living Room | Flat | 5.17 × 3.38 m (17' × 11'1") | Hardwood Floor, East View, W/O To Porch |
| Dining Room | Flat | 2.57 × 3.58 m (8'5" × 11'9") | Hardwood Floor, Gas Fireplace, Large Window |
| Kitchen | Flat | 4.8 × 3 m (15'9" × 9'10") | Hardwood Floor, Centre Island, Overlooks Living |
| Bedroom | Flat | 4.19 × 3.58 m (13'9" × 11'9") | Hardwood Floor, Walk-In Closet(s), 4 Pc Ensuite |
| Bedroom 2 | Flat | 2.82 × 2.96 m (9'3" × 9'9") | Hardwood Floor, Large Closet |
| Den | Flat | 2.74 × 2.23 m (9' × 7'4") | Hardwood Floor, Separate Room |
History of this address
5 earlier listings at this address, with sold and leased prices. Create a free account or sign in to see them.
Living here
Short-term rentals
Only in your principal residence (where you live). The entire home can be rented up to 180 nights a year; renting up to 3 bedrooms while you live there has no limit. Hosts register with the City and collect the 6% accommodation tax.
Listed by CHESTNUT PARK REAL ESTATE LIMITED.
Listing information provided by PropTx Innovations Inc. and TRREB; deemed reliable but not guaranteed accurate by PropTx.
Similar homes nearby
See more in Toronto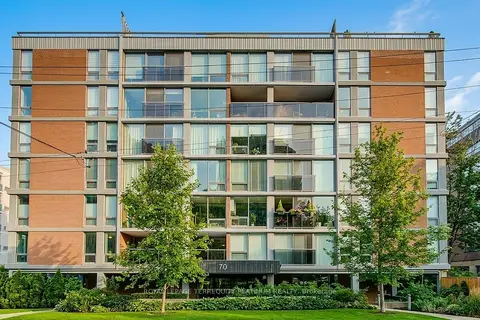
$999,000
3+1 bd2 ba1 pk1600-1799 ft²
70 Montclair Avenue 203
Forest Hill South, Toronto
Condo Apartment · MLS® C14083940 · ROYAL LEPAGE TERREQUITY PLATINUM REALTY
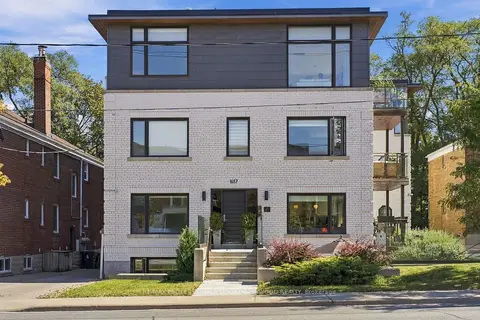
$999,000
3 bd2 ba1 pk1200-1399 ft²
1657 Bathurst Street 2A
Forest Hill South, Toronto
Condo Apartment · MLS® C14085660 · RE/MAX PROFESSIONALS SIDOROVA INWOOD REALTY
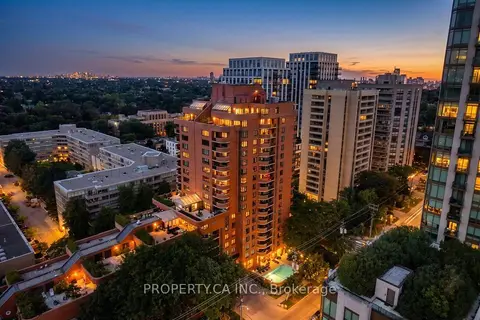
$999,900
2 bd2 ba1 pk1400-1599 ft²
260 Heath Street W 503
Forest Hill South, Toronto
Condo Apartment · MLS® C13815574 · PROPERTY.CA INC.
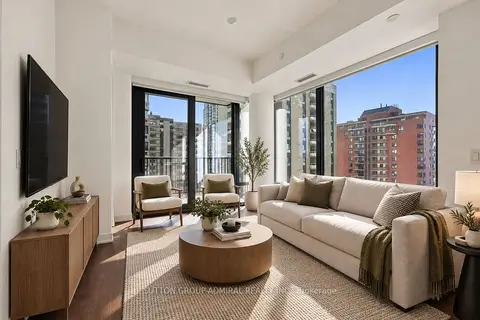
$999,999
2 bd2 ba1 pk700-799 ft²
89 Montclair Avenue 1625
Forest Hill South, Toronto
Condo Apartment · MLS® C13882714 · SUTTON GROUP-ADMIRAL REALTY INC.
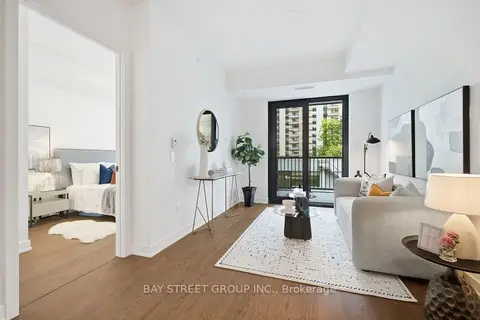
$1,059,900
1+1 bd2 ba600-699 ft²
91 Montclair Avenue 639
Forest Hill South, Toronto
Condo Apartment · MLS® C13800556 · BAY STREET GROUP INC.
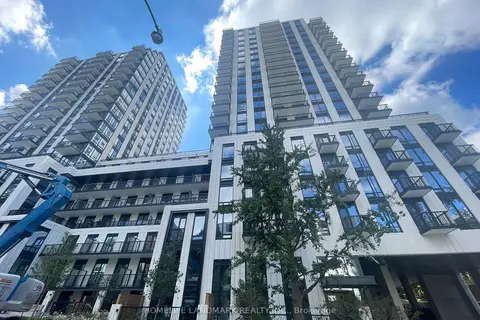
$928,900
1+1 bd1 ba500-599 ft²
91 Montclair Avenue 1512
Forest Hill South, Toronto
Condo Apartment · MLS® C13689542 · HOMELIFE LANDMARK REALTY INC.
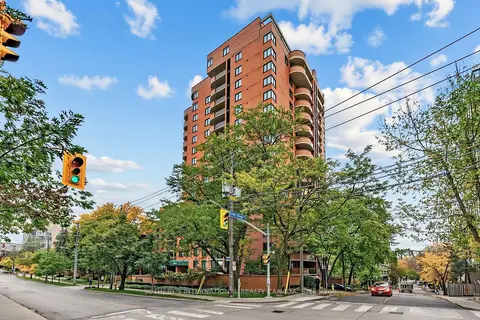 New
$1,095,000
3 bd2 ba1 pk1200-1399 ft²
260 Heath Street W 307
Forest Hill South, Toronto
Condo Apartment · MLS® C14094956 · SOTHEBY'S INTERNATIONAL REALTY CANADA
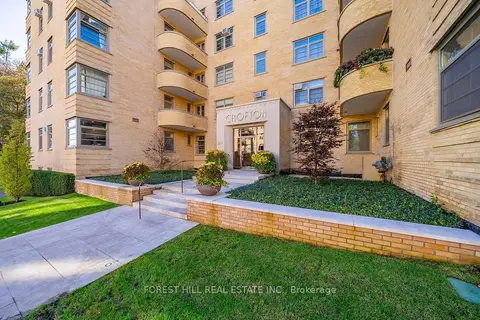
$1,099,990
3 bd2 ba1 pk1600-1799 ft²
717 Eglinton Avenue W 301
Forest Hill South, Toronto
Co-Ownership Apartment · MLS® C13872466 · FOREST HILL REAL ESTATE INC.