702 Main Street
878 - Sugarloaf, Port Colborne, L3K 5V4
$525,000
Reduced $34,900 from $559,900
- 4 bedrooms
- 1 bathrooms
- 5 parking
- 1100-1500 sq ft
Listed 39 days ago · MLS® X13770476
About this home
NO REAR NEIGHBOURS backing onto the Quarry! Enjoy evening strolls around the quarry or try some fishing from the luxury of your backyard. Located on the outskirts of town, this 1.5 story home has lots to offer. Walk into a bright foyer leading to a cute kitchen, open concept dining room living room with gas fireplace. 3 main floor bedrooms and 4 piece bathroom. Second floor has a 4th bedroom and/or bonus room. Partially finished basement with large rec room, laundry room and extra storage space. Detached single car garage, lots of parking and more.
Details
- Type
- Detached
- Style
- 1 1/2 Storey
- Age
- 100+ years
- Size
- 1100-1500 sq ft
- Lot
- 57 × 165 ft
- Basement
- Full, Partially Finished
- Garage
- Detached
- Kitchens
- 1
- Property tax
- $3,551 (2026)
- Neighbourhood
- 878 - Sugarloaf
- Municipality
- Port Colborne
- Price per sq ft
- $404 (5% below detached houses in 878 - Sugarloaf, $423)
Interior
- Bedrooms
- 4 above ground
- Bathrooms
- 1 × 4-piece (main)
- Rooms
- 9 above ground + 1 below
- Family room or den
- Yes
- Fireplace
- Natural Gas
- Features
- Primary Bedroom - Main Floor
Heating, cooling and services
- Heating
- Forced Air, Gas
- Air conditioning
- Central Air
- Water and sewer
- Septic
Building and exterior
- Style
- 1 1/2 Storey
- Exterior
- Vinyl Siding, Wood
- Roof
- Asphalt Shingle
- Foundation
- Concrete
- Age
- 100+
- Faces
- South
- Outdoor
- Deck, Fishing, Privacy
- Waterfront
- Indirect
Parking
- Garage spaces
- 1
- Total parking
- 5
- Driveway and parking
- Private
Lot
- Size
- 57 × 165 ft
More
- Possession
- Flexible
- Nearby
- Wooded/Treed, School Bus Route, School
- Cross street
- Near Minor Rd
Listed by RE/MAX NIAGARA REALTY LTD, BROKERAGE.
Listing information provided by PropTx Innovations Inc. and TRREB; deemed reliable but not guaranteed accurate by PropTx.
Similar homes nearby
See more in Port Colborne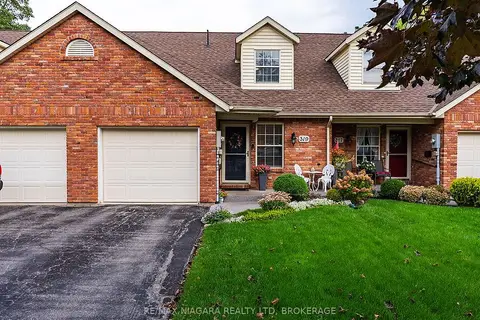
$529,000
Reduced $5,900
2 bd2 ba2 pk1100-1500 ft²
319 Elgin Street
878 - Sugarloaf, Port Colborne
Att/Row/Townhouse · MLS® X13809166 · RE/MAX NIAGARA REALTY LTD, BROKERAGE
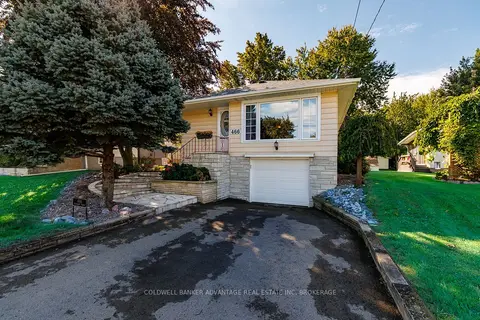
$539,900
Reduced $10,000
3 bd2 ba5 pk700-1100 ft²
466 Sugarloaf Street
878 - Sugarloaf, Port Colborne
Detached · MLS® X13775972 · COLDWELL BANKER ADVANTAGE REAL ESTATE INC, BROKERAGE
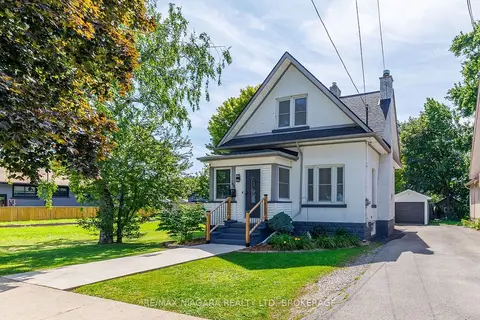
$549,900
Reduced $20,100
3 bd1 ba4 pk1100-1500 ft²
164 Kent Street
878 - Sugarloaf, Port Colborne
Detached · MLS® X13721446 · RE/MAX NIAGARA REALTY LTD, BROKERAGE
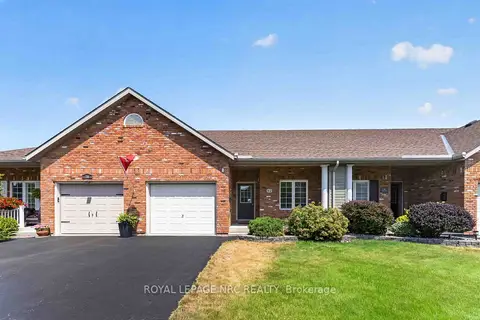
$549,900
3 bd3 ba3 pk1500-2000 ft²
82 Maple Street
878 - Sugarloaf, Port Colborne
Att/Row/Townhouse · MLS® X13749666 · ROYAL LEPAGE NRC REALTY
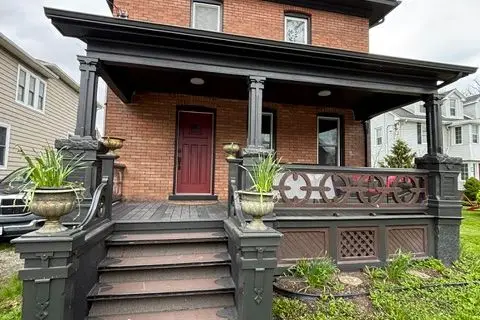
$499,900
Reduced $99,100
3 bd2 ba6 pk1500-2000 ft²
25 Isabel Street
878 - Sugarloaf, Port Colborne
Detached · MLS® X13220544 · Royal LePage Real Estate Services Ltd., Brokerage
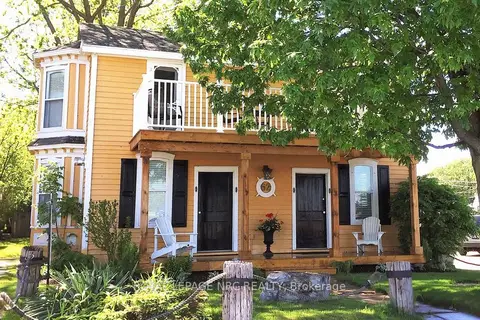
$559,900
Reduced $135,100
4 bd2 ba2 pk1500-2000 ft²
62 West Street
878 - Sugarloaf, Port Colborne
Detached · MLS® X13474842 · ROYAL LEPAGE NRC REALTY
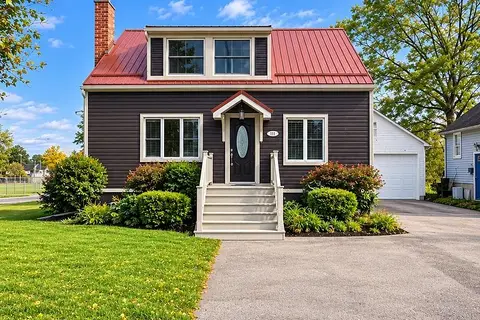
$489,900
Reduced $35,000
3+1 bd2 ba4 pk1500-2000 ft²
401 Fielden Avenue
878 - Sugarloaf, Port Colborne
Detached · MLS® X13432838 · RE/MAX NIAGARA REALTY LTD, BROKERAGE
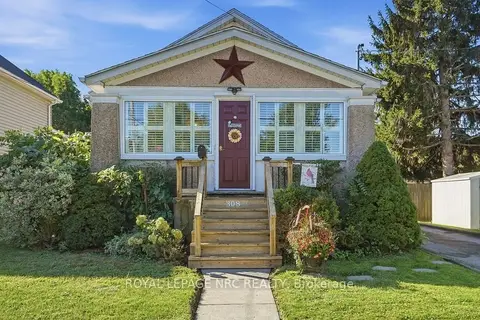
$484,900
Reduced $15,000
2+1 bd2 ba4 pk700-1100 ft²
308 Ash Street
878 - Sugarloaf, Port Colborne
Detached · MLS® X13863056 · ROYAL LEPAGE NRC REALTY