701 Homer Watson Boulevard 45
Kitchener, N2C 0B5
$560,000
- 3+1 bedrooms
- 3 bathrooms
- 2 parking
- 1100-1500 sq ft
Listed 34 days ago · MLS® X13792104
About this home
45-701 Homer Watson Boulevard, Kitchener - Country Hills East / Alpine Village.Four bedrooms. Three bathrooms. Garage. Open-concept living. That combination is scarce on this corridor, and this townhome delivers it without wasted space.The main level is built for how people actually live: kitchen, dining, and living in one continuous flow. Four bedrooms give you options most 3-bed units in the complex cannot - family, office, guests, or a layout that supports rental math. Three bathrooms remove the morning bottleneck. The garage adds storage, weather protection, and the extra stall buyers in this pocket expect.The location does the rest of the work. Fairview Park Mall, Conestoga College, Activa Sportsplex, McLennan Park, and the Hydro Path sit close. Highway 8, the 401, and ION LRT are minutes away. Schools, grocery, dining, and daily errands run along the same arterial - no crosstown detour for the basics.A practical 4-bed, 3-bath townhome in a connected southwest Kitchener pocket. Function, access, and a layout that works.
Details
- Type
- Att/Row/Townhouse
- Style
- 3-Storey
- Age
- 6-15 years
- Size
- 1100-1500 sq ft
- Lot
- 18.08 × 88.06 ft
- Basement
- Walk-Out, Finished
- Garage
- Built-In
- Kitchens
- 1
- Property tax
- $3,690 (2025)
- Municipality
- Kitchener
- Price per sq ft
- $431 (about the same as freehold townhouses in Kitchener)
Interior
- Bedrooms
- 3 above ground + 1 below
- Bathrooms
- 1 × 3-piece (basement), 1 × 2-piece (main), 1 × 4-piece (third)
- Rooms
- 13 above ground
- Family room or den
- No
- Fireplace
- No
Heating, cooling and services
- Heating
- Forced Air, Gas
- Air conditioning
- Central Air
- Water and sewer
- Sewer
Building and exterior
- Style
- 3-Storey
- Exterior
- Brick, Vinyl Siding
- Roof
- Asphalt Shingle
- Foundation
- Concrete
- Age
- 6-15 years
- Faces
- North
- Outdoor
- Deck, Lighting, Patio, Year Round Living
Parking
- Garage spaces
- 1
- Total parking
- 2
- Driveway and parking
- Private
Lot
- Size
- 18.08 × 88.06 ft
More
- Possession
- Flexible
- Cross street
- Homer Watson/Block Line
Rooms
| Room | Level | Size | Features |
|---|---|---|---|
| Bathroom | Main | 2.08 × 1.44 m (6'10" × 4'9") | 2 Pc Bath |
| Dining Room | Main | 2.35 × 3.08 m (7'9" × 10'1") | |
| Kitchen | Main | 2.92 × 3.08 m (9'7" × 10'1") | |
| Living Room | Main | 4.19 × 4.39 m (13'9" × 14'5") | |
| Office | Lower | 5.31 × 3.08 m (17'5" × 10'1") | |
| Bathroom | Third | 2.29 × 2.51 m (7'6" × 8'3") | 4 Pc Bath |
| Bedroom | Third | 2.61 × 2.72 m (8'7" × 8'11") | |
| Bedroom 2 | Third | 2.56 × 2.72 m (8'5" × 8'11") | |
| Primary Bedroom | Third | 2.88 × 3.37 m (9'5" × 11'1") | |
| Bathroom | Basement | 1.78 × 1.58 m (5'10" × 5'2") | 3 Pc Bath |
| Bedroom | Basement | 2.88 × 2.81 m (9'5" × 9'3") | |
| Utility Room | Basement | 1 × 3.18 m (3'3" × 10'5") |
History of this address
1 earlier listing at this address, with sold and leased prices. Create a free account or sign in to see them.
Location
Location is approximate. See nearby homes on the map
Recent sales nearby
See what similar homes within 1 km sold for in the last year. Create a free account or sign in to see them.
The neighbourhood
Getting around Somewhat walkable
- 🚇 Block Line LRT13 min walk
- 🚇 Fairway LRT2.1 km
Within a 10-minute walk: no grocery stores, 7 cafés and restaurants, 3 parks, 3 pharmacies. Nearest park: Country Hills Park (450 m).
Schools nearby
Elementary
- Country Hills Public School
EQAO: Gr 6 reading 69%, math 22%6 min walk - Our Lady of Grace Catholic Elementary School Catholic
EQAO: Gr 6 reading 71%, math 32%17 min walk - Alpine Public School
EQAO: Gr 6 reading 90%, math 59%1.2 km - Rockway Public School
EQAO: Gr 6 reading 63%, math 26%1.5 km
Secondary
- St. Mary's High School Catholic
EQAO: Gr 9 math 48%, literacy test 94%9 min walk
EQAO: share of students meeting the provincial standard (2024–25). Ontario average: Gr 6 reading 86%, math 51%; Gr 9 math 55%; literacy test 83%.
Closest schools, not school zones. Check which school serves this address with the school board before relying on it.
Who lives here postal area N2C
- Owners / renters
- 33% / 67%
- Median household income
- $70,000
- Average age
- 40
- Children under 15
- 15%
- Homes
- 24% detached, 41% high-rise
- Commute by transit
- 11%
- Population
- 17,681
Languages spoken most at home besides English: Spanish 2.6%, Arabic 2.3%, Punjabi (Panjabi) 2%, Serbian 1.6%.
Safety
Crime Severity Index for Waterloo Region (Kitchener) police: 67 vs 57 for Ontario (2025).
Police-reported figures for the whole police service area, not this street. Rates use the area’s resident population.
Distances are approximate. Places © OpenStreetMap contributors. Neighbourhood figures: Statistics Canada, 2021 Census. School results: EQAO via Ontario Data Catalogue (Open Government Licence – Ontario). Crime Severity Index: Statistics Canada.
Living here
Commute
To downtown Kitchener: 4 km. Transit times · Driving times
Noise Nothing major nearby
No highway within 500 m, rail line within 300 m, or airport flight path nearby.
Distances from the map, not noise measurements. Visit at rush hour to judge for yourself.
Internet High-speed
50/10 Mbps or faster available here by cable, fibre or DSL (the federal high-speed target).
From the federal broadband map. Check exact speeds and providers for the address.
Roads, rail, airports and planned stations © OpenStreetMap contributors. Internet: Innovation, Science and Economic Development Canada, National Broadband Data.
Listed by RIGHT AT HOME REALTY.
Listing information provided by PropTx Innovations Inc. and TRREB; deemed reliable but not guaranteed accurate by PropTx.
Similar homes nearby
See more in Kitchener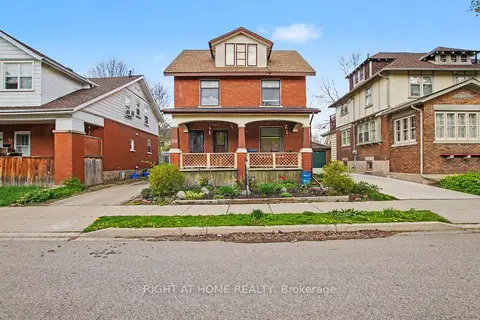
$559,000
5 bd3 ba3 pk2000-2500 ft²
30 Hohner Avenue
Kitchener
Duplex · MLS® X13497736 · RIGHT AT HOME REALTY
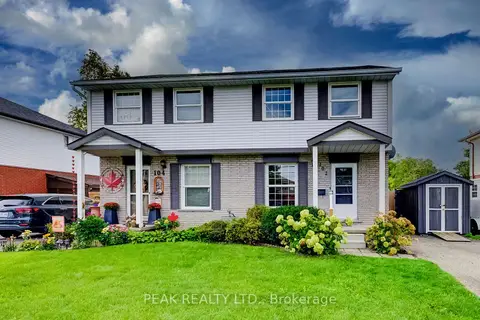
$554,900
3 bd2 ba2 pk1100-1500 ft²
102 Bloomingdale Road N
Kitchener
Semi-Detached · MLS® X13814350 · PEAK REALTY LTD.
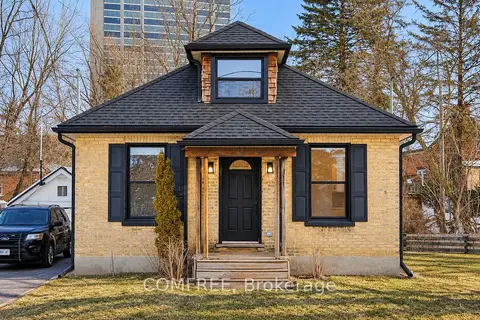
$554,000
2 bd2 ba2 pk700-1100 ft²
2 Esson Street
Kitchener
Detached · MLS® X13877040 · COMFREE
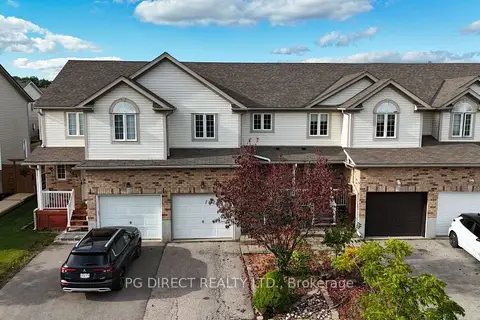
$569,000
3 bd2 ba2 pk1100-1500 ft²
100 Foxglove Crescent
Kitchener
Att/Row/Townhouse · MLS® X13864034 · PG DIRECT REALTY LTD.
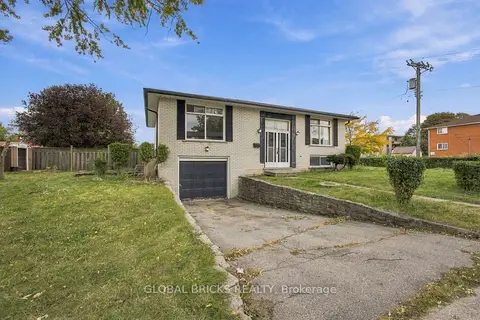
$569,000
2 bd2 ba2 pk700-1100 ft²
18 Falesy Avenue
Kitchener
Detached · MLS® X13878794 · GLOBAL BRICKS REALTY
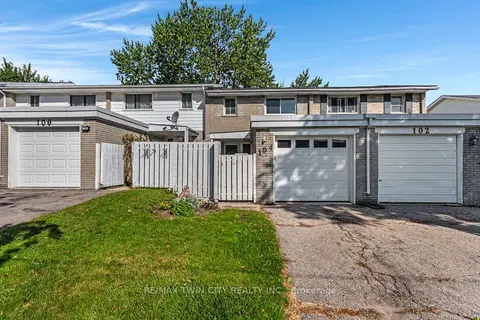
$569,900
3 bd3 ba2 pk1100-1500 ft²
104 Ralgreen Crescent
Kitchener
Att/Row/Townhouse · MLS® X13856692 · RE/MAX TWIN CITY REALTY INC.
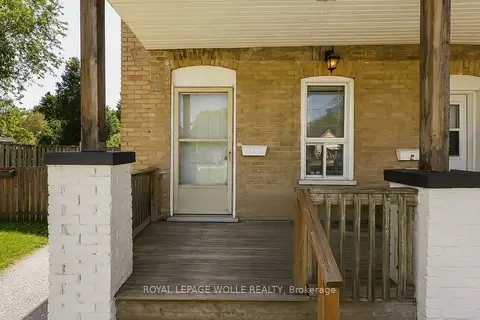
$550,000
4 bd3 ba6 pk1500-2000 ft²
87 Lancaster Street W
Kitchener
Duplex · MLS® X13600662 · ROYAL LEPAGE WOLLE REALTY
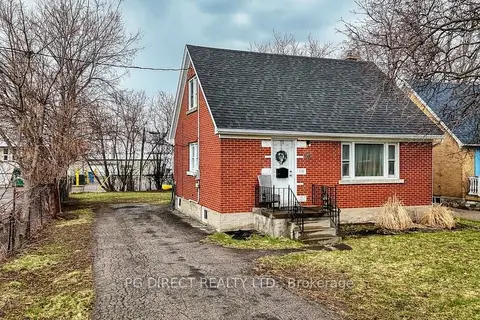
$550,000
3 bd1 ba3 pk700-1100 ft²
36 Edna Street
Kitchener
Detached · MLS® X13831956 · PG DIRECT REALTY LTD.