100 Foxglove Crescent
Kitchener, N2E 3Y9
$569,000
- 3 bedrooms
- 2 bathrooms
- 2 parking
- 1100-1500 sq ft
Listed 14 days ago · MLS® X13864034
About this home
Visit REALTOR website for additional information. Welcome to this well maintained, Move in ready, 3-bedroom, 1.5 bathroom townhome. With No Condo fees and No POTL Fees it is a move-in ready FREEHOLD unit. It is perfectly situated in a quiet, welcoming community and offers the ideal blend of comfort, style, and convenience. LOCATION: Enjoy the ease of living just steps from Sunrise Centre, with shopping, dining, and everyday essentials at your fingertips. Families will appreciate being within walking distance to both W.T. Townsend Public School and John Sweeney Catholic School. Commuters will love the quick access to Highway 7/8 Expressway, making travel throughout the city fast and convenient. FEATURES Step inside to a warm and bright layout designed for both everyday living and entertaining. Generously sized eat-in kitchen which opens to a large living room - Walkout to the deck and fenced yard. Upstairs there are three large bedrooms the primary bedroom includes a large walk-in closet. There is an exceptionally large basement with endless potential. Other features include central air conditioning, water softener, and reverse osmosis system. Walk-out to a private deck and fully fenced backyard Inside entry from a garage that contains vast built in storage. UPDATES: Roof Dishwasher, Stove and Fridge Water heater Furnace
Details
- Type
- Att/Row/Townhouse
- Style
- 2-Storey
- Age
- 16-30 years
- Size
- 1100-1500 sq ft
- Lot
- 20.04 × 93.67 ft
- Basement
- Full, Unfinished
- Garage
- Attached
- Kitchens
- 1
- Property tax
- $3,627 (2026)
- Municipality
- Kitchener
- Price per sq ft
- $438 (about the same as freehold townhouses in Kitchener)
Interior
- Bedrooms
- 3 above ground
- Bathrooms
- 1 × 4-piece (second), 1 × 2-piece (main)
- Rooms
- 8 above ground
- Family room or den
- No
- Fireplace
- No
- Features
- Water Heater, Water Softener, Water Treatment, Water Heater Owned
Heating, cooling and services
- Heating
- Forced Air, Gas
- Air conditioning
- Central Air
- Water and sewer
- Sewer
Building and exterior
- Style
- 2-Storey
- Exterior
- Brick, Vinyl Siding
- Roof
- Asphalt Shingle
- Foundation
- Poured Concrete
- Age
- 16-30 years
- Faces
- North
- Outdoor
- Deck, Landscaped, Porch
Parking
- Garage spaces
- 1
- Total parking
- 2
- Driveway and parking
- Available
Lot
- Size
- 20.04 × 93.67 ft (irregular)
- Acreage
- < .50
More
- Possession
- Flexible
- Nearby
- Park, School
- Cross street
- FOXGLOVE & EVERGLADE
Rooms
| Room | Level | Size | Features |
|---|---|---|---|
| Living Room | Main | 5.88 × 3.1 m (19'3" × 10'2") | |
| Kitchen | Main | 4.19 × 2.82 m (13'9" × 9'3") | |
| Dining Room | Main | 1.81 × 1.66 m (5'11" × 5'5") | |
| Bathroom | Main | 1.5 × 1.6 m (4'11" × 5'3") | |
| Primary Bedroom | Second | 4.61 × 3.17 m (15'1" × 10'5") | |
| Bedroom | Second | 5.5 × 2.7 m (18'1" × 8'10") | |
| Bedroom | Second | 3.23 × 3.16 m (10'7" × 10'4") | |
| Bathroom | Second | 1.48 × 3.13 m (4'10" × 10'3") |
History of this address
1 earlier listing at this address, with sold and leased prices. Create a free account or sign in to see them.
Location
Location is approximate. See nearby homes on the map
Recent sales nearby
See what similar homes within 1 km sold for in the last year. Create a free account or sign in to see them.
The neighbourhood
Getting around Walkable
No subway, LRT or GO station within a short trip.
Within a 10-minute walk: 2 grocery stores, 1 cafés and restaurants, 3 parks, 2 pharmacies. Nearest grocery: Walmart Supercentre (850 m). Nearest park: Foxglove Park (300 m).
Schools nearby
Elementary
- Meadowlane Public School
EQAO: Gr 6 reading 93%, math 33%13 min walk - Driftwood Park Public School
EQAO: Gr 6 reading 93%, math 54%13 min walk - W.T. Townshend Public School
EQAO: Gr 6 reading 91%, math 50%16 min walk - St. Mark Catholic Elementary School Catholic
EQAO: Gr 6 reading 76%, math 38%17 min walk
Secondary
- Westheights Public School18 min walk
- Forest Heights Collegiate Institute
EQAO: Gr 9 math 48%, literacy test 86%1.6 km - Laurentian Public School2.1 km
EQAO: share of students meeting the provincial standard (2024–25). Ontario average: Gr 6 reading 86%, math 51%; Gr 9 math 55%; literacy test 83%.
Closest schools, not school zones. Check which school serves this address with the school board before relying on it.
Who lives here postal area N2E
- Owners / renters
- 66% / 34%
- Median household income
- $93,000
- Average age
- 38
- Children under 15
- 19%
- Homes
- 48% detached, 9% high-rise
- Commute by transit
- 4%
- Population
- 40,428
Languages spoken most at home besides English: Spanish 2.4%, Punjabi (Panjabi) 2.2%, Serbian 1.5%, Arabic 1.4%.
Safety
Crime Severity Index for Waterloo Region (Kitchener) police: 67 vs 57 for Ontario (2025).
Police-reported figures for the whole police service area, not this street. Rates use the area’s resident population.
Distances are approximate. Places © OpenStreetMap contributors. Neighbourhood figures: Statistics Canada, 2021 Census. School results: EQAO via Ontario Data Catalogue (Open Government Licence – Ontario). Crime Severity Index: Statistics Canada.
Living here
Commute
To downtown Kitchener: 5 km. Transit times · Driving times
Noise 1 source nearby
- 🛣️ Highway 7300 m
Distances from the map, not noise measurements. Visit at rush hour to judge for yourself.
Internet High-speed
50/10 Mbps or faster available here by cable, fibre or DSL (the federal high-speed target).
From the federal broadband map. Check exact speeds and providers for the address.
Roads, rail, airports and planned stations © OpenStreetMap contributors. Internet: Innovation, Science and Economic Development Canada, National Broadband Data.
Listed by PG DIRECT REALTY LTD..
Listing information provided by PropTx Innovations Inc. and TRREB; deemed reliable but not guaranteed accurate by PropTx.
Similar homes nearby
See more in Kitchener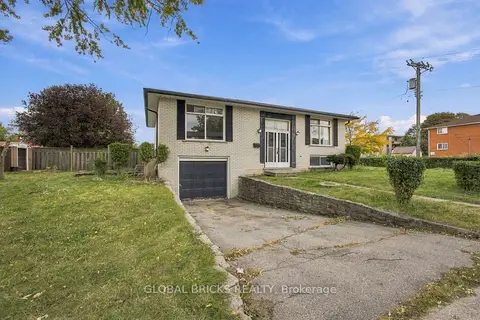
$569,000
2 bd2 ba2 pk700-1100 ft²
18 Falesy Avenue
Kitchener
Detached · MLS® X13878794 · GLOBAL BRICKS REALTY
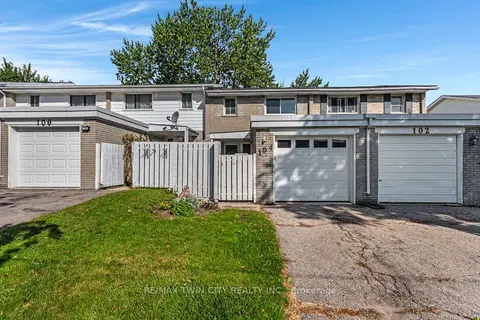
$569,900
3 bd3 ba2 pk1100-1500 ft²
104 Ralgreen Crescent
Kitchener
Att/Row/Townhouse · MLS® X13856692 · RE/MAX TWIN CITY REALTY INC.
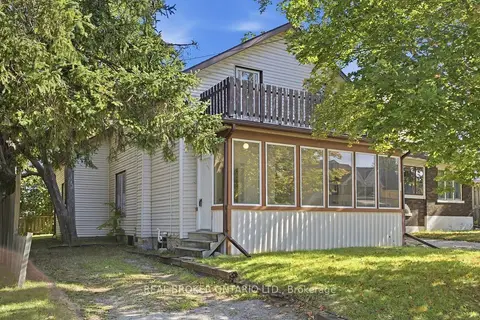
$575,000
Reduced $24,000
4 bd2 ba4 pk1500-2000 ft²
162 Joseph Street
Kitchener
Detached · MLS® X13785850 · REAL BROKER ONTARIO LTD.
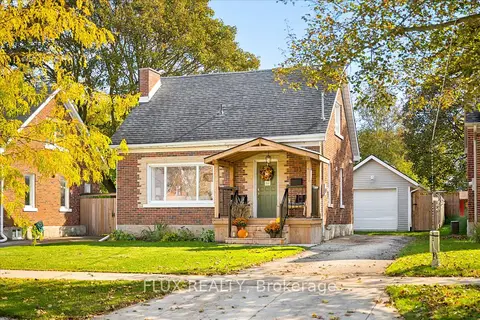
$575,000
2 bd2 ba4 pk700-1100 ft²
113 Adelaide Street
Kitchener
Detached · MLS® X14030630 · FLUX REALTY
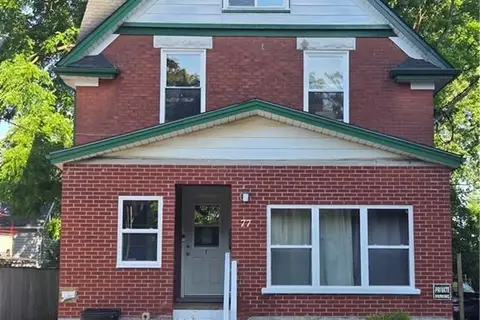
$575,000
5 bd3 ba2 pk1500-2000 ft²
77 Cedar Street S
Kitchener
Triplex · MLS® X14085074 · ROYAL LEPAGE WOLLE REALTY
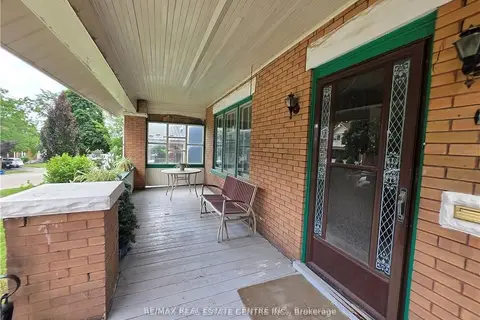
$575,000
4 bd2 ba6 pk1500-2000 ft²
20 Fairview Avenue
Kitchener
Detached · MLS® X14087236 · RE/MAX REAL ESTATE CENTRE INC.
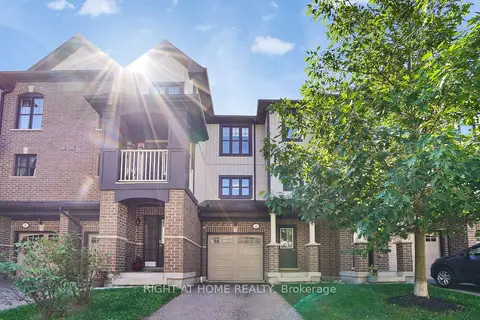
$560,000
3+1 bd3 ba2 pk1100-1500 ft²
701 Homer Watson Boulevard 45
Kitchener
Att/Row/Townhouse · MLS® X13792104 · RIGHT AT HOME REALTY
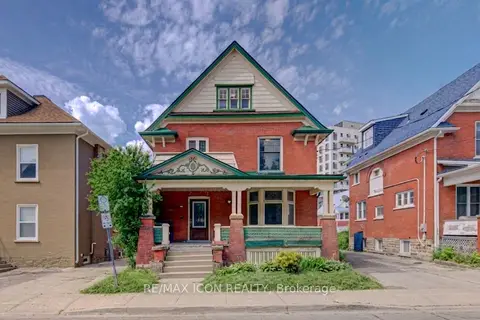
$579,000
Reduced $46,000
5 bd3 ba3 pk2000-2500 ft²
59 Irvin Street
Kitchener
Detached · MLS® X13310600 · RE/MAX ICON REALTY