162 Joseph Street
Kitchener, N2G 1J4
$575,000
Reduced $24,000 from $599,000
- 4 bedrooms
- 2 bathrooms
- 4 parking
- 1500-2000 sq ft
Listed 35 days ago · MLS® X13785850
About this home
Welcome to 162 Joseph Street, a 4-bedroom, 2-bathroom home full of classic character in one of Kitchener's most sought-after neighbourhoods. Move-in ready as-is, it's also a great opportunity for a buyer looking to add their own personal touch and build in something truly their own - a project with real upside in a prime location.Tucked into a walkable pocket of Kitchener, this home is minutes from the historic Victoria Park and close to an ION LRT stop, putting downtown Kitchener and Waterloo within easy reach. You're also near to the Kitchener Market, Centre In The Square, Grand River Hospital, and the Innovation District around the Tannery - home to Google Kitchener and a growing tech scene.Inside, original hardwood floors, tall baseboards, an arched doorway, and a striking wood staircase set the tone. The kitchen offers a large centre island and a walkout to the back deck, while sun-filled living and dining rooms offer great everyday space. A main-floor bathroom and side entrance complete the first level.Upstairs, a roomy primary bedroom with its own walk-in closet leads three more well-proportioned bedrooms and a second full bathroom - great for family, roommates, or rental income.Outside - a fenced backyard with deck and mature trees, a detached single-car garage, and a long driveway with excellent parking.With its unbeatable location near great amenities, classic character, and strong investment potential, 162 Joseph Street is worth seeing for yourself.
Details
- Type
- Detached
- Style
- 2-Storey
- Age
- 100+ years
- Size
- 1500-2000 sq ft
- Lot
- 43 × 109 ft
- Basement
- Full, Unfinished
- Garage
- Detached
- Kitchens
- 1
- Property tax
- $4,504 (2025)
- Municipality
- Kitchener
- Price per sq ft
- $329 (33% below detached houses in Kitchener, $491)
Interior
- Bedrooms
- 4 above ground
- Bathrooms
- 1 × 2-piece (main), 1 × 4-piece (second)
- Rooms
- 4 above ground + 2 below
- Family room or den
- No
- Fireplace
- No
- Features
- Sump Pump, Water Heater Owned
Heating, cooling and services
- Heating
- Baseboard, Gas
- Water and sewer
- Sewer
Building and exterior
- Style
- 2-Storey
- Exterior
- Vinyl Siding
- Roof
- Asphalt Shingle
- Foundation
- Concrete
- Age
- 100+
- Faces
- South
Parking
- Garage spaces
- 1
- Total parking
- 4
- Driveway and parking
- Private, Lane
Lot
- Size
- 43 × 109 ft
- Acreage
- < .50
More
- Possession
- Flexible
- Nearby
- Hospital, Library, Park, Place Of Worship, Public Transit, School
- Cross street
- Francis St S
Rooms
| Room | Level | Size | Features |
|---|---|---|---|
| Foyer | Main | 2.13 × 4.04 m (7' × 13'3") | |
| Living Room | Main | 4.7 × 4.04 m (15'5" × 13'3") | |
| Office | Main | 3.17 × 2.29 m (10'5" × 7'6") | |
| Bathroom | Main | 3.07 × 1.45 m (10'1" × 4'9") | 2 Pc Bath |
| Dining Room | Main | 3.76 × 3.86 m (12'4" × 12'8") | |
| Kitchen | Main | 5.87 × 4.7 m (19'3" × 15'5") | |
| Bedroom | Second | 2.64 × 3.45 m (8'8" × 11'4") | |
| Bedroom 2 | Second | 3.1 × 4.06 m (10'2" × 13'4") | |
| Bedroom 3 | Second | 4.27 × 3.15 m (14' × 10'4") | |
| Bathroom | Second | 1.57 × 3 m (5'2" × 9'10") | 4 Pc Bath |
| Primary Bedroom | Second | 5.38 × 4.7 m (17'8" × 15'5") | Walk-In Closet(s) |
| Other | Basement | 6.53 × 4.44 m (21'5" × 14'7") | |
| Utility Room | Basement | 6.53 × 4.11 m (21'5" × 13'6") |
Location
Location is approximate. See nearby homes on the map
Recent sales nearby
See what similar homes within 1 km sold for in the last year. Create a free account or sign in to see them.
The neighbourhood
Getting around Very walkable
- 🚇 Victoria Park LRT4 min walk
- 🚇 Central Station LRT5 min walk
Within a 10-minute walk: 7 grocery stores, 73 cafés and restaurants, 16 parks, 7 pharmacies. Nearest grocery: Marché Leo's (300 m). Nearest park: Francis Green (200 m).
Schools nearby
Elementary
- King Edward Public School
EQAO: Gr 6 reading 77%, math 30%14 min walk - St. John Catholic Elementary School Catholic
EQAO: Gr 6 reading 63%, math 43%16 min walk - Suddaby Public School
EQAO: Gr 6 reading 90%, math 58%18 min walk - J.F. Carmichael Public School
EQAO: Gr 6 reading 70%, math 33%1.4 km
Secondary
- St. Louis Education Centre - Main Campus Catholic8 min walk
- St. Louis Education Centre - St. Mary's Campus Catholic9 min walk
- Courtland Avenue Public School16 min walk
EQAO: share of students meeting the provincial standard (2024–25). Ontario average: Gr 6 reading 86%, math 51%; Gr 9 math 55%; literacy test 83%.
Closest schools, not school zones. Check which school serves this address with the school board before relying on it.
Who lives here postal area N2G
- Owners / renters
- 31% / 69%
- Median household income
- $62,400
- Average age
- 42
- Children under 15
- 10%
- Homes
- 22% detached, 41% high-rise
- Commute by transit
- 11%
- Population
- 14,580
Languages spoken most at home besides English: Arabic 1.1%, Portuguese 1%, Spanish 1%, Mandarin 0.9%.
Safety
Crime Severity Index for Waterloo Region (Kitchener) police: 67 vs 57 for Ontario (2025).
Police-reported figures for the whole police service area, not this street. Rates use the area’s resident population.
Distances are approximate. Places © OpenStreetMap contributors. Neighbourhood figures: Statistics Canada, 2021 Census. School results: EQAO via Ontario Data Catalogue (Open Government Licence – Ontario). Crime Severity Index: Statistics Canada.
Living here
Commute
Noise Nothing major nearby
No highway within 500 m, rail line within 300 m, or airport flight path nearby.
Distances from the map, not noise measurements. Visit at rush hour to judge for yourself.
Internet High-speed
50/10 Mbps or faster available here by cable, fibre or DSL (the federal high-speed target).
From the federal broadband map. Check exact speeds and providers for the address.
Roads, rail, airports and planned stations © OpenStreetMap contributors. Internet: Innovation, Science and Economic Development Canada, National Broadband Data.
Listed by REAL BROKER ONTARIO LTD..
Listing information provided by PropTx Innovations Inc. and TRREB; deemed reliable but not guaranteed accurate by PropTx.
Similar homes nearby
See more in Kitchener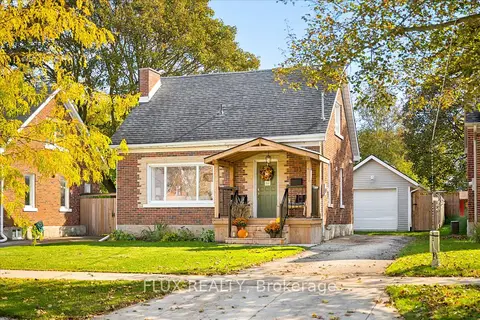
$575,000
2 bd2 ba4 pk700-1100 ft²
113 Adelaide Street
Kitchener
Detached · MLS® X14030630 · FLUX REALTY
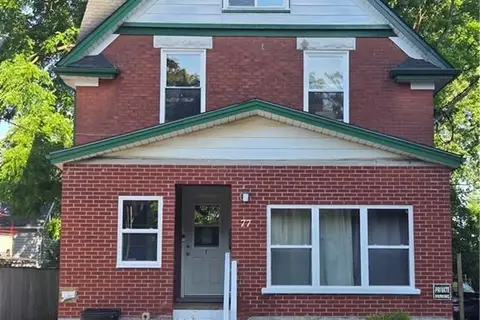
$575,000
5 bd3 ba2 pk1500-2000 ft²
77 Cedar Street S
Kitchener
Triplex · MLS® X14085074 · ROYAL LEPAGE WOLLE REALTY
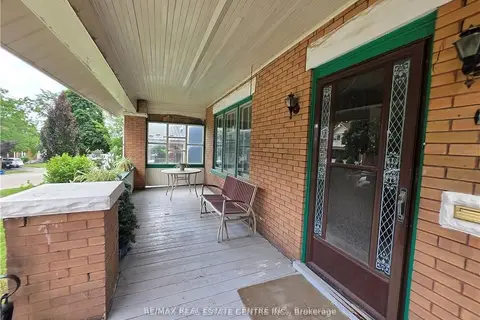
$575,000
4 bd2 ba6 pk1500-2000 ft²
20 Fairview Avenue
Kitchener
Detached · MLS® X14087236 · RE/MAX REAL ESTATE CENTRE INC.
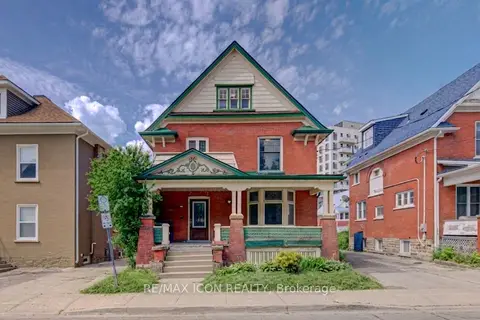
$579,000
Reduced $46,000
5 bd3 ba3 pk2000-2500 ft²
59 Irvin Street
Kitchener
Detached · MLS® X13310600 · RE/MAX ICON REALTY
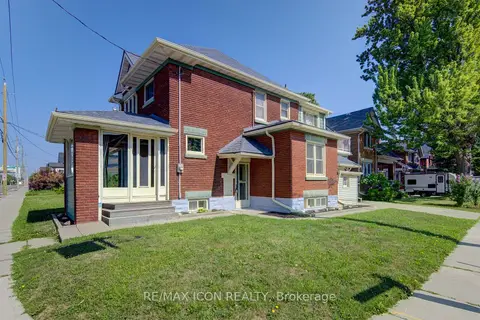
$579,900
3 bd3 ba3 pk1100-1500 ft²
224 Weber Street E
Kitchener
Detached · MLS® X13745572 · RE/MAX ICON REALTY
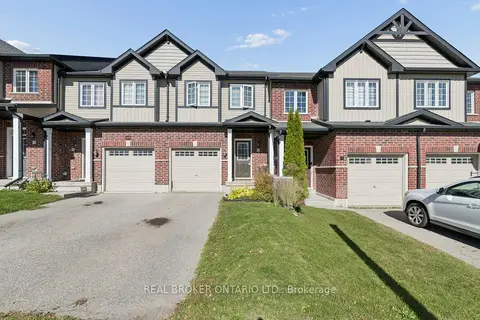 New
$579,900
3 bd2 ba2 pk1100-1500 ft²
42 RENFREW Street
Kitchener
Att/Row/Townhouse · MLS® X14097660 · REAL BROKER ONTARIO LTD.
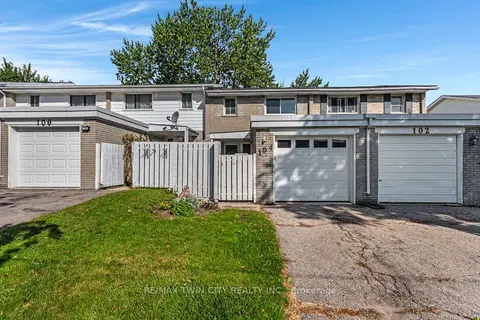
$569,900
3 bd3 ba2 pk1100-1500 ft²
104 Ralgreen Crescent
Kitchener
Att/Row/Townhouse · MLS® X13856692 · RE/MAX TWIN CITY REALTY INC.
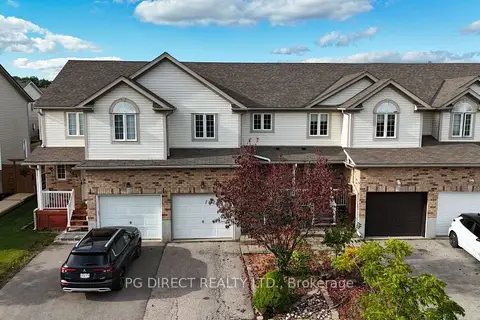
$569,000
3 bd2 ba2 pk1100-1500 ft²
100 Foxglove Crescent
Kitchener
Att/Row/Townhouse · MLS® X13864034 · PG DIRECT REALTY LTD.