2 Esson Street
Kitchener, N2M 2T9
$554,000
- 2 bedrooms
- 2 bathrooms
- 2 parking
- 700-1100 sq ft
Listed 12 days ago · MLS® X13877040
About this home
Welcome to 2 Esson Street, a beautifully renovated detached home backing onto the Iron Horse Trail in sought-after Belmont Village/Westmount area. This charming home combines the character of an established neighbourhood with the comfort and convenience of a thoughtfully updated interior. The home was extensively renovated in 2023, with updates including electrical, plumbing, insulation, windows and air-conditioning. Inside, you'll find a bright, comfortable layout with approximately 1,141 sq. ft. of finished living space, including a finished lower level. One of the best features is the location. Just steps from Belmont Village, you can walk to local restaurants, cafés, shop sand everyday amenities while still enjoying the feel of a quiet residential neighbourhood. Uptown Waterloo, trails, parks and transit are also close by. A great opportunity for first-time buyers, professionals, downsizers or anyone looking for a move-in-ready home in one of Kitchener-Waterloo's most established and walkable areas.
Details
- Type
- Detached
- Style
- 1 1/2 Storey
- Size
- 700-1100 sq ft
- Lot
- 102 × 52 ft
- Basement
- Full, Finished
- Garage
- None
- Kitchens
- 1
- Property tax
- $5,019 (2026)
- Municipality
- Kitchener
- Price per sq ft
- $616 (25% above detached houses in Kitchener, $491)
Interior
- Bedrooms
- 2 above ground
- Bathrooms
- 1 × 4-piece (main), 1 × 3-piece (main)
- Rooms
- 7 above ground
- Family room or den
- No
- Fireplace
- No
- Features
- Water Softener
Heating, cooling and services
- Heating
- Forced Air, Gas
- Air conditioning
- Central Air
- Water and sewer
- Sewer
Building and exterior
- Style
- 1 1/2 Storey
- Exterior
- Concrete
- Roof
- Asphalt Shingle
- Foundation
- Concrete
- Faces
- South
Parking
- Total parking
- 2
Lot
- Size
- 102 × 52 ft
More
- Possession
- Flexible
- Cross street
- Esson Street & Allen Street West
Rooms
| Room | Level | Size | Features |
|---|---|---|---|
| Bedroom | Main | 2.56 × 2.47 m (8'5" × 8'1") | |
| Bedroom 2 | Upper | 3.63 × 5.06 m (11'11" × 16'7") | |
| Kitchen | Main | 3.17 × 3.96 m (10'5" × 13') |
Location
Location is approximate. See nearby homes on the map
Recent sales nearby
See what similar homes within 1 km sold for in the last year. Create a free account or sign in to see them.
The neighbourhood
Getting around Very walkable
- 🚇 Allen LRT7 min walk
- 🚇 Grand River Hospital LRT9 min walk
Within a 10-minute walk: 4 grocery stores, 28 cafés and restaurants, 12 parks, 6 pharmacies. Nearest grocery: Vincenzo's (400 m). Nearest park: Argyle Park (200 m).
Schools nearby
Elementary
- Westmount Public School
EQAO: Gr 6 reading 93%, math 38%12 min walk - Our Lady of Lourdes Catholic Elementary School Catholic
EQAO: Gr 6 reading 83%, math 45%15 min walk - King Edward Public School
EQAO: Gr 6 reading 77%, math 30%16 min walk - St. John Catholic Elementary School Catholic
EQAO: Gr 6 reading 63%, math 43%17 min walk
Secondary
- Kitchener–Waterloo Collegiate and Vocational School
EQAO: Gr 9 math 73%, literacy test 88%13 min walk - MacGregor Public School1.7 km
EQAO: share of students meeting the provincial standard (2024–25). Ontario average: Gr 6 reading 86%, math 51%; Gr 9 math 55%; literacy test 83%.
Closest schools, not school zones. Check which school serves this address with the school board before relying on it.
Who lives here postal area N2M
- Owners / renters
- 46% / 54%
- Median household income
- $71,500
- Average age
- 39
- Children under 15
- 18%
- Homes
- 36% detached, 17% high-rise
- Commute by transit
- 8%
- Population
- 36,494
Languages spoken most at home besides English: Tigrigna 2.8%, Arabic 2%, Spanish 1.6%, Bilen 1%.
Safety
Crime Severity Index for Waterloo Region (Kitchener) police: 67 vs 57 for Ontario (2025).
Police-reported figures for the whole police service area, not this street. Rates use the area’s resident population.
Distances are approximate. Places © OpenStreetMap contributors. Neighbourhood figures: Statistics Canada, 2021 Census. School results: EQAO via Ontario Data Catalogue (Open Government Licence – Ontario). Crime Severity Index: Statistics Canada.
Living here
Commute
To downtown Kitchener: 2 km. Transit times · Driving times
Noise Nothing major nearby
No highway within 500 m, rail line within 300 m, or airport flight path nearby.
Distances from the map, not noise measurements. Visit at rush hour to judge for yourself.
Internet High-speed
50/10 Mbps or faster available here by cable, fibre or DSL (the federal high-speed target).
From the federal broadband map. Check exact speeds and providers for the address.
Roads, rail, airports and planned stations © OpenStreetMap contributors. Internet: Innovation, Science and Economic Development Canada, National Broadband Data.
Listed by COMFREE.
Listing information provided by PropTx Innovations Inc. and TRREB; deemed reliable but not guaranteed accurate by PropTx.
Similar homes nearby
See more in Kitchener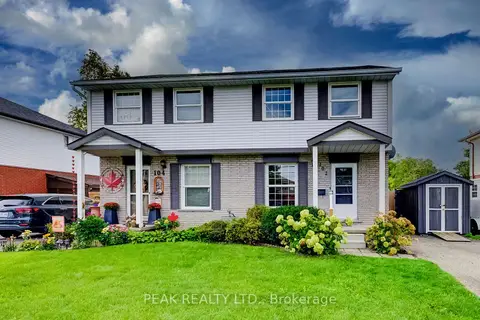
$554,900
3 bd2 ba2 pk1100-1500 ft²
102 Bloomingdale Road N
Kitchener
Semi-Detached · MLS® X13814350 · PEAK REALTY LTD.
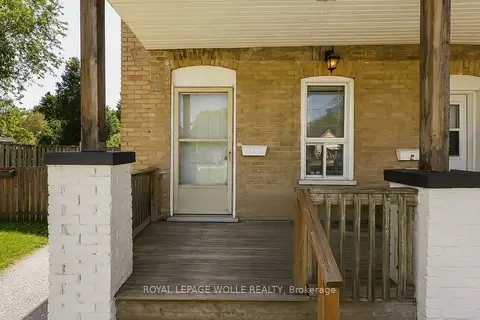
$550,000
4 bd3 ba6 pk1500-2000 ft²
87 Lancaster Street W
Kitchener
Duplex · MLS® X13600662 · ROYAL LEPAGE WOLLE REALTY
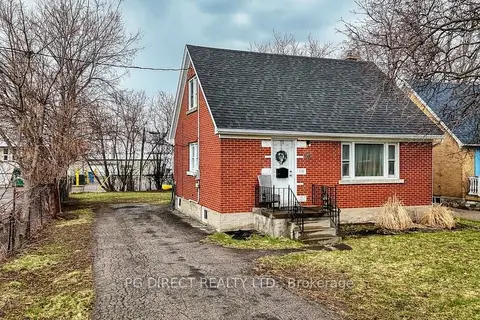
$550,000
3 bd1 ba3 pk700-1100 ft²
36 Edna Street
Kitchener
Detached · MLS® X13831956 · PG DIRECT REALTY LTD.
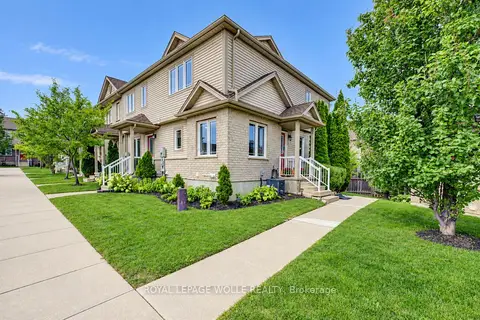
$549,999
2 bd2 ba1 pk700-1100 ft²
10 Foxglove Crescent 40
Kitchener
Att/Row/Townhouse · MLS® X13822160 · ROYAL LEPAGE WOLLE REALTY
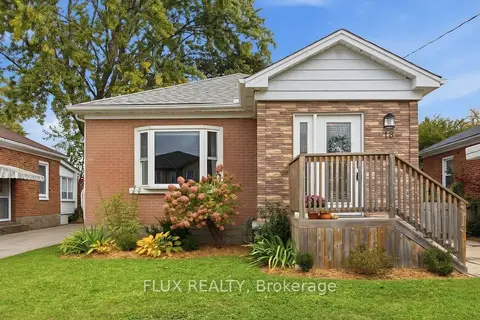
$549,999
3 bd2 ba3 pk700-1100 ft²
18 Birch Avenue
Kitchener
Detached · MLS® X14081198 · FLUX REALTY
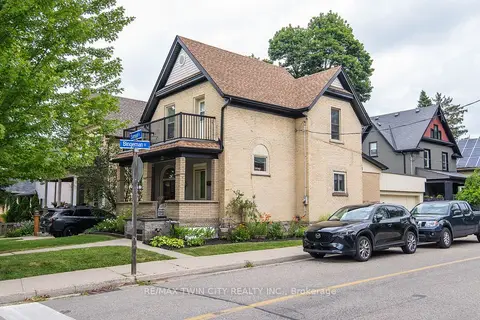
$549,900
Reduced $100,000
2+1 bd3 ba3 pk1100-1500 ft²
32 Samuel Street
Kitchener
Detached · MLS® X13621920 · RE/MAX TWIN CITY REALTY INC.
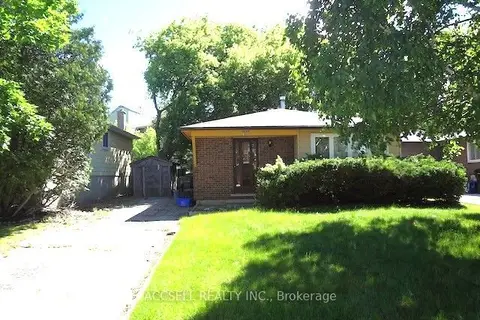
$549,900
Reduced $29,100
3 bd2 ba2 pk700-1100 ft²
28 Harcourt Crescent
Kitchener
Detached · MLS® X13689022 · ACCSELL REALTY INC.
$549,900
0 bd0 ba
146 Carson Drive
Kitchener
Vacant Land · MLS® X13719090 · RE/MAX TWIN CITY REALTY INC.