10 Foxglove Crescent 40
Kitchener, N2E 0E1
$549,999
- 2 bedrooms
- 2 bathrooms
- 1 parking
- 700-1100 sq ft
Listed 26 days ago · MLS® X13822160
About this home
Fresh, bright, and carpet-free, this freehold end-unit townhome beckons for your immediate attention. With no neighbour on one side, sunlight pours through the extra windows - even into the finished basement - giving the entire home an open, uplifting feel. The main floor features a charming eat-in kitchen with tiled flooring, generous cabinetry, and a full appliance package, flowing into a warm hardwood-finished living room with a walkout to your private deck complete with gazebo and under-deck storage - a perfect spot to unwind or entertain.Upstairs features two spacious bedrooms with vinyl plank flooring; the primary includes both a walk-in closet and a second full closet. A tidy four-piece bath completes the level. The bright finished basement adds a cozy rec room, pot lighting, vinyl plank flooring, and a new three-piece bath.POTL fee of $200/month covers snow removal and private garbage.Located steps from parks and trails, close to schools, and minutes from Sunrise Shopping Centre, Laurentian Hills Plaza, and Williamsburg Town Centre. Commuters will appreciate quick access to The Expressway. A well-kept, move-in-ready home offering comfort, convenience, and excellent value.
Details
- Type
- Att/Row/Townhouse
- Style
- 2-Storey
- Age
- 6-15 years
- Size
- 700-1100 sq ft
- Lot
- 20.78 × 76.28 ft
- Basement
- Finished
- Garage
- None
- Kitchens
- 1
- Property tax
- $3,473 (2026)
- Municipality
- Kitchener
- Price per sq ft
- $611 (38% above freehold townhouses in Kitchener, $444)
Interior
- Bedrooms
- 2 above ground
- Bathrooms
- 1 × 4-piece (second), 1 × 3-piece (basement)
- Rooms
- 7 above ground + 2 below
- Family room or den
- No
- Fireplace
- No
- Features
- Carpet Free, Water Meter
Heating, cooling and services
- Heating
- Forced Air, Gas
- Air conditioning
- Central Air
- Water and sewer
- Sewer
Building and exterior
- Style
- 2-Storey
- Exterior
- Brick, Vinyl Siding
- Roof
- Asphalt Shingle
- Foundation
- Poured Concrete
- Age
- 6-15 years
- Faces
- East
Parking
- Total parking
- 1
- Driveway and parking
- Private
Lot
- Size
- 20.78 × 76.28 ft (irregular)
More
- Possession
- Flexible
- Cross street
- Windlfower Drive and Foxglove Crescent
Rooms
| Room | Level | Size | Features |
|---|---|---|---|
| Kitchen | Main | 2.36 × 3 m (7'9" × 9'10") | |
| Living Room | Main | 4.55 × 4.06 m (14'11" × 13'4") | |
| Foyer | Main | 2.41 × 2.11 m (7'11" × 6'11") | |
| Dining Room | Main | 2.36 × 3 m (7'9" × 9'10") | |
| Bathroom | Second | 1.52 × 2.52 m (5' × 8'3") | 4 Pc Bath |
| Primary Bedroom | Second | 4.65 × 3.68 m (15'3" × 12'1") | |
| Bedroom | Second | 3.99 × 3.15 m (13'1" × 10'4") | |
| Recreation | Basement | 5.05 × 4.32 m (16'7" × 14'2") | |
| Bathroom | Basement | 2.69 × 1.55 m (8'10" × 5'1") | 3 Pc Bath |
| Utility Room | Basement | 44.5 × 3.91 m (146' × 12'10") |
Location
Location is approximate. See nearby homes on the map
Recent sales nearby
See what similar homes within 1 km sold for in the last year. Create a free account or sign in to see them.
The neighbourhood
Getting around Walkable
No subway, LRT or GO station within a short trip.
Within a 10-minute walk: 2 grocery stores, 3 cafés and restaurants, 3 parks, 2 pharmacies. Nearest grocery: Walmart Supercentre (600 m). Nearest park: Foxglove Park (150 m).
Schools nearby
Elementary
- Meadowlane Public School
EQAO: Gr 6 reading 93%, math 33%11 min walk - W.T. Townshend Public School
EQAO: Gr 6 reading 91%, math 50%14 min walk - Driftwood Park Public School
EQAO: Gr 6 reading 93%, math 54%16 min walk - John Sweeney Catholic Elementary School Catholic17 min walk
Secondary
- Westheights Public School19 min walk
- Forest Heights Collegiate Institute
EQAO: Gr 9 math 48%, literacy test 86%1.5 km - Laurentian Public School1.8 km
EQAO: share of students meeting the provincial standard (2024–25). Ontario average: Gr 6 reading 86%, math 51%; Gr 9 math 55%; literacy test 83%.
Closest schools, not school zones. Check which school serves this address with the school board before relying on it.
Who lives here postal area N2E
- Owners / renters
- 66% / 34%
- Median household income
- $93,000
- Average age
- 38
- Children under 15
- 19%
- Homes
- 48% detached, 9% high-rise
- Commute by transit
- 4%
- Population
- 40,428
Languages spoken most at home besides English: Spanish 2.4%, Punjabi (Panjabi) 2.2%, Serbian 1.5%, Arabic 1.4%.
Safety
Crime Severity Index for Waterloo Region (Kitchener) police: 67 vs 57 for Ontario (2025).
Police-reported figures for the whole police service area, not this street. Rates use the area’s resident population.
Distances are approximate. Places © OpenStreetMap contributors. Neighbourhood figures: Statistics Canada, 2021 Census. School results: EQAO via Ontario Data Catalogue (Open Government Licence – Ontario). Crime Severity Index: Statistics Canada.
Living here
Commute
To downtown Kitchener: 5 km. Transit times · Driving times
Noise 1 source nearby
- 🛣️ Highway 7250 m
Distances from the map, not noise measurements. Visit at rush hour to judge for yourself.
Internet High-speed
50/10 Mbps or faster available here by cable, fibre or DSL (the federal high-speed target).
From the federal broadband map. Check exact speeds and providers for the address.
Roads, rail, airports and planned stations © OpenStreetMap contributors. Internet: Innovation, Science and Economic Development Canada, National Broadband Data.
Listed by ROYAL LEPAGE WOLLE REALTY.
Listing information provided by PropTx Innovations Inc. and TRREB; deemed reliable but not guaranteed accurate by PropTx.
Similar homes nearby
See more in Kitchener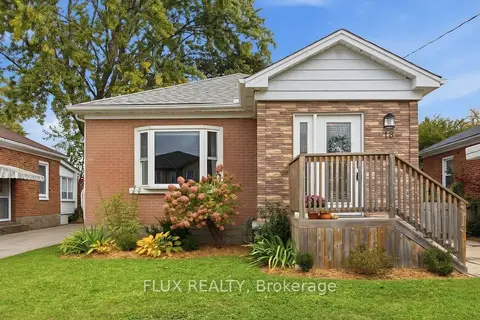
$549,999
3 bd2 ba3 pk700-1100 ft²
18 Birch Avenue
Kitchener
Detached · MLS® X14081198 · FLUX REALTY
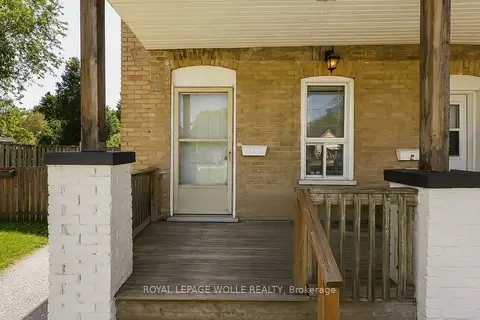
$550,000
4 bd3 ba6 pk1500-2000 ft²
87 Lancaster Street W
Kitchener
Duplex · MLS® X13600662 · ROYAL LEPAGE WOLLE REALTY
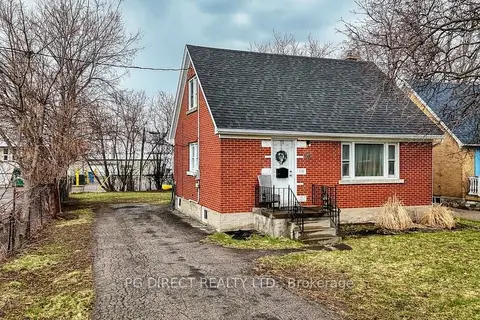
$550,000
3 bd1 ba3 pk700-1100 ft²
36 Edna Street
Kitchener
Detached · MLS® X13831956 · PG DIRECT REALTY LTD.
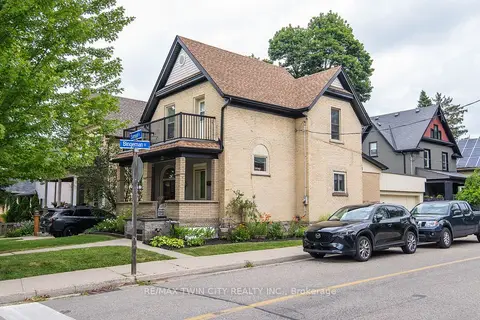
$549,900
Reduced $100,000
2+1 bd3 ba3 pk1100-1500 ft²
32 Samuel Street
Kitchener
Detached · MLS® X13621920 · RE/MAX TWIN CITY REALTY INC.
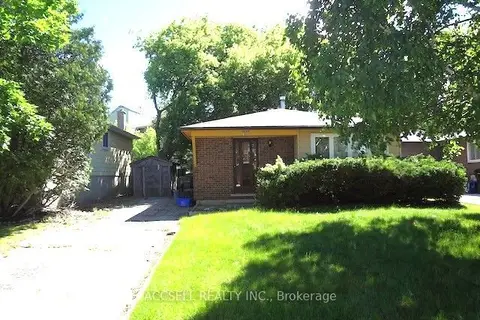
$549,900
Reduced $29,100
3 bd2 ba2 pk700-1100 ft²
28 Harcourt Crescent
Kitchener
Detached · MLS® X13689022 · ACCSELL REALTY INC.
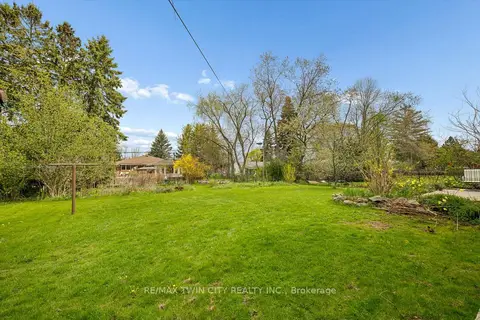
$549,900
0 bd0 ba
146 Carson Drive
Kitchener
Vacant Land · MLS® X13719090 · RE/MAX TWIN CITY REALTY INC.
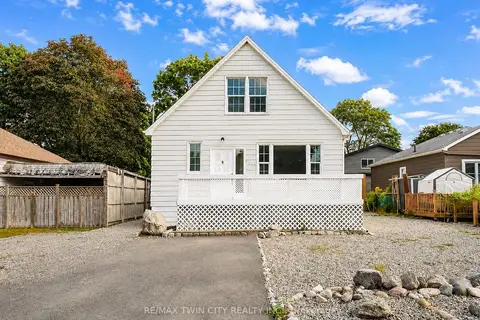
$549,900
3+2 bd3 ba7 pk1100-1500 ft²
1159 Union Street
Kitchener
Detached · MLS® X13815520 · RE/MAX TWIN CITY REALTY INC.
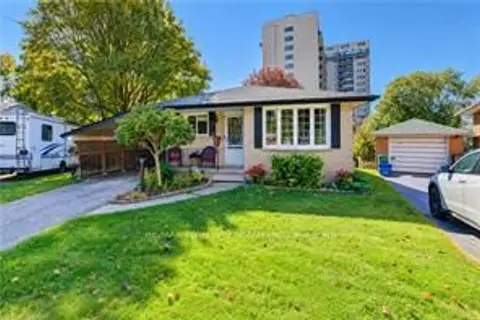
$549,900
3+1 bd1 ba3 pk700-1100 ft²
73 BELTON Drive
Kitchener
Detached · MLS® X13883464 · RE/MAX TWIN CITY REALTY INC.