18 Birch Avenue
Kitchener, N2H 4W5
$549,999
- 3 bedrooms
- 2 bathrooms
- 3 parking
- 700-1100 sq ft
Listed 5 days ago · MLS® X14081198
About this home
Welcome to 18 Birch Avenue! This charming, updated bungalow offers the ideal balance of manageable single-level living and functional utility, making it an exceptional choice for first-time home buyers or those looking to downsize without compromising on quality or privacy. Step inside to a bright and practical layout featuring tasteful updates throughout. The main living space connects seamlessly to an updated kitchen designed for easy everyday use. The home features comfortable bedrooms and renovated bathrooms, providing a turnkey setup that allows you to move straight in without immediate renovation projects. The lower level extends your usable living space with additional room for recreation, storage, or a home office. Outside, the property features a standout detached garage equipped with dedicated electrical, making it an ideal setup for hobbyists, woodworkers, a workshop, or secure vehicle storage. Situated on a mature, quiet street with quick access to transit, commuter routes, parks, and neighbourhood amenities, this home delivers solid long-term value in an established Kitchener location. Book your private viewing today to see what this home has to offer.
Details
- Type
- Detached
- Style
- Bungalow
- Size
- 700-1100 sq ft
- Lot
- 40.25 × 93.32 ft
- Basement
- Partially Finished
- Garage
- Detached
- Kitchens
- 1
- Property tax
- $3,515 (2026)
- Municipality
- Kitchener
- Price per sq ft
- $611 (24% above detached houses in Kitchener, $491)
Interior
- Bedrooms
- 3 above ground
- Bathrooms
- 1 × 4-piece (main), 1 × 3-piece (basement)
- Rooms
- 6 above ground
- Family room or den
- No
- Fireplace
- No
- Features
- Primary Bedroom - Main Floor
Heating, cooling and services
- Heating
- Forced Air, Gas
- Air conditioning
- Central Air
- Water and sewer
- Sewer
Building and exterior
- Style
- Bungalow
- Exterior
- Brick
- Roof
- Asphalt Shingle
- Foundation
- Concrete
- Faces
- East
Parking
- Garage spaces
- 1
- Total parking
- 3
Lot
- Size
- 40.25 × 93.32 ft
- Acreage
- < .50
More
- Possession
- 90+
- Cross street
- Lancaster/ Guelph
Rooms
| Room | Level | Size | Features |
|---|---|---|---|
| Kitchen | Main | 2.64 × 3.99 m (8'8" × 13'1") | |
| Living Room | Main | 4.06 × 3.99 m (13'4" × 13'1") | |
| Primary Bedroom | Main | 3.23 × 3.4 m (10'7" × 11'2") | |
| Bedroom 2 | Main | 2.24 × 3.61 m (7'4" × 11'10") | |
| Bathroom | Main | 1.52 × 2.26 m (5' × 7'5") | |
| Bedroom 3 | Basement | 2.51 × 3.02 m (8'3" × 9'11") | |
| Recreation | Basement | 3.1 × 5.33 m (10'2" × 17'6") | |
| Laundry | Basement | 3.23 × 3.4 m (10'7" × 11'2") | |
| Utility Room | Basement | 3.3 × 2.69 m (10'10" × 8'10") | |
| Bathroom | Basement | 3.1 × 1.5 m (10'2" × 4'11") |
Location
Location is approximate. See nearby homes on the map
Recent sales nearby
See what similar homes within 1 km sold for in the last year. Create a free account or sign in to see them.
The neighbourhood
Getting around Somewhat walkable
- 🚇 Kitchener City Hall LRT1.9 km
- 🚇 Frederick LRT2.0 km
Within a 10-minute walk: 1 grocery store, 8 cafés and restaurants, 10 parks, 1 pharmacy. Nearest grocery: Ammar Halal Meats (450 m). Nearest park: Guelph Park (200 m).
Schools nearby
Elementary
- St. Teresa Catholic Elementary School Catholic
EQAO: Gr 6 reading 86%, math 45%9 min walk - Prueter Public School
EQAO: Gr 6 reading 62%, math 17%14 min walk - K-W Montessori Private17 min walk
- Suddaby Public School
EQAO: Gr 6 reading 90%, math 58%1.7 km
Secondary
- Margaret Avenue Public School17 min walk
- Bluevale Collegiate Institute
EQAO: Gr 9 math 75%, literacy test 88%1.7 km - St. Louis Education Centre - St. Mary's Campus Catholic1.8 km
EQAO: share of students meeting the provincial standard (2024–25). Ontario average: Gr 6 reading 86%, math 51%; Gr 9 math 55%; literacy test 83%.
Closest schools, not school zones. Check which school serves this address with the school board before relying on it.
Who lives here postal area N2H
- Owners / renters
- 49% / 51%
- Median household income
- $73,500
- Average age
- 41
- Children under 15
- 13%
- Homes
- 43% detached, 22% high-rise
- Commute by transit
- 7%
- Population
- 22,456
Languages spoken most at home besides English: Arabic 0.9%, Spanish 0.7%, Tigrigna 0.5%, Portuguese 0.5%.
Safety
Crime Severity Index for Waterloo Region (Kitchener) police: 67 vs 57 for Ontario (2025).
Police-reported figures for the whole police service area, not this street. Rates use the area’s resident population.
Distances are approximate. Places © OpenStreetMap contributors. Neighbourhood figures: Statistics Canada, 2021 Census. School results: EQAO via Ontario Data Catalogue (Open Government Licence – Ontario). Crime Severity Index: Statistics Canada.
Living here
Commute
To downtown Kitchener: 2 km. Transit times · Driving times
Noise Nothing major nearby
No highway within 500 m, rail line within 300 m, or airport flight path nearby.
Distances from the map, not noise measurements. Visit at rush hour to judge for yourself.
Internet High-speed
50/10 Mbps or faster available here by cable, fibre or DSL (the federal high-speed target).
From the federal broadband map. Check exact speeds and providers for the address.
Roads, rail, airports and planned stations © OpenStreetMap contributors. Internet: Innovation, Science and Economic Development Canada, National Broadband Data.
Listed by FLUX REALTY.
Listing information provided by PropTx Innovations Inc. and TRREB; deemed reliable but not guaranteed accurate by PropTx.
Similar homes nearby
See more in Kitchener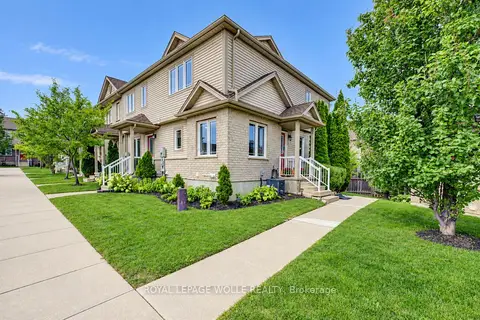
$549,999
2 bd2 ba1 pk700-1100 ft²
10 Foxglove Crescent 40
Kitchener
Att/Row/Townhouse · MLS® X13822160 · ROYAL LEPAGE WOLLE REALTY
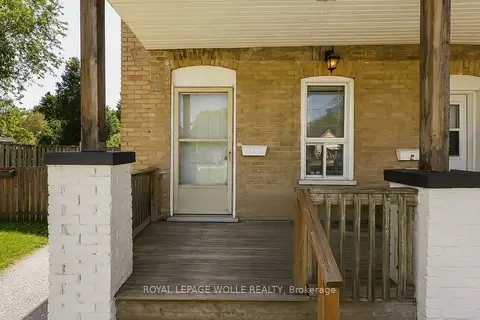
$550,000
4 bd3 ba6 pk1500-2000 ft²
87 Lancaster Street W
Kitchener
Duplex · MLS® X13600662 · ROYAL LEPAGE WOLLE REALTY
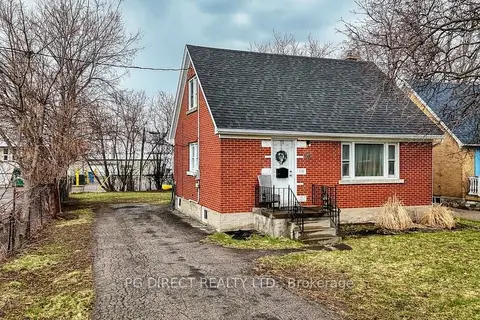
$550,000
3 bd1 ba3 pk700-1100 ft²
36 Edna Street
Kitchener
Detached · MLS® X13831956 · PG DIRECT REALTY LTD.
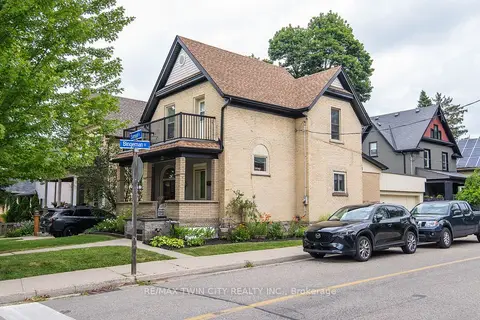
$549,900
Reduced $100,000
2+1 bd3 ba3 pk1100-1500 ft²
32 Samuel Street
Kitchener
Detached · MLS® X13621920 · RE/MAX TWIN CITY REALTY INC.
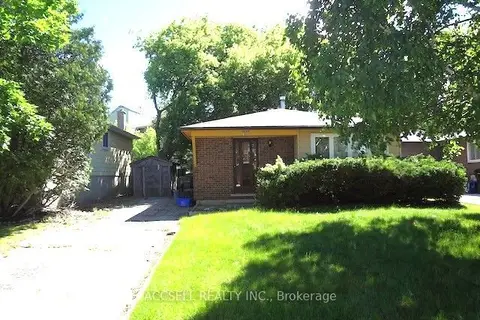
$549,900
Reduced $29,100
3 bd2 ba2 pk700-1100 ft²
28 Harcourt Crescent
Kitchener
Detached · MLS® X13689022 · ACCSELL REALTY INC.
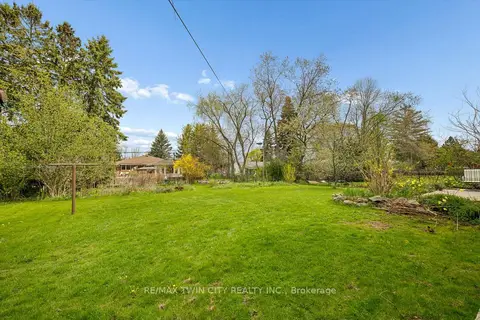
$549,900
0 bd0 ba
146 Carson Drive
Kitchener
Vacant Land · MLS® X13719090 · RE/MAX TWIN CITY REALTY INC.
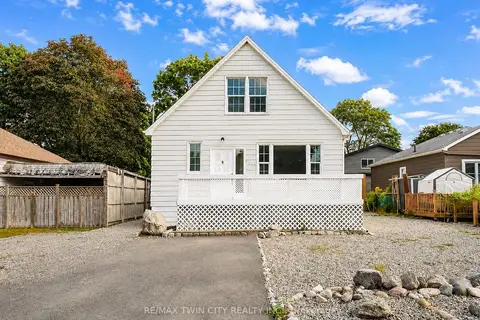
$549,900
3+2 bd3 ba7 pk1100-1500 ft²
1159 Union Street
Kitchener
Detached · MLS® X13815520 · RE/MAX TWIN CITY REALTY INC.
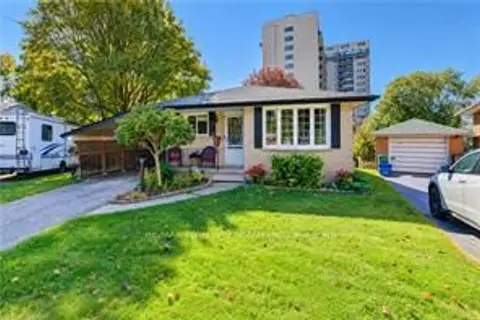
$549,900
3+1 bd1 ba3 pk700-1100 ft²
73 BELTON Drive
Kitchener
Detached · MLS® X13883464 · RE/MAX TWIN CITY REALTY INC.