7 Richer Street S
711 - North Stormont (Finch) Twp, North Stormont, K0A 1R0
$739,900
Reduced $8,000 from $747,900
- 5 bedrooms
- 4 bathrooms
- 6 parking
- 2000-2500 sq ft
Listed 111 days ago · MLS® X13508682
About this home
Welcome to 7 Richer St, Crysler. This is a turnkey, very well-maintained by the original owners, built on a prime lot backing onto a nature trail with no back neighbors. This Falcon 1 model from Saca offers 4+1 bedrooms, 4 baths, the main floor offers a gas fireplace in the living room, a formal dining room, a spacious kitchen with a quartz counter top & glass/ceramic backsplash and some new appliances all included, a corner walk-in pantry, eat-in with patio doors onto a large deck, and a fully fenced yard for your kids and pets to be playing safe, enjoy the heated above ground pool. Entering from the heated attached garage, you can access the large walk-in closet, perfect for all the kids' backpacks, hockey bags, skis, and much more, with easy access to the laundry facilities. The upper level offers a spacious primary bedroom with a walk-in closet and a 4-pc en suite with a large shower and double sinks, new carpet June 2026. The 3 other bedrooms are of generous size and a 4-pc bathroom. Heading to the basement, the rec room is bright and spacious with built-in shelving/bar, a 5th bedroom for the guest or office space, a 2pc powder room, and lots of storage facilities in the utility room. Located in a beautiful & quiet family-oriented neighborhood. Book your showing now.
Details
- Type
- Detached
- Style
- 2-Storey
- Age
- 6-15 years
- Size
- 2000-2500 sq ft
- Lot
- 49.21 × 108.86 ft
- Basement
- Finished
- Garage
- Attached
- Kitchens
- 1
- Property tax
- $4,309 (2025)
- Neighbourhood
- 711 - North Stormont (Finch) Twp
- Municipality
- North Stormont
- Price per sq ft
- $329 (10% below detached houses in 711 - North Stormont (Finch) Twp, $367)
Interior
- Bedrooms
- 5 above ground
- Bathrooms
- 2 × 2-piece, 2 × 4-piece
- Rooms
- 12 above ground
- Family room or den
- Yes
- Fireplace
- Yes
- Features
- Auto Garage Door Remote, Sump Pump
Heating, cooling and services
- Heating
- Forced Air, Gas
- Air conditioning
- Central Air
- Water and sewer
- Sewer
Building and exterior
- Style
- 2-Storey
- Exterior
- Brick Front, Vinyl Siding
- Roof
- Asphalt Shingle
- Foundation
- Concrete
- Age
- 6-15 years
- Faces
- South
- Pool
- Above Ground
- Outdoor
- Deck, Garden Shed
Parking
- Garage spaces
- 4
- Total parking
- 6
- Driveway and parking
- Private Double
Lot
- Size
- 49.21 × 108.86 ft
More
- Possession
- 90 Days TBA
- Nearby
- Fenced Yard, School, Wooded/Treed
- Cross street
- Queen Street
Rooms
| Room | Level | Size | Features |
|---|---|---|---|
| Living Room | Main | 3.79 × 5.06 m (12'5" × 16'7") | |
| Dining Room | Main | 4.34 × 4.67 m (14'3" × 15'4") | |
| Kitchen | Main | 4.08 × 4.67 m (13'5" × 15'4") | |
| Other | Main | 1.75 × 3.2 m (5'9" × 10'6") | Walk-In Closet(s) |
| Foyer | Main | 2.39 × 2.18 m (7'10" × 7'2") | |
| Foyer | Main | 3.53 × 2.07 m (11'7" × 6'9") | |
| Primary Bedroom | Second | 3.69 × 4.36 m (12'1" × 14'4") | |
| Bedroom 2 | Second | 4 × 3.61 m (13'1" × 11'10") | |
| Bedroom 3 | Second | 3.46 × 3.72 m (11'4" × 12'2") | |
| Bedroom 4 | Second | 2.92 × 2.95 m (9'7" × 9'8") | |
| Other | Second | 3.78 × 3.06 m (12'5" × 10') | |
| Bathroom | Second | 2.6 × 2.34 m (8'6" × 7'8") | |
| Bathroom | Second | 3.69 × 3.2 m (12'1" × 10'6") | |
| Bedroom 5 | Basement | 3.56 × 3.03 m (11'8" × 9'11") | |
| Utility Room | Basement | 5.68 × 2.06 m (18'8" × 6'9") | |
| Recreation | Basement | 5.92 × 9.68 m (19'5" × 31'9") | |
| Bathroom | Basement | 1.61 × 1.36 m (5'3" × 4'6") |
Listed by CENTURY 21 ACTION POWER TEAM LTD..
Listing information provided by PropTx Innovations Inc. and TRREB; deemed reliable but not guaranteed accurate by PropTx.
Similar homes nearby
See more in North Stormont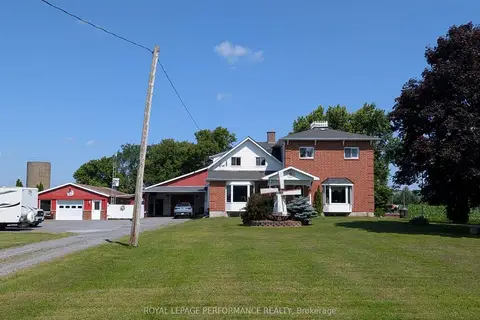
$719,000
5 bd4 ba15 pk2500-3000 ft²
14911 County Rd 43 Road
711 - North Stormont (Finch) Twp, North Stormont
Semi-Detached · MLS® X13555074 · ROYAL LEPAGE PERFORMANCE REALTY
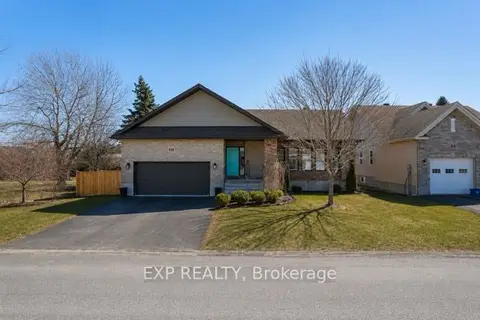
$699,900
3+2 bd4 ba4 pk1500-2000 ft²
4 Provost Street
711 - North Stormont (Finch) Twp, North Stormont
Detached · MLS® X13796182 · EXP REALTY
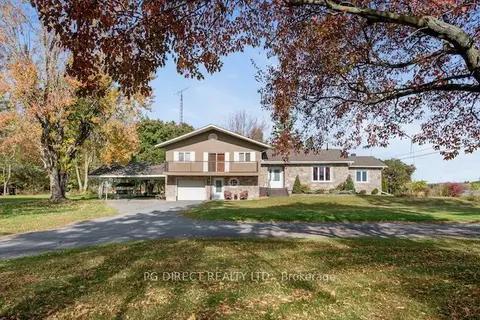
$689,000
3 bd3 ba9 pk2000-2500 ft²
2280 County Rd 12 Road
711 - North Stormont (Finch) Twp, North Stormont
Detached · MLS® X13775962 · PG DIRECT REALTY LTD.
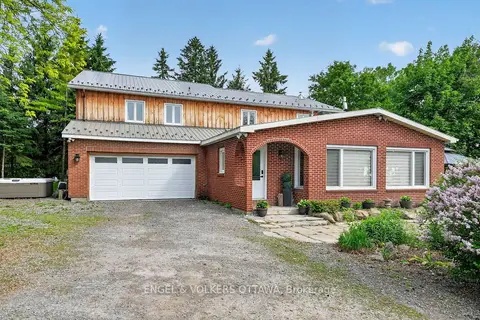
$799,000
4 bd3 ba10 pk3500-5000 ft²
14120 County Road 13
711 - North Stormont (Finch) Twp, North Stormont
Detached · MLS® X13828338 · ENGEL & VOLKERS OTTAWA
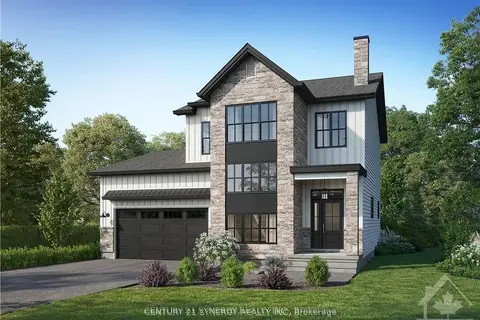
$659,558
Reduced $50,442
3 bd3 ba6 pk2000-2500 ft²
Lot 00 STAN Street
711 - North Stormont (Finch) Twp, North Stormont
Detached · MLS® X12733870 · CENTURY 21 SYNERGY REALTY INC.
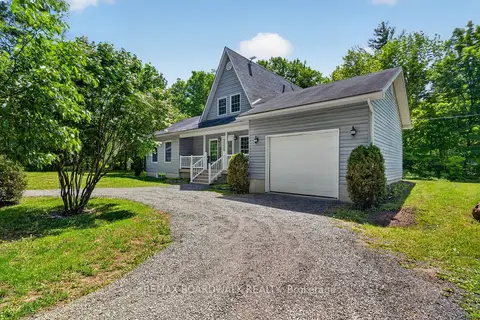
$649,900
3 bd2 ba11 pk1500-2000 ft²
14930 Concession 10-11 Road
711 - North Stormont (Finch) Twp, North Stormont
Detached · MLS® X14032730 · REMAX BOARDWALK REALTY
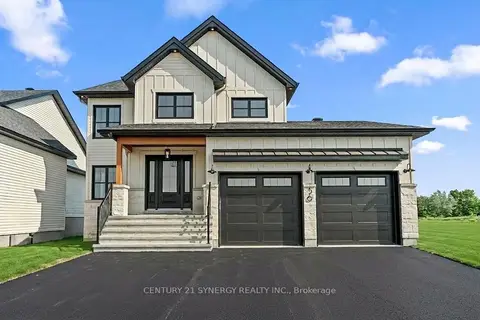
$641,858
Reduced $48,142
4 bd3 ba6 pk2000-2500 ft²
Lot 00 STAN Street
711 - North Stormont (Finch) Twp, North Stormont
Detached · MLS® X12733824 · CENTURY 21 SYNERGY REALTY INC.
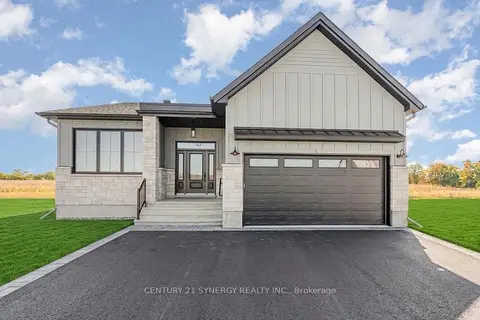
$641,858
3 bd2 ba6 pk1500-2000 ft²
Lot 00 Stan Street
711 - North Stormont (Finch) Twp, North Stormont
Detached · MLS® X13517412 · CENTURY 21 SYNERGY REALTY INC.