Lot 00 STAN Street
711 - North Stormont (Finch) Twp, North Stormont, K0A 1R0
$641,858
Reduced $48,142 from $690,000
- 4 bedrooms
- 3 bathrooms
- 6 parking
- 2000-2500 sq ft
Listed 266 days ago · MLS® X12733824
Open house
- Saturday, October 24 at 2:00 p.m. to 4:00 p.m. Add to calendar
About this home
*FULL HST REBATE INCLUDED IN LISTING PRICE*Agent must be present on initial visit* Welcome to the CHAMPAGNE. This beautiful new two-story home, to be built by a trusted local builder, in the new subdivison of Countryside Acres in the heart of Crysler. Offering 4 spacious bedrooms and 2.5 baths, this home brings together comfort and convenience in a family-friendly neighborhood. The open-concept first floor features a large kitchen equipped with a spacious island great for family gatherings or entertaining & walk-in pantry. Upstairs, the primary is designed as a private retreat with a luxurious 4-piece ensuite featuring a double-sink vanity, rounding off the 2nd floor are 3 additional great sized rooms and laundry room. The open staircase from the main to the 2nd floor enhances the homes airy, spacious feel. Homebuyers can add their personal touch by choosing between a sleek modern or cozy farmhouse exterior, making this home truly their own. NO AC/APPLIANCES INCLUDED but comes standard with hardwood staircase from main to 2nd level and eavestrough.
Details
- Type
- Detached
- Style
- 2-Storey
- Age
- New
- Size
- 2000-2500 sq ft
- Lot
- 49 × 108 ft
- Basement
- Full, Unfinished
- Garage
- Attached
- Kitchens
- 0
- Neighbourhood
- 711 - North Stormont (Finch) Twp
- Municipality
- North Stormont
- Price per sq ft
- $285 (22% below detached houses in 711 - North Stormont (Finch) Twp, $367)
Interior
- Bedrooms
- 4 above ground
- Bathrooms
- 1 × 2-piece (main), 1 × 3-piece (second), 1 × 4-piece (second)
- Rooms
- 6 above ground
- Family room or den
- No
- Fireplace
- No
Heating, cooling and services
- Heating
- Forced Air, Gas
- Water and sewer
- Sewer
Building and exterior
- Style
- 2-Storey
- Exterior
- Brick
- Foundation
- Concrete
- Age
- New
- Faces
- North
Parking
- Garage spaces
- 2
- Total parking
- 6
- Driveway and parking
- Inside Entry
Lot
- Size
- 49 × 108 ft
More
- Possession
- 5 months from firm purchase
- Nearby
- Park
- Cross street
- Helen St./Bridge St.
Rooms
| Room | Level | Size | Features |
|---|---|---|---|
| Living Room | Main | 4.14 × 6.09 m (13'7" × 20') | |
| Dining Room | Main | 4.59 × 4.14 m (15'1" × 13'7") | |
| Primary Bedroom | Second | 5.08 × 3.65 m (16'8" × 12') | |
| Bedroom | Second | 3.2 × 3.07 m (10'6" × 10'1") | |
| Bedroom | Second | 2.99 × 3.96 m (9'10" × 13') | |
| Bedroom | Second | 2.99 × 3.5 m (9'10" × 11'6") |
History of this address
11 earlier listings at this address, with sold and leased prices. Create a free account or sign in to see them.
Listed by CENTURY 21 SYNERGY REALTY INC..
Listing information provided by PropTx Innovations Inc. and TRREB; deemed reliable but not guaranteed accurate by PropTx.
Similar homes nearby
See more in North Stormont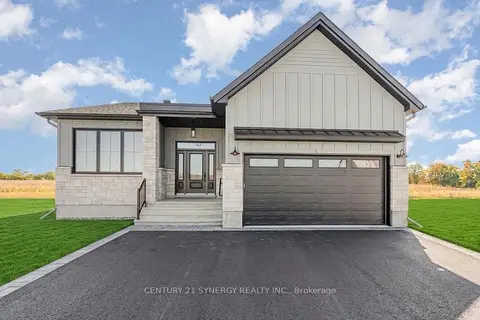
$641,858
3 bd2 ba6 pk1500-2000 ft²
Lot 00 Stan Street
711 - North Stormont (Finch) Twp, North Stormont
Detached · MLS® X13517412 · CENTURY 21 SYNERGY REALTY INC.
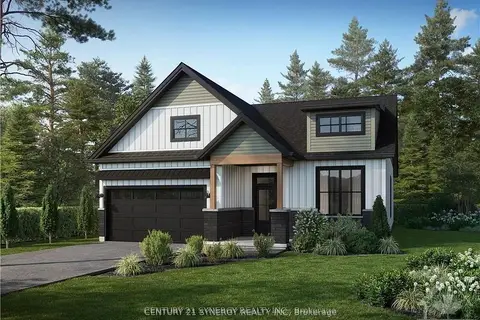
$640,973
Reduced $48,027
3 bd2 ba6 pk1500-2000 ft²
Lot 00 STAN Street
711 - North Stormont (Finch) Twp, North Stormont
Detached · MLS® X12733866 · CENTURY 21 SYNERGY REALTY INC.
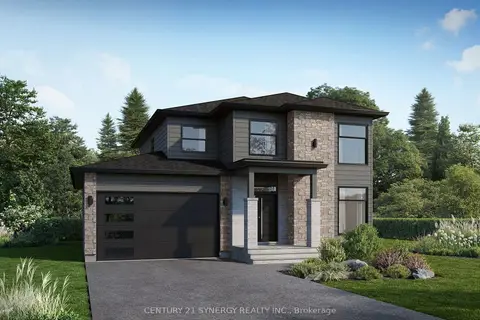
$640,088
Reduced $47,912
3 bd3 ba6 pk2000-2500 ft²
Lot 00 STAN Street
711 - North Stormont (Finch) Twp, North Stormont
Detached · MLS® X12733880 · CENTURY 21 SYNERGY REALTY INC.
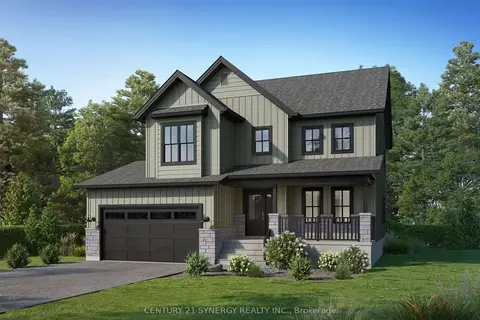
$635,664
Reduced $47,336
3 bd3 ba6 pk2000-2500 ft²
Lot 00 STAN Street
711 - North Stormont (Finch) Twp, North Stormont
Detached · MLS® X12733886 · CENTURY 21 SYNERGY REALTY INC.
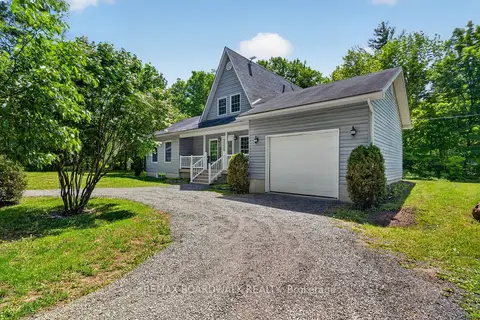
$649,900
3 bd2 ba11 pk1500-2000 ft²
14930 Concession 10-11 Road
711 - North Stormont (Finch) Twp, North Stormont
Detached · MLS® X14032730 · REMAX BOARDWALK REALTY
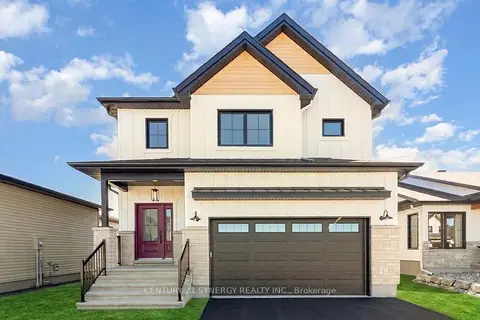
$633,009
3 bd3 ba6 pk2000-2500 ft²
Lot 00 Stan Street
711 - North Stormont (Finch) Twp, North Stormont
Detached · MLS® X13517406 · CENTURY 21 SYNERGY REALTY INC.
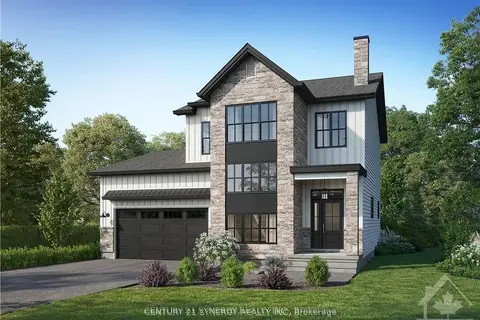
$659,558
Reduced $50,442
3 bd3 ba6 pk2000-2500 ft²
Lot 00 STAN Street
711 - North Stormont (Finch) Twp, North Stormont
Detached · MLS® X12733870 · CENTURY 21 SYNERGY REALTY INC.
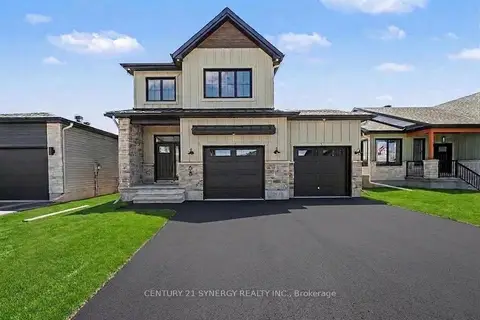
$621,080
3 bd3 ba6 pk1500-2000 ft²
68 Helen Street
711 - North Stormont (Finch) Twp, North Stormont
Detached · MLS® X12791252 · CENTURY 21 SYNERGY REALTY INC.