14930 Concession 10-11 Road
711 - North Stormont (Finch) Twp, North Stormont, K0A 1R0
$649,900
- 3 bedrooms
- 2 bathrooms
- 11 parking
- 1500-2000 sq ft
Listed 6 days ago · MLS® X14032730
About this home
Welcome to country living in Crysler! Nestled on a beautiful rural property, this charming home offers the perfect blend of comfort, privacy and outdoor enjoyment. Step inside to a welcoming main floor featuring a spacious dining area and kitchen, flowing seamlessly into a bright living room with soaring ceilings, hardwood floors, abundant natural light and a cozy fireplace. Patio doors lead to the back deck and inviting inground pool, creating the ultimate setting for summer entertaining and family gatherings. The main level also offers a bedroom, laundry room and a 4-piece bathroom for added convenience. Upstairs, you'll find two additional bedrooms and a 2-piece powder room. The partially finished basement provides endless possibilities, whether you're dreaming of a family room, recreation area, home gym, office or hobby space. You'll also appreciate the abundance of storage throughout. A major bonus is the attached garage with inside entry, along with a large detached garage/shop, perfect for car enthusiasts, hobbyists, extra storage or your future workshop. Surrounded by mature trees and peaceful country scenery, this property offers the lifestyle you've been looking for-space to relax, entertain and enjoy the outdoors while still being within easy reach of local amenities. Roof (2008), Windows (2008), Furnace (2008), A/C (2008), Septic (2008), Two extensions was added : Sunroom and Garage (2008), Pool Fence (2026). A wonderful opportunity to enjoy country living at its finest!
Details
- Type
- Detached
- Style
- 2-Storey
- Size
- 1500-2000 sq ft
- Lot
- 150 × 500 ft
- Basement
- Full, Partially Finished
- Garage
- Attached
- Kitchens
- 1
- Property tax
- $3,261 (2025)
- Neighbourhood
- 711 - North Stormont (Finch) Twp
- Municipality
- North Stormont
- Price per sq ft
- $371 (about the same as detached houses in 711 - North Stormont (Finch) Twp)
Interior
- Bedrooms
- 3 above ground
- Bathrooms
- 1 × 4-piece (main), 1 × 2-piece (second)
- Rooms
- 7 above ground + 2 below
- Family room or den
- No
- Fireplace
- Propane
- Features
- Central Vacuum, Water Softener, Auto Garage Door Remote, Carpet Free
Heating, cooling and services
- Heating
- Forced Air, Propane
- Air conditioning
- Central Air
- Water and sewer
- Septic
Building and exterior
- Style
- 2-Storey
- Exterior
- Vinyl Siding
- Roof
- Asphalt Shingle
- Foundation
- Block, Poured Concrete
- Faces
- South
- Pool
- Inground
- Outdoor
- Deck, Additional Garage(s), Shed
Parking
- Garage spaces
- 1
- Total parking
- 11
- Driveway and parking
- Inside Entry
Lot
- Size
- 150 × 500 ft
- Acreage
- .50-1.99
More
- Possession
- immediate
- Cross street
- Crysler Rd
Rooms
| Room | Level | Size | Features |
|---|---|---|---|
| Kitchen | Main | 2.98 × 2.74 m (9'9" × 9') | |
| Dining Room | Main | 3.48 × 2.36 m (11'5" × 7'9") | |
| Breakfast | Main | 5.27 × 3.31 m (17'3" × 10'10") | |
| Living Room | Main | 4.74 × 7.05 m (15'7" × 23'2") | |
| Foyer | Main | 4.77 × 2.36 m (15'8" × 7'9") | |
| Bedroom | Main | 3.64 × 3.73 m (11'11" × 12'3") | |
| Bathroom | Main | 2.88 × 2.23 m (9'5" × 7'4") | 4 Pc Bath |
| Laundry | Main | 3.34 × 2.04 m (10'11" × 6'8") | |
| Bedroom 2 | Second | 5.24 × 3.21 m (17'2" × 10'6") | |
| Bedroom 3 | Second | 5.25 × 4.09 m (17'3" × 13'5") | |
| Powder Room | Second | 1.62 × 2.09 m (5'4" × 6'10") | 2 Pc Bath |
| Recreation | Basement | 7.45 × 9.67 m (24'5" × 31'9") | |
| Other | Basement | 3.85 × 5.78 m (12'8" × 19') |
History of this address
3 earlier listings at this address, with sold and leased prices. Create a free account or sign in to see them.
Location
Location is approximate. See nearby homes on the map
Recent sales nearby
See what similar homes within 1 km sold for in the last year. Create a free account or sign in to see them.
The neighbourhood
Getting around Car-dependent
No subway, LRT or GO station within a short trip.
Within a 10-minute walk: no grocery stores, 0 cafés and restaurants, 0 parks.
Schools nearby
Elementary
- École élémentaire catholique Notre-Dame-du-Rosaire French
EQAO: Gr 6 reading 85%, math 15%1.5 km
EQAO: share of students meeting the provincial standard (2024–25). Ontario average: Gr 6 reading 86%, math 51%; Gr 9 math 55%; literacy test 83%.
Closest schools, not school zones. Check which school serves this address with the school board before relying on it.
Who lives here postal area K0A
- Owners / renters
- 87% / 13%
- Median household income
- $115,000
- Average age
- 42
- Children under 15
- 18%
- Homes
- 86% detached, 1% high-rise
- Commute by transit
- 1%
- Population
- 111,626
Languages spoken most at home besides English: Spanish 0.2%, Arabic 0.1%, Russian 0.1%, Mandarin 0.1%.
Distances are approximate. Places © OpenStreetMap contributors. Neighbourhood figures: Statistics Canada, 2021 Census. School results: EQAO via Ontario Data Catalogue (Open Government Licence – Ontario).
Living here
Commute
To downtown Ottawa: 47 km. Transit times · Driving times
Noise Nothing major nearby
No highway within 500 m, rail line within 300 m, or airport flight path nearby.
Distances from the map, not noise measurements. Visit at rush hour to judge for yourself.
Internet High-speed
50/10 Mbps or faster available here by cable, fibre or DSL (the federal high-speed target).
From the federal broadband map. Check exact speeds and providers for the address.
Roads, rail, airports and planned stations © OpenStreetMap contributors. Internet: Innovation, Science and Economic Development Canada, National Broadband Data.
Listed by REMAX BOARDWALK REALTY.
Listing information provided by PropTx Innovations Inc. and TRREB; deemed reliable but not guaranteed accurate by PropTx.
Similar homes nearby
See more in North Stormont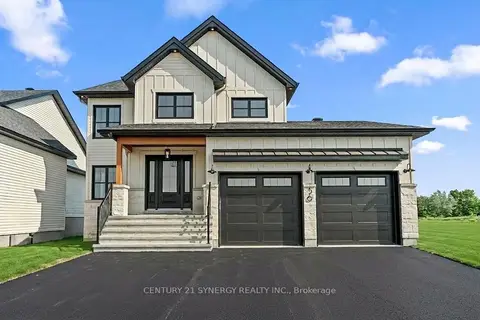
$641,858
Reduced $48,142
4 bd3 ba6 pk2000-2500 ft²
Lot 00 STAN Street
711 - North Stormont (Finch) Twp, North Stormont
Detached · MLS® X12733824 · CENTURY 21 SYNERGY REALTY INC.
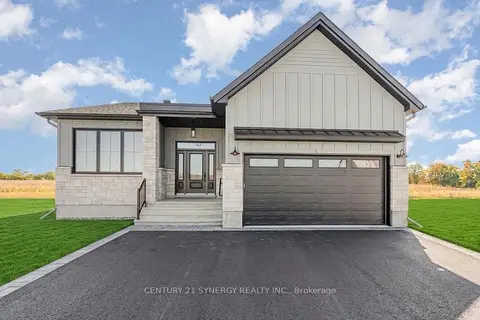
$641,858
3 bd2 ba6 pk1500-2000 ft²
Lot 00 Stan Street
711 - North Stormont (Finch) Twp, North Stormont
Detached · MLS® X13517412 · CENTURY 21 SYNERGY REALTY INC.
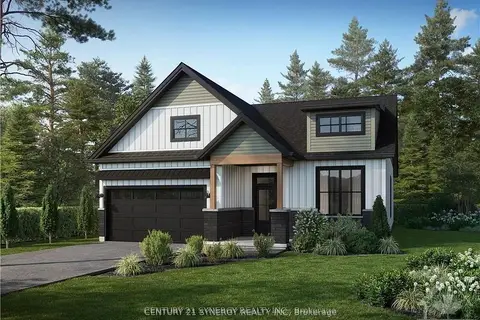
$640,973
Reduced $48,027
3 bd2 ba6 pk1500-2000 ft²
Lot 00 STAN Street
711 - North Stormont (Finch) Twp, North Stormont
Detached · MLS® X12733866 · CENTURY 21 SYNERGY REALTY INC.
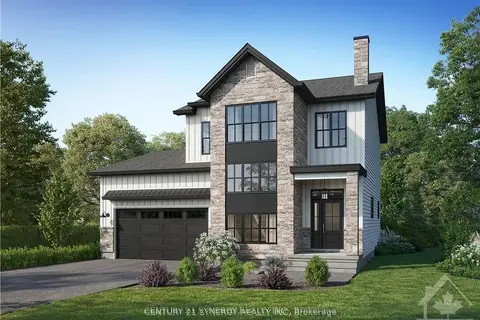
$659,558
Reduced $50,442
3 bd3 ba6 pk2000-2500 ft²
Lot 00 STAN Street
711 - North Stormont (Finch) Twp, North Stormont
Detached · MLS® X12733870 · CENTURY 21 SYNERGY REALTY INC.
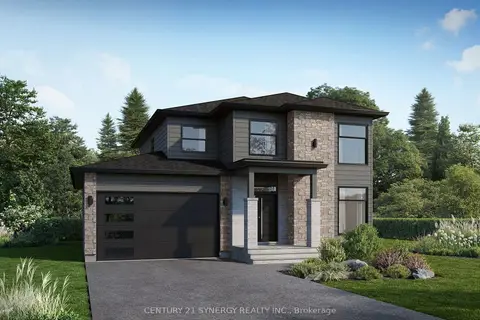
$640,088
Reduced $47,912
3 bd3 ba6 pk2000-2500 ft²
Lot 00 STAN Street
711 - North Stormont (Finch) Twp, North Stormont
Detached · MLS® X12733880 · CENTURY 21 SYNERGY REALTY INC.
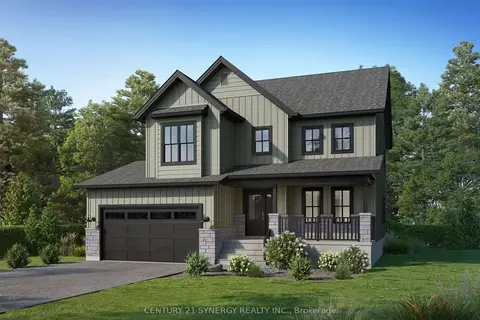
$635,664
Reduced $47,336
3 bd3 ba6 pk2000-2500 ft²
Lot 00 STAN Street
711 - North Stormont (Finch) Twp, North Stormont
Detached · MLS® X12733886 · CENTURY 21 SYNERGY REALTY INC.
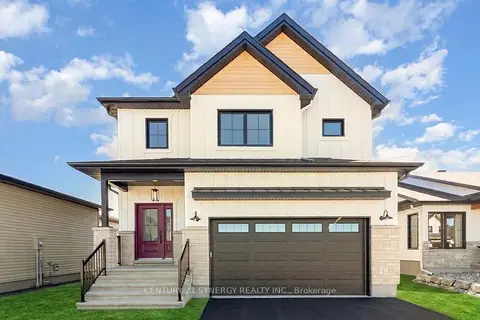
$633,009
3 bd3 ba6 pk2000-2500 ft²
Lot 00 Stan Street
711 - North Stormont (Finch) Twp, North Stormont
Detached · MLS® X13517406 · CENTURY 21 SYNERGY REALTY INC.
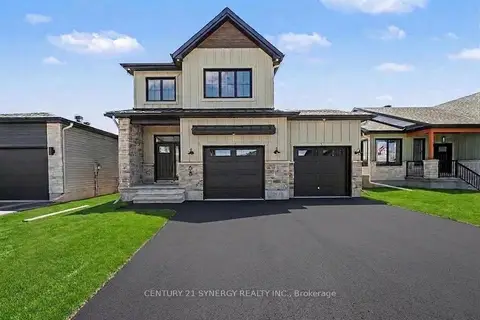
$621,080
3 bd3 ba6 pk1500-2000 ft²
68 Helen Street
711 - North Stormont (Finch) Twp, North Stormont
Detached · MLS® X12791252 · CENTURY 21 SYNERGY REALTY INC.