68 Helen Street
711 - North Stormont (Finch) Twp, North Stormont, K0A 1R0
$621,080
- 3 bedrooms
- 3 bathrooms
- 6 parking
- 1500-2000 sq ft
Listed 246 days ago · MLS® X12791252
Open house
- Saturday, October 24 at 2:00 p.m. to 4:00 p.m. Add to calendar
About this home
*FULL HST REBATE INCLUDED IN LISTING PRICE*Agent must be present on initial visit*Photos are of Similar Model* Welcome to the TUSCANY ll! This beautiful new two-storey home, to be built by a trusted local builder, is located in the desirable new subdivision of Countryside Acres, in the heart of Crysler. Offering 3 spacious bedrooms and 2.5 bathrooms, this thoughtfully designed home delivers comfort, convenience, and modern living. The open-concept main floor is ideal for everyday living and entertaining, featuring a generous living area that flows seamlessly into a well-appointed kitchen complete with quartz countertops and a large island-perfect for casual dining. The dining area provides an inviting space for family meals and offers direct access to the rear patio, ideal for outdoor gatherings. Quality finishes are found throughout, including hardwood flooring in the living room, dining area, and kitchen, ceramic tile flooring in the entryway and hallway, and ceramic flooring in the powder room. The powder room is enhanced with a floating vanity featuring a quartz countertop and undermount sink, while the main bathroom is finished with black faucet and shower head for a modern, designer touch. Situated in a family-friendly neighborhood, this home offers the perfect blend of country charm and contemporary amenities. Hardwood staircase from main to second level and eavestroughs included. Note: Air conditioning and appliances are not included.
Details
- Type
- Detached
- Style
- 2-Storey
- Age
- New
- Size
- 1500-2000 sq ft
- Basement
- Full, Unfinished
- Garage
- Attached
- Kitchens
- 1
- Neighbourhood
- 711 - North Stormont (Finch) Twp
- Municipality
- North Stormont
- Price per sq ft
- $355 (about the same as detached houses in 711 - North Stormont (Finch) Twp)
Interior
- Bedrooms
- 3 above ground
- Bathrooms
- 1 × 2-piece, 1 × 3-piece, 1 × 3-piece
- Rooms
- 3 above ground
- Family room or den
- No
- Fireplace
- No
- Features
- Air Exchanger
Heating, cooling and services
- Heating
- Forced Air, Gas
- Water and sewer
- Sewer
Building and exterior
- Style
- 2-Storey
- Exterior
- Brick, Vinyl Siding
- Roof
- Asphalt Shingle
- Foundation
- Poured Concrete
- Age
- New
- Faces
- North
Parking
- Garage spaces
- 2
- Total parking
- 6
More
- Possession
- April 2026
- Cross street
- Helen/Bridge
Listed by CENTURY 21 SYNERGY REALTY INC..
Listing information provided by PropTx Innovations Inc. and TRREB; deemed reliable but not guaranteed accurate by PropTx.
Similar homes nearby
See more in North Stormont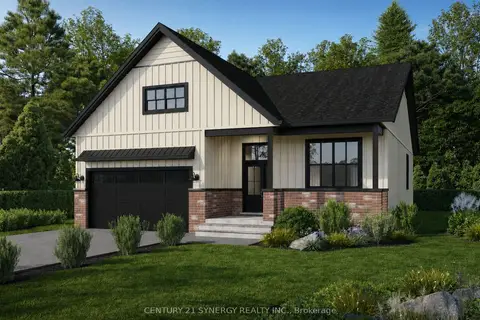
$619,340
3 bd2 ba6 pk1500-2000 ft²
36 Helen Street
711 - North Stormont (Finch) Twp, North Stormont
Detached · MLS® X13823658 · CENTURY 21 SYNERGY REALTY INC.
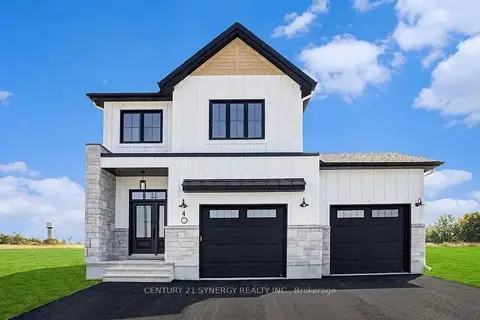
$615,310
Reduced $44,690
3 bd3 ba6 pk1500-2000 ft²
Lot 00 STAN Street
711 - North Stormont (Finch) Twp, North Stormont
Detached · MLS® X12733862 · CENTURY 21 SYNERGY REALTY INC.
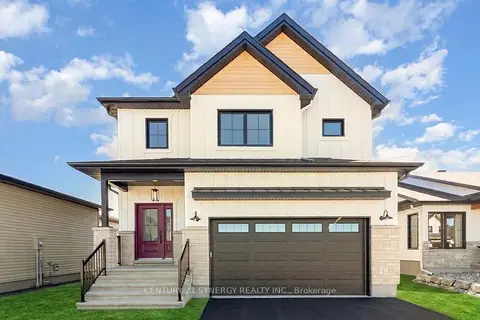
$633,009
3 bd3 ba6 pk2000-2500 ft²
Lot 00 Stan Street
711 - North Stormont (Finch) Twp, North Stormont
Detached · MLS® X13517406 · CENTURY 21 SYNERGY REALTY INC.
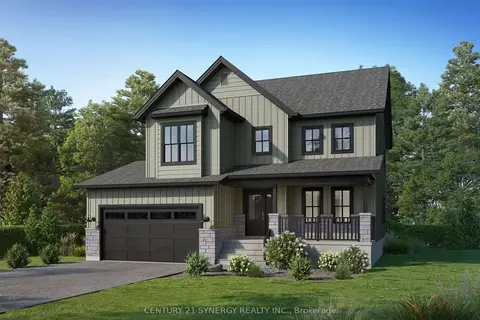
$635,664
Reduced $47,336
3 bd3 ba6 pk2000-2500 ft²
Lot 00 STAN Street
711 - North Stormont (Finch) Twp, North Stormont
Detached · MLS® X12733886 · CENTURY 21 SYNERGY REALTY INC.
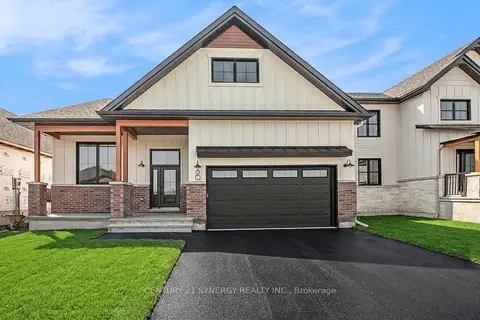
$604,690
Reduced $43,310
3 bd2 ba6 pk1500-2000 ft²
Lot 00 STAN Street
711 - North Stormont (Finch) Twp, North Stormont
Detached · MLS® X12733854 · CENTURY 21 SYNERGY REALTY INC.
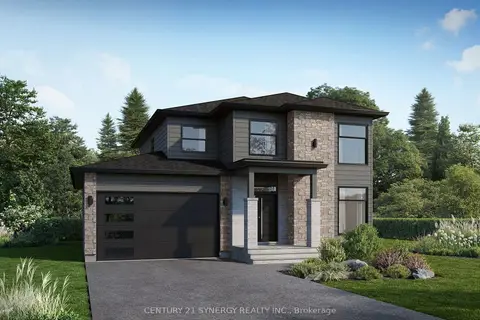
$640,088
Reduced $47,912
3 bd3 ba6 pk2000-2500 ft²
Lot 00 STAN Street
711 - North Stormont (Finch) Twp, North Stormont
Detached · MLS® X12733880 · CENTURY 21 SYNERGY REALTY INC.
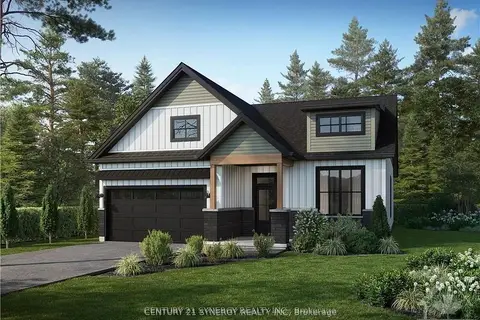
$640,973
Reduced $48,027
3 bd2 ba6 pk1500-2000 ft²
Lot 00 STAN Street
711 - North Stormont (Finch) Twp, North Stormont
Detached · MLS® X12733866 · CENTURY 21 SYNERGY REALTY INC.
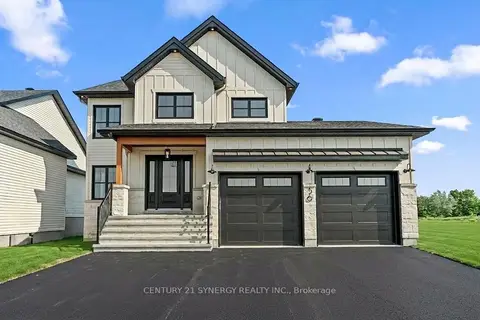
$641,858
Reduced $48,142
4 bd3 ba6 pk2000-2500 ft²
Lot 00 STAN Street
711 - North Stormont (Finch) Twp, North Stormont
Detached · MLS® X12733824 · CENTURY 21 SYNERGY REALTY INC.