36 Helen Street
711 - North Stormont (Finch) Twp, North Stormont, K0A 1R0
$619,340
- 3 bedrooms
- 2 bathrooms
- 6 parking
- 1500-2000 sq ft
Listed 26 days ago · MLS® X13823658
Open house
- Saturday, October 24 at 2:00 p.m. to 4:00 p.m. Add to calendar
About this home
*Photos from another Piedmont model* Welcome to The Piedmont, a beautifully designed farmhouse bungalow to be built by a trusted local builder in Countryside Acres, a charming new subdivision in the heart of Crysler. Offering 3 bedrooms and 2 bathrooms, this thoughtfully designed home combines modern style, functionality, and comfortable single-level living. The $14,650 in included upgrades add an elevated level of finish throughout the home. The kitchen features quartz countertops and ceramic backsplash, while both the ensuite and main bathroom are finished with quartz countertops and ceramic flooring. The open-concept main living area seamlessly connects the kitchen, dining, and living spaces, creating a bright and inviting environment ideal for everyday living and entertaining. The spacious primary bedroom features a generous closet and private 3-piece ensuite, while two additional bedrooms provide excellent flexibility for family, guests, or a home office.The home also comes standard with a hardwood staircase from the main level to the unfinished basement complete with 3piece rough-in for future development. and eavestroughs. Countryside Acres offers the perfect balance of small-town charm and convenient access to nearby amenities and major roadways. Please note: Air conditioning and appliances are not included.
Details
- Type
- Detached
- Style
- Bungalow
- Age
- New
- Size
- 1500-2000 sq ft
- Lot
- 49 × 108 ft
- Basement
- Unfinished
- Garage
- Attached
- Kitchens
- 1
- Neighbourhood
- 711 - North Stormont (Finch) Twp
- Municipality
- North Stormont
- Price per sq ft
- $354 (about the same as detached houses in 711 - North Stormont (Finch) Twp)
Interior
- Bedrooms
- 3 above ground
- Bathrooms
- 1 × 3-piece, 1 × 3-piece
- Rooms
- 6 above ground
- Family room or den
- No
- Fireplace
- No
- Features
- ERV/HRV, Primary Bedroom - Main Floor
Heating, cooling and services
- Heating
- Forced Air, Gas
- Water and sewer
- Sewer
Building and exterior
- Style
- Bungalow
- Exterior
- Board & Batten, Stone
- Roof
- Asphalt Shingle
- Foundation
- Poured Concrete
- Age
- New
- Faces
- South
Parking
- Garage spaces
- 2
- Total parking
- 6
Lot
- Size
- 49 × 108 ft
More
- Possession
- TBD
- Nearby
- River/Stream, Rec./Commun.Centre, Park
- Cross street
- Helen St./Bridge St.
Location
Location is approximate. See nearby homes on the map
Recent sales nearby
See what similar homes within 1 km sold for in the last year. Create a free account or sign in to see them.
The neighbourhood
Getting around Car-dependent
No subway, LRT or GO station within a short trip.
Within a 10-minute walk: no grocery stores, 2 cafés and restaurants, 1 park, 1 pharmacy. Nearest park: Nation Street Park (750 m).
Schools nearby
Elementary
- École élémentaire catholique Notre-Dame-du-Rosaire French
EQAO: Gr 6 reading 85%, math 15%9 min walk
EQAO: share of students meeting the provincial standard (2024–25). Ontario average: Gr 6 reading 86%, math 51%; Gr 9 math 55%; literacy test 83%.
Closest schools, not school zones. Check which school serves this address with the school board before relying on it.
Who lives here postal area K0A
- Owners / renters
- 87% / 13%
- Median household income
- $115,000
- Average age
- 42
- Children under 15
- 18%
- Homes
- 86% detached, 1% high-rise
- Commute by transit
- 1%
- Population
- 111,626
Languages spoken most at home besides English: Spanish 0.2%, Arabic 0.1%, Russian 0.1%, Mandarin 0.1%.
Distances are approximate. Places © OpenStreetMap contributors. Neighbourhood figures: Statistics Canada, 2021 Census. School results: EQAO via Ontario Data Catalogue (Open Government Licence – Ontario).
Living here
Commute
To downtown Ottawa: 48 km. Transit times · Driving times
Noise Nothing major nearby
No highway within 500 m, rail line within 300 m, or airport flight path nearby.
Distances from the map, not noise measurements. Visit at rush hour to judge for yourself.
Internet High-speed
50/10 Mbps or faster available here by cable, fibre or DSL (the federal high-speed target).
From the federal broadband map. Check exact speeds and providers for the address.
Roads, rail, airports and planned stations © OpenStreetMap contributors. Internet: Innovation, Science and Economic Development Canada, National Broadband Data.
Listed by CENTURY 21 SYNERGY REALTY INC..
Listing information provided by PropTx Innovations Inc. and TRREB; deemed reliable but not guaranteed accurate by PropTx.
Similar homes nearby
See more in North Stormont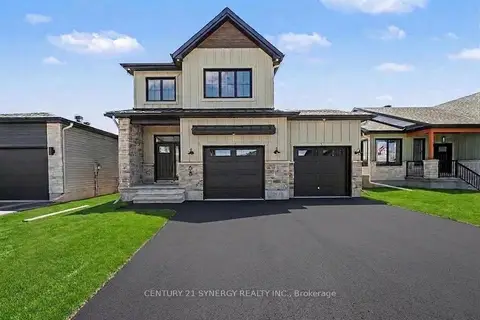
$621,080
3 bd3 ba6 pk1500-2000 ft²
68 Helen Street
711 - North Stormont (Finch) Twp, North Stormont
Detached · MLS® X12791252 · CENTURY 21 SYNERGY REALTY INC.
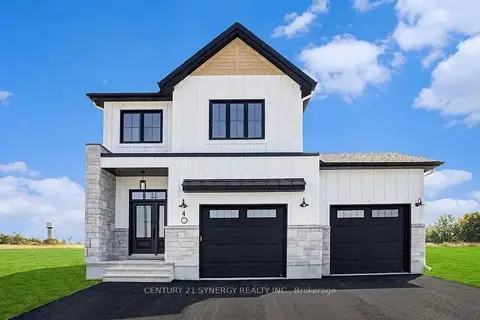
$615,310
Reduced $44,690
3 bd3 ba6 pk1500-2000 ft²
Lot 00 STAN Street
711 - North Stormont (Finch) Twp, North Stormont
Detached · MLS® X12733862 · CENTURY 21 SYNERGY REALTY INC.
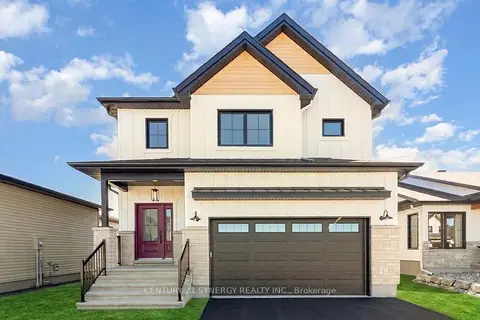
$633,009
3 bd3 ba6 pk2000-2500 ft²
Lot 00 Stan Street
711 - North Stormont (Finch) Twp, North Stormont
Detached · MLS® X13517406 · CENTURY 21 SYNERGY REALTY INC.
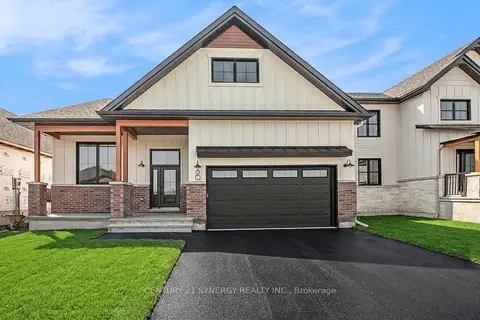
$604,690
Reduced $43,310
3 bd2 ba6 pk1500-2000 ft²
Lot 00 STAN Street
711 - North Stormont (Finch) Twp, North Stormont
Detached · MLS® X12733854 · CENTURY 21 SYNERGY REALTY INC.
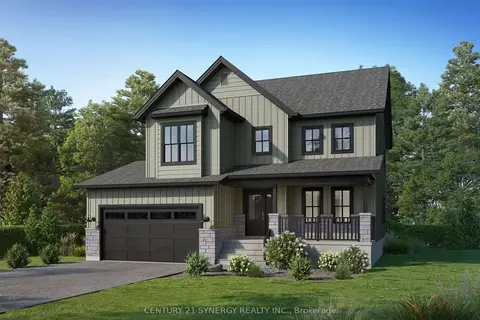
$635,664
Reduced $47,336
3 bd3 ba6 pk2000-2500 ft²
Lot 00 STAN Street
711 - North Stormont (Finch) Twp, North Stormont
Detached · MLS® X12733886 · CENTURY 21 SYNERGY REALTY INC.
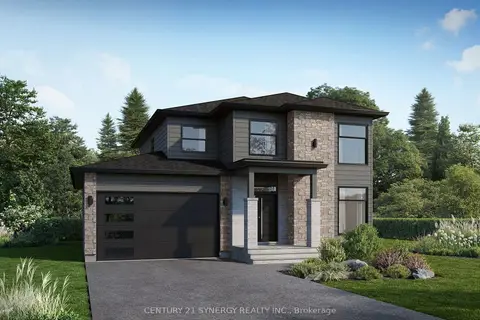
$640,088
Reduced $47,912
3 bd3 ba6 pk2000-2500 ft²
Lot 00 STAN Street
711 - North Stormont (Finch) Twp, North Stormont
Detached · MLS® X12733880 · CENTURY 21 SYNERGY REALTY INC.
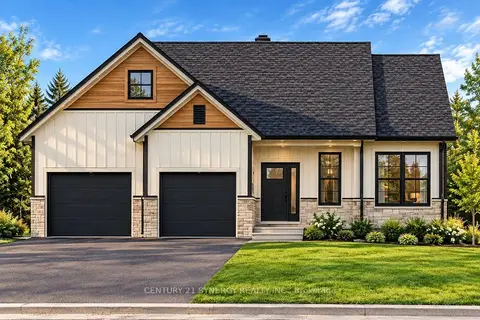
$598,000
3 bd2 ba8 pk1100-1500 ft²
1512 Finch Cambridge Boundary Road
711 - North Stormont (Finch) Twp, North Stormont
Detached · MLS® X14088020 · CENTURY 21 SYNERGY REALTY INC.
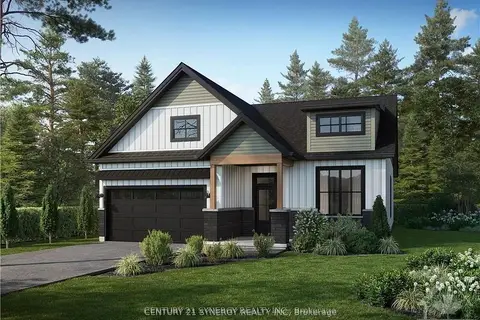
$640,973
Reduced $48,027
3 bd2 ba6 pk1500-2000 ft²
Lot 00 STAN Street
711 - North Stormont (Finch) Twp, North Stormont
Detached · MLS® X12733866 · CENTURY 21 SYNERGY REALTY INC.