Lot 00 STAN Street
711 - North Stormont (Finch) Twp, North Stormont, K0A 1R0
$640,088
Reduced $47,912 from $688,000
- 3 bedrooms
- 3 bathrooms
- 6 parking
- 2000-2500 sq ft
Listed 266 days ago · MLS® X12733880
Open house
- Saturday, October 24 at 2:00 p.m. to 4:00 p.m. Add to calendar
About this home
*FULL HST REBATE INCLUDED IN LISTING PRICE*Welcome to the NAPA. This beautiful new two-story home, to be built by a trusted local builder, in the new sub-divison of Countryside Acres in the heart of Crysler. With 3 spacious bedrooms and 2.5 baths, this home offers comfort, convenience, and modern living. The open-concept first floor is designed for seamless living, with a large living area flowing into a well-sized kitchen equipped with a large island perfect for casual dining. The dining area offers an ideal space for family meals, with easy access to a back patio, perfect for outdoor gatherings. Homebuyers have the option to personalize their home with either a sleek modern or cozy farmhouse exterior, ensuring it fits their unique style. Situated in a family-friendly neighborhood, this home offers the perfect blend of country charm and modern amenities. NO AC/APPLIANCES INCLUDED but comes standard with hardwood staircase from main to 2nd level and eavestrough.
Details
- Type
- Detached
- Style
- 2-Storey
- Age
- New
- Size
- 2000-2500 sq ft
- Lot
- 49 × 108 ft
- Basement
- Full, Unfinished
- Garage
- Attached
- Kitchens
- 1
- Neighbourhood
- 711 - North Stormont (Finch) Twp
- Municipality
- North Stormont
- Price per sq ft
- $284 (22% below detached houses in 711 - North Stormont (Finch) Twp, $367)
Interior
- Bedrooms
- 3 above ground
- Bathrooms
- 1 × 2-piece (main), 1 × 3-piece (second), 1 × 5-piece (second)
- Rooms
- 6 above ground
- Family room or den
- No
- Fireplace
- No
Heating, cooling and services
- Heating
- Forced Air, Gas
- Water and sewer
- Sewer
Building and exterior
- Style
- 2-Storey
- Exterior
- Brick, Vinyl Siding
- Roof
- Asphalt Shingle
- Foundation
- Concrete
- Age
- New
- Faces
- North
Parking
- Garage spaces
- 2
- Total parking
- 6
- Driveway and parking
- Inside Entry
Lot
- Size
- 49 × 108 ft
More
- Possession
- 5 months from firm purchase
- Nearby
- Park
- Cross street
- Helen St./Bridge St.
Rooms
| Room | Level | Size | Features |
|---|---|---|---|
| Kitchen | Main | 4.82 × 4.29 m (15'10" × 14'1") | |
| Dining Room | Main | 4.67 × 4.06 m (15'4" × 13'4") | |
| Living Room | Main | 5.38 × 4.87 m (17'8" × 16') | |
| Primary Bedroom | Second | 3.5 × 4.95 m (11'6" × 16'3") | |
| Bedroom | Second | 2.89 × 4.14 m (9'6" × 13'7") | |
| Bedroom | Second | 2.99 × 3.6 m (9'10" × 11'10") |
History of this address
11 earlier listings at this address, with sold and leased prices. Create a free account or sign in to see them.
Listed by CENTURY 21 SYNERGY REALTY INC..
Listing information provided by PropTx Innovations Inc. and TRREB; deemed reliable but not guaranteed accurate by PropTx.
Similar homes nearby
See more in North Stormont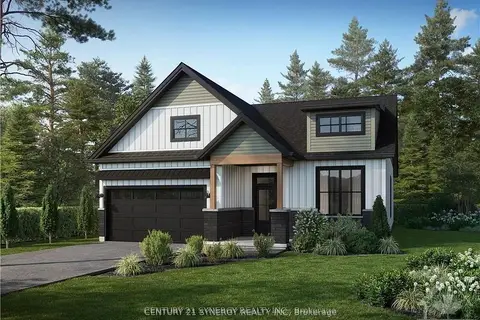
$640,973
Reduced $48,027
3 bd2 ba6 pk1500-2000 ft²
Lot 00 STAN Street
711 - North Stormont (Finch) Twp, North Stormont
Detached · MLS® X12733866 · CENTURY 21 SYNERGY REALTY INC.
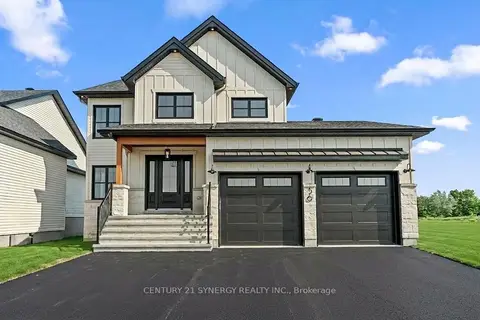
$641,858
Reduced $48,142
4 bd3 ba6 pk2000-2500 ft²
Lot 00 STAN Street
711 - North Stormont (Finch) Twp, North Stormont
Detached · MLS® X12733824 · CENTURY 21 SYNERGY REALTY INC.
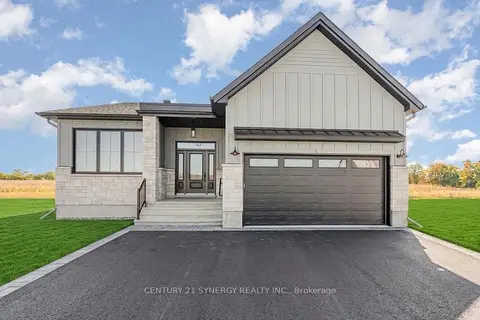
$641,858
3 bd2 ba6 pk1500-2000 ft²
Lot 00 Stan Street
711 - North Stormont (Finch) Twp, North Stormont
Detached · MLS® X13517412 · CENTURY 21 SYNERGY REALTY INC.
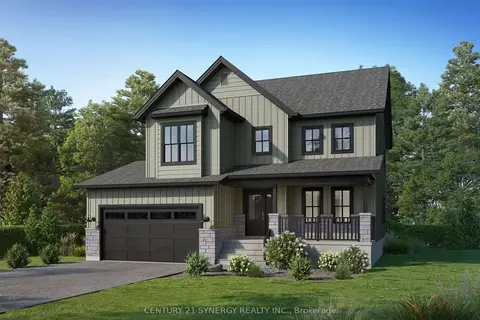
$635,664
Reduced $47,336
3 bd3 ba6 pk2000-2500 ft²
Lot 00 STAN Street
711 - North Stormont (Finch) Twp, North Stormont
Detached · MLS® X12733886 · CENTURY 21 SYNERGY REALTY INC.
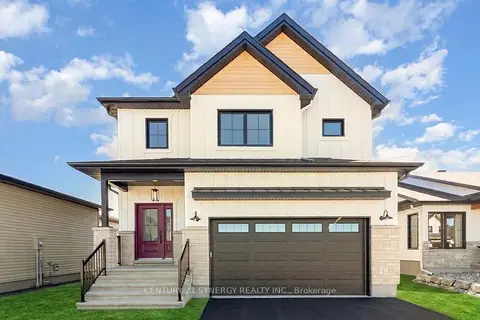
$633,009
3 bd3 ba6 pk2000-2500 ft²
Lot 00 Stan Street
711 - North Stormont (Finch) Twp, North Stormont
Detached · MLS® X13517406 · CENTURY 21 SYNERGY REALTY INC.
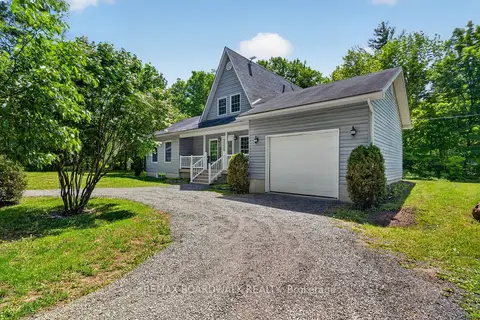
$649,900
3 bd2 ba11 pk1500-2000 ft²
14930 Concession 10-11 Road
711 - North Stormont (Finch) Twp, North Stormont
Detached · MLS® X14032730 · REMAX BOARDWALK REALTY
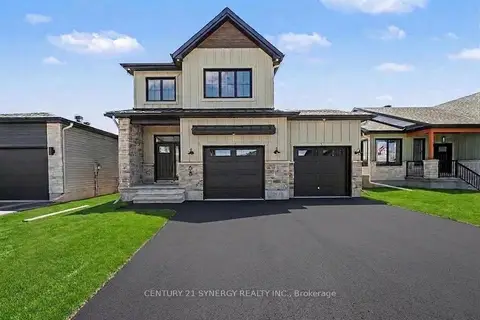
$621,080
3 bd3 ba6 pk1500-2000 ft²
68 Helen Street
711 - North Stormont (Finch) Twp, North Stormont
Detached · MLS® X12791252 · CENTURY 21 SYNERGY REALTY INC.
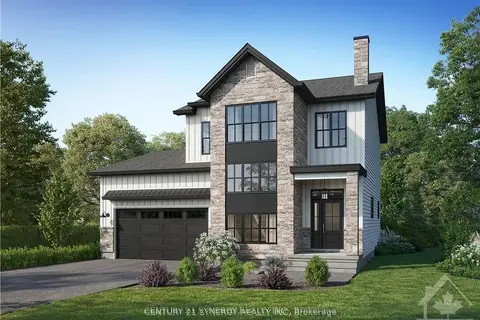
$659,558
Reduced $50,442
3 bd3 ba6 pk2000-2500 ft²
Lot 00 STAN Street
711 - North Stormont (Finch) Twp, North Stormont
Detached · MLS® X12733870 · CENTURY 21 SYNERGY REALTY INC.