2280 County Rd 12 Road
711 - North Stormont (Finch) Twp, North Stormont, K0C 1G0
$689,000
- 3 bedrooms
- 3 bathrooms
- 9 parking
- 2000-2500 sq ft
Listed 38 days ago · MLS® X13775962
About this home
Visit the REALTOR website for further information about this listing. Welcome to a truly special opportunity in the heart of rural North Stormont. Set on nearly 2.7 beautifully treed acres, this lovingly maintained split-level family home offers privacy, space, and a peaceful connection to nature. Designed with versatility in mind, the property features two separate entrances, a 297 sq/ft single-car garage, attached double carport, and a separate driveway leading to a private 40' x 25' workshop ideal for hobbyists, tradespeople, or a home-based business. Inside, a spacious foyer welcomes you with a powder room, separate mudroom, and access to the unfinished basement for added storage and utility. A few steps up, the main living space blends comfort and function with a formal living room featuring two elegant double pocket doors, a 3-piece bath with shower, and convenient laundry area with exterior access, small deck, and clothesline. The bright eat-in kitchen is the heart of the home, offering abundant cabinetry, excellent storage, and a large island perfect for meal prep or casual gatherings. The adjoining dining area fits a full-sized table and opens through patio doors to the outdoor living space ideal for BBQs, entertaining, or relaxing evenings. An adjacent family room adds even more room to gather, unwind, or enjoy movie night. Upstairs, the spacious primary bedroom offers a peaceful retreat with direct access to a front-facing deck overlooking the property. Two additional bedrooms and a 3-piece bath with soaker tub complete the upper level. Located just minutes to Crysler and Finch, and within 15 minutes of Embrun and Casselman, this property offers the charm of country living with easy access to Ottawa (approx. 50 mins) and Cornwall (under 45 mins). A rare opportunity to enjoy space, flexibility, and rural living at its finest.
Details
- Type
- Detached
- Style
- Sidesplit 3
- Age
- 100+ years
- Size
- 2000-2500 sq ft
- Lot
- 317.43 × 370.83 ft
- Basement
- Unfinished
- Garage
- Attached
- Kitchens
- 1
- Property tax
- $3,526 (2026)
- Neighbourhood
- 711 - North Stormont (Finch) Twp
- Municipality
- North Stormont
- Price per sq ft
- $306 (16% below detached houses in 711 - North Stormont (Finch) Twp, $367)
Interior
- Bedrooms
- 3 above ground
- Bathrooms
- 1 × 2-piece (main), 1 × 3-piece (second), 1 × 3-piece (third)
- Rooms
- 11 above ground + 1 below
- Family room or den
- Yes
- Fireplace
- No
- Features
- Storage, Sump Pump, Water Heater Owned, Water Softener, Water Treatment
Heating, cooling and services
- Heating
- Baseboard, Gas
- Air conditioning
- Wall Unit(s)
- Water and sewer
- Septic
Building and exterior
- Style
- Sidesplit 3
- Exterior
- Stone, Vinyl Siding
- Roof
- Asphalt Shingle
- Foundation
- Stone
- Age
- 100+
- Faces
- West
- Outdoor
- Landscaped, Patio
Parking
- Garage spaces
- 1
- Total parking
- 9
- Driveway and parking
- Circular Drive, Private
Lot
- Size
- 317.43 × 370.83 ft (rectangular)
- Acreage
- 2-4.99
More
- Possession
- Immediate
- Cross street
- Concession 7
Rooms
| Room | Level | Size | Features |
|---|---|---|---|
| Foyer | Lower | 4.37 × 2.88 m (14'4" × 9'5") | |
| Mud Room | Lower | 3.35 × 2.59 m (11' × 8'6") | |
| Bathroom | Lower | 1.88 × 1.5 m (6'2" × 4'11") | 2 Pc Bath |
| Kitchen | Main | 5.25 × 3.08 m (17'3" × 10'1") | |
| Dining Room | Main | 5.25 × 2.5 m (17'3" × 8'2") | |
| Living Room | Main | 3.54 × 5.36 m (11'7" × 17'7") | |
| Family Room | Main | 6.63 × 3.65 m (21'9" × 12') | |
| Bathroom | Main | 3.55 × 2.57 m (11'8" × 8'5") | 3 Pc Bath, Combined w/Laundry |
| Primary Bedroom | Upper | 3.53 × 6 m (11'7" × 19'8") | |
| Bedroom | Upper | 3.6 × 4.12 m (11'10" × 13'6") | |
| Bedroom | Upper | 3.6 × 3.55 m (11'10" × 11'8") | |
| Bathroom | Upper | 2.39 × 2.37 m (7'10" × 7'9") | 3 Pc Bath |
History of this address
1 earlier listing at this address, with sold and leased prices. Create a free account or sign in to see them.
Location
Location is approximate. See nearby homes on the map
Recent sales nearby
See what similar homes within 1 km sold for in the last year. Create a free account or sign in to see them.
The neighbourhood
Getting around Car-dependent
No subway, LRT or GO station within a short trip.
Within a 10-minute walk: no grocery stores, 0 cafés and restaurants, 0 parks.
Schools nearby
Elementary
- North Stormont Public School13 min walk
Closest schools, not school zones. Check which school serves this address with the school board before relying on it.
Who lives here postal area K0C
- Owners / renters
- 82% / 18%
- Median household income
- $84,000
- Average age
- 45
- Children under 15
- 16%
- Homes
- 85% detached, 0% high-rise
- Commute by transit
- 0%
- Population
- 52,838
Languages spoken most at home besides English: Swiss German 0.1%, Spanish 0.1%, German 0.1%, Arabic 0.1%.
Distances are approximate. Places © OpenStreetMap contributors. Neighbourhood figures: Statistics Canada, 2021 Census.
Living here
Commute
To downtown Ottawa: 53 km. Transit times · Driving times
Noise Nothing major nearby
No highway within 500 m, rail line within 300 m, or airport flight path nearby.
Distances from the map, not noise measurements. Visit at rush hour to judge for yourself.
Internet High-speed
50/10 Mbps or faster available here by cable, fibre or DSL (the federal high-speed target).
From the federal broadband map. Check exact speeds and providers for the address.
Roads, rail, airports and planned stations © OpenStreetMap contributors. Internet: Innovation, Science and Economic Development Canada, National Broadband Data.
Listed by PG DIRECT REALTY LTD..
Listing information provided by PropTx Innovations Inc. and TRREB; deemed reliable but not guaranteed accurate by PropTx.
Similar homes nearby
See more in North Stormont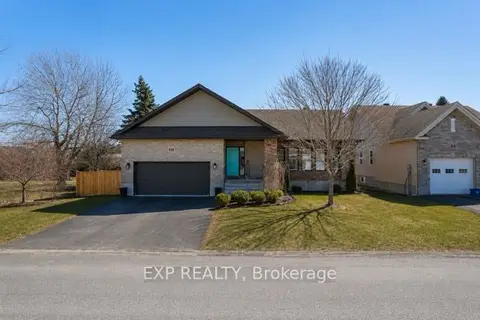
$699,900
3+2 bd4 ba4 pk1500-2000 ft²
4 Provost Street
711 - North Stormont (Finch) Twp, North Stormont
Detached · MLS® X13796182 · EXP REALTY
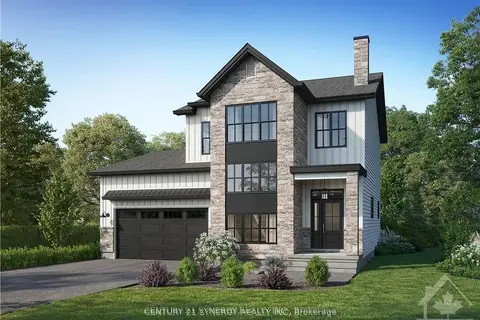
$659,558
Reduced $50,442
3 bd3 ba6 pk2000-2500 ft²
Lot 00 STAN Street
711 - North Stormont (Finch) Twp, North Stormont
Detached · MLS® X12733870 · CENTURY 21 SYNERGY REALTY INC.
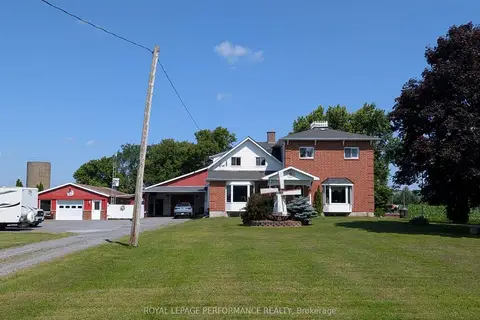
$719,000
5 bd4 ba15 pk2500-3000 ft²
14911 County Rd 43 Road
711 - North Stormont (Finch) Twp, North Stormont
Semi-Detached · MLS® X13555074 · ROYAL LEPAGE PERFORMANCE REALTY
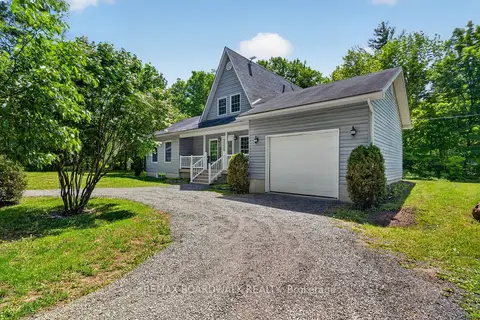
$649,900
3 bd2 ba11 pk1500-2000 ft²
14930 Concession 10-11 Road
711 - North Stormont (Finch) Twp, North Stormont
Detached · MLS® X14032730 · REMAX BOARDWALK REALTY
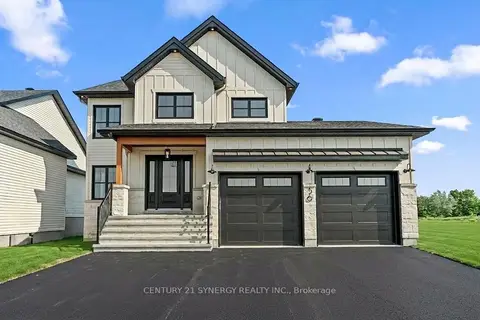
$641,858
Reduced $48,142
4 bd3 ba6 pk2000-2500 ft²
Lot 00 STAN Street
711 - North Stormont (Finch) Twp, North Stormont
Detached · MLS® X12733824 · CENTURY 21 SYNERGY REALTY INC.
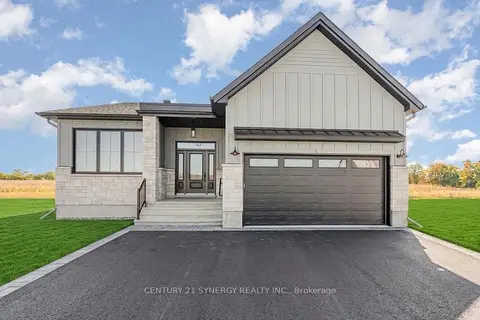
$641,858
3 bd2 ba6 pk1500-2000 ft²
Lot 00 Stan Street
711 - North Stormont (Finch) Twp, North Stormont
Detached · MLS® X13517412 · CENTURY 21 SYNERGY REALTY INC.
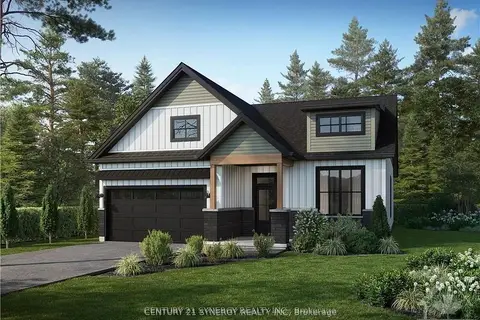
$640,973
Reduced $48,027
3 bd2 ba6 pk1500-2000 ft²
Lot 00 STAN Street
711 - North Stormont (Finch) Twp, North Stormont
Detached · MLS® X12733866 · CENTURY 21 SYNERGY REALTY INC.
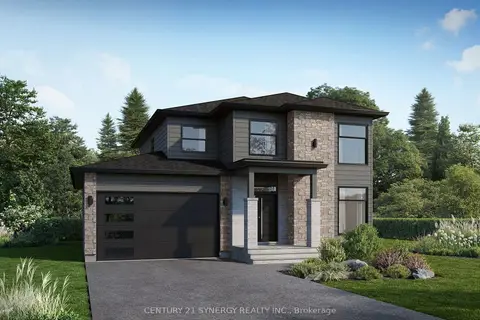
$640,088
Reduced $47,912
3 bd3 ba6 pk2000-2500 ft²
Lot 00 STAN Street
711 - North Stormont (Finch) Twp, North Stormont
Detached · MLS® X12733880 · CENTURY 21 SYNERGY REALTY INC.