14120 County Road 13
711 - North Stormont (Finch) Twp, North Stormont, K0A 1R0
$799,000
- 4 bedrooms
- 3 bathrooms
- 10 parking
- 3500-5000 sq ft
Listed 26 days ago · MLS® X13828338
About this home
This beautifully updated 4.72-acre country property is set against a backdrop of open farmland and wide skies, offering plenty of privacy, mature trees, a chicken coop, and outbuildings. The principal residence has been extensively remodelled with over $130k in renovations and upgrades. A welcoming enclosed entry leads into an open-concept living space created by opening up the original layout to improve flow and functionality. Expansive front-facing windows, pot lights throughout, fresh paint, and updated flooring across the main level create a modern aesthetic. The brand-new kitchen anchors the home with a large quartz island, white cabinetry with brass hardware, S/S appliances, skylights, and built-in cabinetry. The kitchen connects to the formal dining area, while a separate dark-walled space is ideal as a media room. The main floor also features a full bathroom renovated in 2022 with a glass walk-in shower and contemporary finishes. Upstairs, updated flooring continues throughout. The bright primary suite offers multiple windows and a walk-in closet. Three additional bedrooms are well-sized for a growing family, while the fully renovated main bathroom features a freestanding soaker tub, separate glass shower, and double vanity. The attached garage includes an updated concrete slab, while the private deck with a gazebo overlooks the expansive yard and farmland. The attached farmhouse is sold as-is and includes 2 additional bedrooms, a full bathroom, a living room, and a kitchen across 2 floors. While new flooring, joists, and foundation improvements have reinforced the structure, the interior requires significant renovations and updates. This property offers an excellent opportunity to restore and is ideal for renovators or buyers ready to do the work to create a fully functional multi-generational home. Historic 1860s barn on property. If preferred, sellers can have the barn professionally removed and cleared out at no additional cost.
Details
- Type
- Detached
- Style
- 2-Storey
- Age
- 100+ years
- Size
- 3500-5000 sq ft
- Lot
- 456.96 × 445.79 ft
- Basement
- Full
- Garage
- Attached
- Kitchens
- 1
- Property tax
- $3,157 (2025)
- Neighbourhood
- 711 - North Stormont (Finch) Twp
- Municipality
- North Stormont
- Price per sq ft
- ~$188 (49% below detached houses in 711 - North Stormont (Finch) Twp, $367)
Interior
- Bedrooms
- 4 above ground
- Bathrooms
- 1 × 3-piece (main), 1 × 5-piece (second), 1 × 4-piece (second)
- Rooms
- 15 above ground + 1 below
- Family room or den
- Yes
- Fireplace
- Wood
- Features
- Water Heater Owned, In-Law Suite, Bar Fridge
Heating, cooling and services
- Heating
- Forced Air, Oil
- Air conditioning
- Window Unit(s)
- Water and sewer
- Septic
Building and exterior
- Style
- 2-Storey
- Exterior
- Board & Batten, Brick
- Roof
- Metal
- Foundation
- Poured Concrete
- Age
- 100+
- Faces
- South
- Pool
- Above Ground
- Outdoor
- Deck, Gazebo, Out Buildings, Storage
Parking
- Garage spaces
- 2
- Total parking
- 10
- Driveway and parking
- Private
Lot
- Size
- 456.96 × 445.79 ft
- Acreage
- 2-4.99
More
- Possession
- TBD
- Cross street
- County Rd 13 & Finch Winchester Boundary Rd
Rooms
| Room | Level | Size | Features |
|---|---|---|---|
| Kitchen | Main | 5.79 × 3.04 m (19' × 10') | |
| Bedroom 3 | Second | 3.65 × 2.74 m (12' × 9') | |
| Living Room | Main | 6.09 × 5.18 m (20' × 17') | |
| Primary Bedroom | Second | 7.62 × 3.96 m (25' × 13') | |
| Laundry | Second | 3.65 × 1.21 m (12' × 4') | |
| Foyer | Main | 3.96 × 2.13 m (13' × 7') | |
| Bedroom 2 | Second | 5.79 × 3.65 m (19' × 12') | |
| Bedroom 4 | Second | 3.04 × 2.74 m (10' × 9') | |
| Bedroom 5 | Second | 3.04 × 2.74 m (10' × 9') | |
| Dining Room | Main | 4.57 × 3.65 m (15' × 12') | |
| Utility Room | Basement | 8.22 × 6.4 m (27' × 21') | |
| Family Room | Main | 6.4 × 7.31 m (21' × 24') |
History of this address
3 earlier listings at this address, with sold and leased prices. Create a free account or sign in to see them.
Location
Location is approximate. See nearby homes on the map
Recent sales nearby
See what similar homes within 1 km sold for in the last year. Create a free account or sign in to see them.
The neighbourhood
Getting around Car-dependent
No subway, LRT or GO station within a short trip.
Within a 10-minute walk: no grocery stores, 0 cafés and restaurants, 0 parks.
Who lives here postal area K0A
- Owners / renters
- 87% / 13%
- Median household income
- $115,000
- Average age
- 42
- Children under 15
- 18%
- Homes
- 86% detached, 1% high-rise
- Commute by transit
- 1%
- Population
- 111,626
Languages spoken most at home besides English: Spanish 0.2%, Arabic 0.1%, Russian 0.1%, Mandarin 0.1%.
Distances are approximate. Places © OpenStreetMap contributors. Neighbourhood figures: Statistics Canada, 2021 Census.
Living here
Commute
To downtown Ottawa: 45 km. Transit times · Driving times
Noise Nothing major nearby
No highway within 500 m, rail line within 300 m, or airport flight path nearby.
Distances from the map, not noise measurements. Visit at rush hour to judge for yourself.
Internet High-speed
50/10 Mbps or faster available here by cable, fibre or DSL (the federal high-speed target).
From the federal broadband map. Check exact speeds and providers for the address.
Roads, rail, airports and planned stations © OpenStreetMap contributors. Internet: Innovation, Science and Economic Development Canada, National Broadband Data.
Listed by ENGEL & VOLKERS OTTAWA.
Listing information provided by PropTx Innovations Inc. and TRREB; deemed reliable but not guaranteed accurate by PropTx.
Similar homes nearby
See more in North Stormont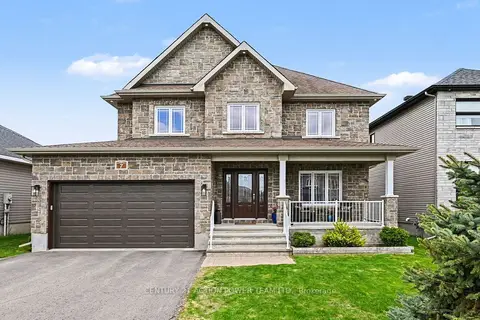
$739,900
Reduced $8,000
5 bd4 ba6 pk2000-2500 ft²
7 Richer Street S
711 - North Stormont (Finch) Twp, North Stormont
Detached · MLS® X13508682 · CENTURY 21 ACTION POWER TEAM LTD.
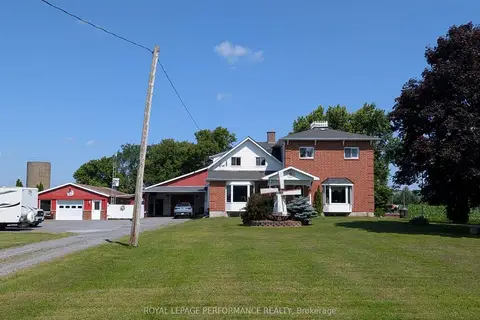
$719,000
5 bd4 ba15 pk2500-3000 ft²
14911 County Rd 43 Road
711 - North Stormont (Finch) Twp, North Stormont
Semi-Detached · MLS® X13555074 · ROYAL LEPAGE PERFORMANCE REALTY
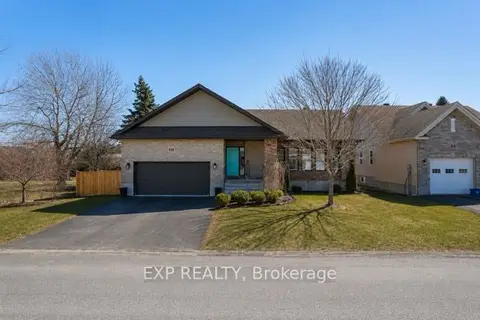
$699,900
3+2 bd4 ba4 pk1500-2000 ft²
4 Provost Street
711 - North Stormont (Finch) Twp, North Stormont
Detached · MLS® X13796182 · EXP REALTY
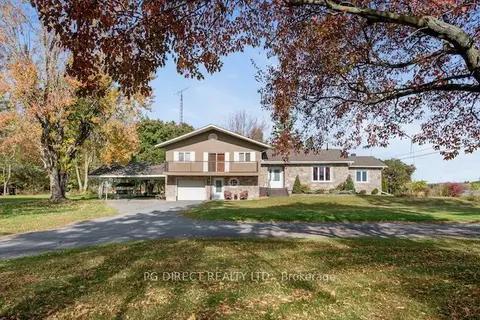
$689,000
3 bd3 ba9 pk2000-2500 ft²
2280 County Rd 12 Road
711 - North Stormont (Finch) Twp, North Stormont
Detached · MLS® X13775962 · PG DIRECT REALTY LTD.
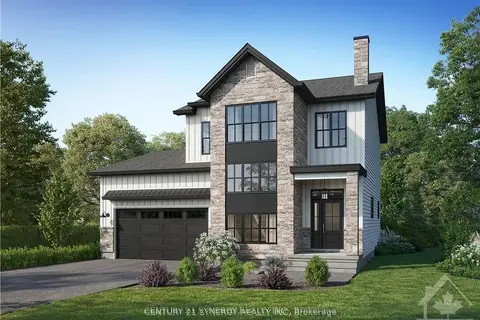
$659,558
Reduced $50,442
3 bd3 ba6 pk2000-2500 ft²
Lot 00 STAN Street
711 - North Stormont (Finch) Twp, North Stormont
Detached · MLS® X12733870 · CENTURY 21 SYNERGY REALTY INC.
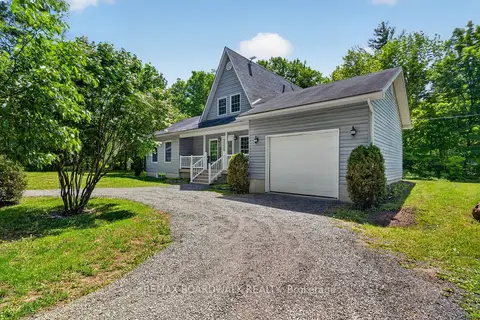
$649,900
3 bd2 ba11 pk1500-2000 ft²
14930 Concession 10-11 Road
711 - North Stormont (Finch) Twp, North Stormont
Detached · MLS® X14032730 · REMAX BOARDWALK REALTY
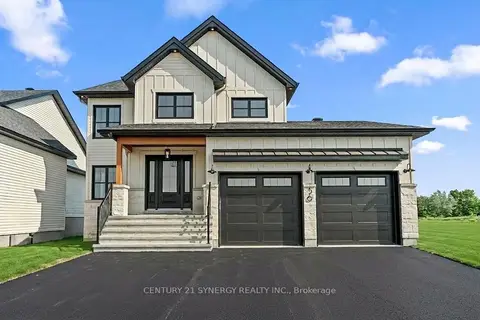
$641,858
Reduced $48,142
4 bd3 ba6 pk2000-2500 ft²
Lot 00 STAN Street
711 - North Stormont (Finch) Twp, North Stormont
Detached · MLS® X12733824 · CENTURY 21 SYNERGY REALTY INC.
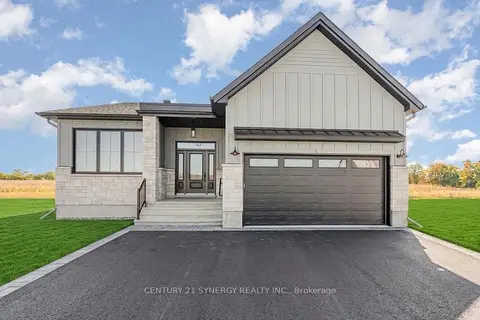
$641,858
3 bd2 ba6 pk1500-2000 ft²
Lot 00 Stan Street
711 - North Stormont (Finch) Twp, North Stormont
Detached · MLS® X13517412 · CENTURY 21 SYNERGY REALTY INC.