7 Grierson Lane
9009 - Kanata - Rural Kanata (Central), Kanata, K2W 1A6
$1,150,000
Reduced $40,000 from $1,190,000
- 4 bedrooms
- 3 bathrooms
- 12 parking
- 2500-3000 sq ft
Listed 87 days ago · MLS® X13605906
About this home
WELCOME TO 7 GRIERSON LANE, A 4 BEDROOM, 3 CAR GARAGE, BRICK HOME. LOCATED IN RURAL KANATA ONLY A FIVE MINUTE DRIVE TO KANATA SHOPPING, RECREATION CENTER AND THE KANATA NORTH BUSINESS PARK. WITH OVER 2 ACRES OF OPEN SPACES AND TREES ONE CAN ENJOY THE BEAUTIFUL NATURAL SURROUNDINGS IN PEACE AND QUIET. THE HOME FEATURES NEW VERDUN PVC TOP QUALITY WINDOWS INSTALLED IN 2025 WITH A FULL 25 YEAR WARRANTY, A GENERAC 24kw FULL HOME GENERATOR with 200A AUTOMATIC TRANSFER SWITCH INSTALLED IN 2024, KITCHEN COMPLETELY REMODELED IN 2024 WITH HIGH END CABINETRY AND QUARTZ COUNTERTOPS, BUILT IN OVEN, MICROWAVE, FRIDGE , AND LARGE PANTRY. NEW SEPTIC SYSTEM IN NOVEMBER 2020, NEW ROOF IN 2016 WITH OWENS CORNING DURATION LTD LIFETIME SHINGLES WITH TRANSFERABLE WARRANTY. THERE IS A MAIN FLOOR DEN , 3 SEASON SUNROOM , AND HARDWOOD FLOORING THROUGHOUT MOST OF THE HOME , NEW TILE AND PREMIUM VINYL PLANK FLOORING WITH HIGH TRAFFIC DURABILITY. FENCED IN DOG PEN.
Details
- Type
- Detached
- Style
- 2-Storey
- Age
- 31-50 years
- Size
- 2500-3000 sq ft
- Lot
- 313.01 × 415.26 ft
- Basement
- Finished
- Garage
- Attached
- Kitchens
- 1
- Property tax
- $6,250 (2026)
- Neighbourhood
- 9009 - Kanata - Rural Kanata (Central)
- Municipality
- Kanata
- Price per sq ft
- $418 (9% below detached houses in 9009 - Kanata - Rural Kanata (Central), $460)
Interior
- Bedrooms
- 4 above ground
- Bathrooms
- 2 × 4-piece (second), 1 × 2-piece (ground)
- Rooms
- 10 above ground
- Family room or den
- Yes
- Fireplace
- Natural Gas
- Features
- Auto Garage Door Remote, Air Exchanger, Carpet Free, Generator - Full, On Demand Water Heater, Water Heater Owned, Water Softener
Heating, cooling and services
- Heating
- Forced Air, Gas
- Air conditioning
- Central Air
- Water and sewer
- Septic
Building and exterior
- Style
- 2-Storey
- Exterior
- Brick
- Roof
- Asphalt Shingle
- Foundation
- Concrete, Poured Concrete
- Age
- 31-50 years
- Faces
- South
- Outdoor
- Porch, Deck, Landscaped
Parking
- Garage spaces
- 3
- Total parking
- 12
Lot
- Size
- 313.01 × 415.26 ft
- Acreage
- 2-4.99
More
- Possession
- TBA
- Cross street
- Old Second Line
Rooms
| Room | Level | Size | Features |
|---|---|---|---|
| Family Room | Ground | 3.35 × 5.46 m (11' × 17'11") | |
| Office | Ground | 4.06 × 3.28 m (13'4" × 10'9") | |
| Foyer | Ground | 3.35 × 4.47 m (11' × 14'8") | |
| Living Room | Ground | 3.63 × 4.6 m (11'11" × 15'1") | |
| Dining Room | Ground | 3.63 × 4.14 m (11'11" × 13'7") | |
| Breakfast | Ground | 3.96 × 3.18 m (13' × 10'5") | |
| Kitchen | Ground | 4.14 × 3.18 m (13'7" × 10'5") | |
| Sunroom | Ground | 4.8 × 3.48 m (15'9" × 11'5") | |
| Laundry | Ground | 2.26 × 2.26 m (7'5" × 7'5") | 2 Pc Bath |
| Primary Bedroom | Second | 3.63 × 6.5 m (11'11" × 21'4") | 4 Pc Ensuite, Walk-In Closet(s), Linen Closet |
| Bathroom | Second | 2.57 × 2.77 m (8'5" × 9'1") | 5 Pc Bath |
| Bedroom 2 | Second | 4.06 × 3.84 m (13'4" × 12'7") | Walk-In Closet(s) |
| Bedroom 3 | Second | 4.06 × 3.84 m (13'4" × 12'7") | Walk-In Closet(s) |
| Bedroom 4 | Second | 3.35 × 3.18 m (11' × 10'5") | |
| Media Room | Basement | 7.72 × 10.82 m (25'4" × 35'6") | Combined w/Game |
| Furnace Room | Basement | 8.23 × 8.84 m (27' × 29') | Combined w/Workshop |
History of this address
3 earlier listings at this address, with sold and leased prices. Create a free account or sign in to see them.
Location
Location is approximate. See nearby homes on the map
Recent sales nearby
See what similar homes within 1 km sold for in the last year. Create a free account or sign in to see them.
The neighbourhood
Getting around Car-dependent
No subway, LRT or GO station within a short trip.
Within a 10-minute walk: no grocery stores, 0 cafés and restaurants, 1 park. Nearest park: Trevor Vance Park (700 m).
Schools nearby
Elementary
- Kanata Montessori School Private2.3 km
Closest schools, not school zones. Check which school serves this address with the school board before relying on it.
Who lives here postal area K2W
- Owners / renters
- 90% / 10%
- Median household income
- $159,000
- Average age
- 37
- Children under 15
- 22%
- Homes
- 68% detached
- Commute by transit
- 5%
- Population
- 8,553
Languages spoken most at home besides English: Mandarin 4.2%, Arabic 2.2%, Russian 1.1%, Iranian Persian 1.1%.
Distances are approximate. Places © OpenStreetMap contributors. Neighbourhood figures: Statistics Canada, 2021 Census.
Living here
Commute
To downtown Ottawa: 23 km. Transit times · Driving times
Noise Nothing major nearby
No highway within 500 m, rail line within 300 m, or airport flight path nearby.
Distances from the map, not noise measurements. Visit at rush hour to judge for yourself.
Internet High-speed
50/10 Mbps or faster available here by cable, fibre or DSL (the federal high-speed target).
From the federal broadband map. Check exact speeds and providers for the address.
Short-term rentals
Only in your principal residence (whole home or part of it), with a City host permit. Rural cottage rentals have a separate permit.
Roads, rail, airports and planned stations © OpenStreetMap contributors. Internet: Innovation, Science and Economic Development Canada, National Broadband Data.
Listed by INNOVATION REALTY LTD..
Listing information provided by PropTx Innovations Inc. and TRREB; deemed reliable but not guaranteed accurate by PropTx.
Similar homes nearby
See more in Kanata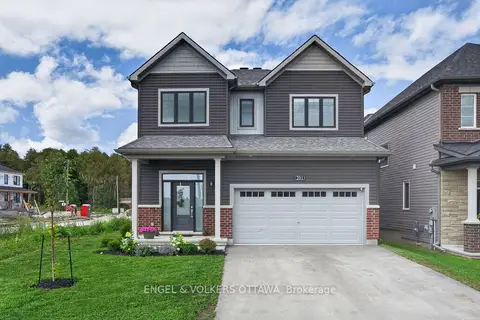
$1,099,000
4+1 bd4 ba4 pk2000-2500 ft²
201 Elsie MacGill Walk
9009 - Kanata - Rural Kanata (Central), Kanata
Detached · MLS® X13743302 · ENGEL & VOLKERS OTTAWA
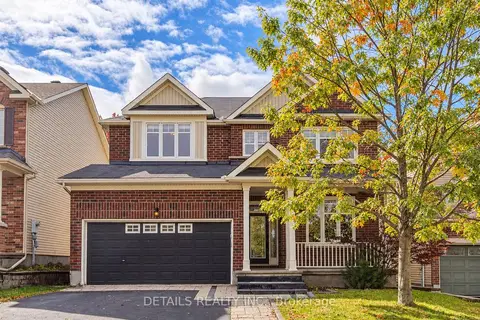
$1,158,000
4+1 bd4 ba4 pk2500-3000 ft²
703 Kilmar Crescent
9007 - Kanata - Kanata Lakes/Heritage Hills, Kanata
Detached · MLS® X14084806 · DETAILS REALTY INC.
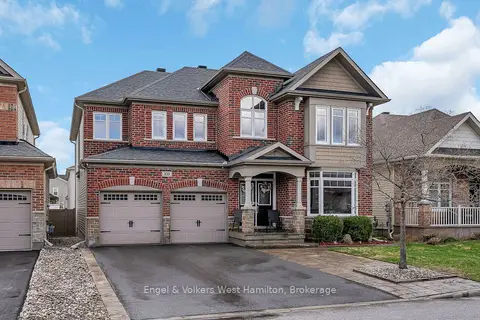
$1,180,000
Reduced $20,000
4 bd5 ba6 pk3500-5000 ft²
333 Percheron Way
9010 - Kanata - Emerald Meadows/Trailwest, Kanata
Detached · MLS® X13135484 · Engel & Volkers West Hamilton
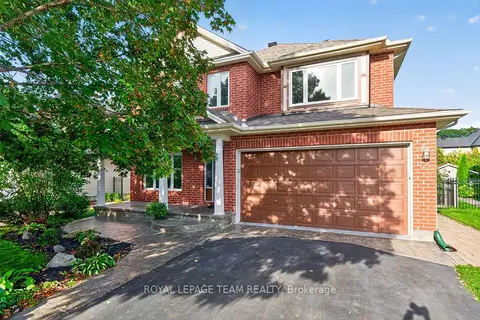
$1,119,000
4 bd4 ba4 pk3000-3500 ft²
65 Osprey Crescent
9004 - Kanata - Bridlewood, Kanata
Detached · MLS® X14034408 · ROYAL LEPAGE TEAM REALTY
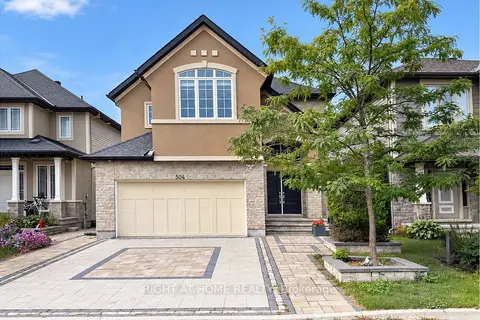
$1,199,000
Reduced $30,000
4+1 bd4 ba4 pk2500-3000 ft²
504 BRECCIA Heights
9007 - Kanata - Kanata Lakes/Heritage Hills, Kanata
Detached · MLS® X13788458 · RIGHT AT HOME REALTY
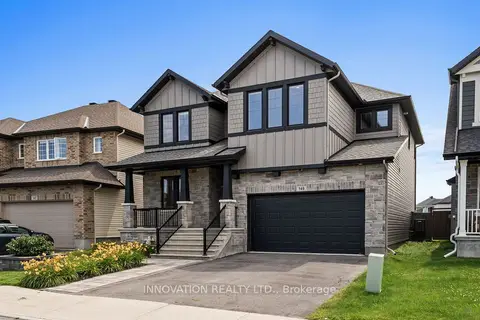
$1,199,000
4+1 bd4 ba4 pk3000-3500 ft²
149 Groningen Street
9010 - Kanata - Emerald Meadows/Trailwest, Kanata
Detached · MLS® X13847424 · INNOVATION REALTY LTD.
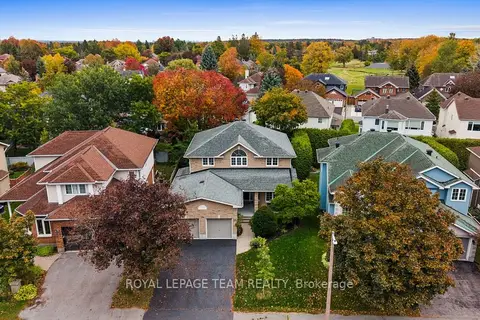 New
$1,199,000
4+1 bd4 ba4 pk2500-3000 ft²
136 Shaughnessy Crescent
9007 - Kanata - Kanata Lakes/Heritage Hills, Kanata
Detached · MLS® X14099662 · ROYAL LEPAGE TEAM REALTY
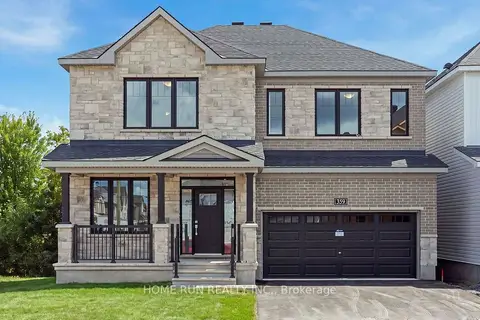
$1,199,900
4 bd4 ba4 pk3000-3500 ft²
359 Vibert Douglas Drive
9008 - Kanata - Morgan's Grant/South March, Kanata
Detached · MLS® X13699218 · HOME RUN REALTY INC.