201 Elsie MacGill Walk
9009 - Kanata - Rural Kanata (Central), Kanata, K2W 0L5
$1,099,000
- 4+1 bedrooms
- 4 bathrooms
- 4 parking
- 2000-2500 sq ft
Listed 46 days ago · MLS® X13743302
About this home
Imagine spending your summers relaxing beside your own inground saltwater pool, and entertaining friends in your private, fully fenced backyard, all in one of Kanata North's newest family-friendly communities. Backyards like this are incredibly rare, especially in a nearly new home, making this a truly unique opportunity to enjoy a resort-inspired lifestyle without sacrificing convenience. Built by Minto in 2024, this extensively upgraded Clairmont model offers over 3,000 square feet of finished living space, including the basement, thoughtfully customized well beyond the builder's standard finishes. From the moment you step inside, the attention to detail is evident. Hardwood flooring flows throughout the main level, staircase, and upper hallway, while the bright, open-concept layout creates an ideal balance of spaciousness and defined living areas. At the heart of the home is a stunning dual-tone kitchen featuring abundant cabinetry, high-end hardware and lighting, stainless steel appliances, a large island with storage, and an oversized patio door that seamlessly connects indoor and outdoor living. The inviting living room is anchored by custom built-ins and a gas fireplace, creating a warm and welcoming family space. Upstairs, four generous bedrooms, second-floor laundry, and a beautiful primary suite with a spa-inspired 5-piece ensuite and walk-in closet provide comfort for the whole family. The finished basement adds a fifth bedroom, full bathroom, and versatile living space perfect for guests, teenagers, or a home office. Double insulated garage with insulated door. Perfectly positioned just minutes from Kanata's technology park, DND Carling Campus, Highway 417, excellent schools, parks, and everyday amenities, you'll also enjoy easy access to Beaver Pond, Richcraft Recreation Complex, scenic walking and cycling trails, and weekend escapes to Carp, Dunrobin, and Constance Bay. This is a home that offers the rare combination of luxury, lifestyle, and location.
Details
- Type
- Detached
- Style
- 2-Storey
- Size
- 2000-2500 sq ft
- Lot
- 38.58 × 88.75 ft
- Basement
- Finished, Full
- Garage
- Attached
- Kitchens
- 1
- Property tax
- $6,359 (2026)
- Neighbourhood
- 9009 - Kanata - Rural Kanata (Central)
- Municipality
- Kanata
- Price per sq ft
- $488 (6% above detached houses in 9009 - Kanata - Rural Kanata (Central), $460)
Interior
- Bedrooms
- 4 above ground + 1 below
- Bathrooms
- 1 × 2-piece (main), 1 × 4-piece (second), 1 × 5-piece (second), 1 × 4-piece (basement)
- Rooms
- 10 above ground
- Family room or den
- No
- Fireplace
- Natural Gas
Heating, cooling and services
- Heating
- Forced Air, Gas
- Air conditioning
- Central Air
- Water and sewer
- Sewer
Building and exterior
- Style
- 2-Storey
- Exterior
- Brick, Vinyl Siding
- Roof
- Asphalt Shingle
- Foundation
- Concrete
- Faces
- West
- Pool
- Inground
Parking
- Garage spaces
- 2
- Total parking
- 4
Lot
- Size
- 38.58 × 88.75 ft
More
- Possession
- TBA - 90 Days Preferred
- Cross street
- Leone Farrell Street & Elsie MacGill Walk
Rooms
| Room | Level | Size | Features |
|---|---|---|---|
| Dining Room | Main | 3.96 × 3.48 m (13' × 11'5") | |
| Living Room | Main | 5.79 × 4.11 m (19' × 13'6") | |
| Kitchen | Main | 3.42 × 2.84 m (11'3" × 9'4") | |
| Breakfast | Main | 2.84 × 2.56 m (9'4" × 8'5") | |
| Primary Bedroom | Second | 5.3 × 4.11 m (17'5" × 13'6") | |
| Bedroom 2 | Second | 3.68 × 3.5 m (12'1" × 11'6") | |
| Bedroom 3 | Second | 3.37 × 3.17 m (11'1" × 10'5") | |
| Bedroom 4 | Second | 3.65 × 3.58 m (12' × 11'9") | |
| Family Room | Basement | 5.79 × 4.42 m (19' × 14'6") | |
| Bedroom 5 | Basement | 3.65 × 3.17 m (12' × 10'5") |
History of this address
2 earlier listings at this address, with sold and leased prices. Create a free account or sign in to see them.
Location
Location is approximate. See nearby homes on the map
Recent sales nearby
See what similar homes within 1 km sold for in the last year. Create a free account or sign in to see them.
The neighbourhood
Getting around Car-dependent
No subway, LRT or GO station within a short trip.
Within a 10-minute walk: no grocery stores, 2 cafés and restaurants, 2 parks. Nearest park: Invention Park (350 m).
Schools nearby
Elementary
- St. Isidore School Catholic
EQAO: Gr 6 reading 90%, math 25%15 min walk - South March Public School
EQAO: Gr 6 reading 90%, math 66%1.3 km - March Academy Private
EQAO: Gr 6 reading 90%, math 66%1.6 km - Jack Donohue Public School
EQAO: Gr 6 reading 78%, math 53%1.6 km
EQAO: share of students meeting the provincial standard (2024–25). Ontario average: Gr 6 reading 86%, math 51%; Gr 9 math 55%; literacy test 83%.
Closest schools, not school zones. Check which school serves this address with the school board before relying on it.
Who lives here postal area K2W
- Owners / renters
- 90% / 10%
- Median household income
- $159,000
- Average age
- 37
- Children under 15
- 22%
- Homes
- 68% detached
- Commute by transit
- 5%
- Population
- 8,553
Languages spoken most at home besides English: Mandarin 4.2%, Arabic 2.2%, Russian 1.1%, Iranian Persian 1.1%.
Distances are approximate. Places © OpenStreetMap contributors. Neighbourhood figures: Statistics Canada, 2021 Census. School results: EQAO via Ontario Data Catalogue (Open Government Licence – Ontario).
Living here
Commute
To downtown Ottawa: 20 km. Transit times · Driving times
Noise Nothing major nearby
No highway within 500 m, rail line within 300 m, or airport flight path nearby.
Distances from the map, not noise measurements. Visit at rush hour to judge for yourself.
Short-term rentals
Only in your principal residence (whole home or part of it), with a City host permit. Rural cottage rentals have a separate permit.
Roads, rail, airports and planned stations © OpenStreetMap contributors.
Listed by ENGEL & VOLKERS OTTAWA.
Listing information provided by PropTx Innovations Inc. and TRREB; deemed reliable but not guaranteed accurate by PropTx.
Similar homes nearby
See more in Kanata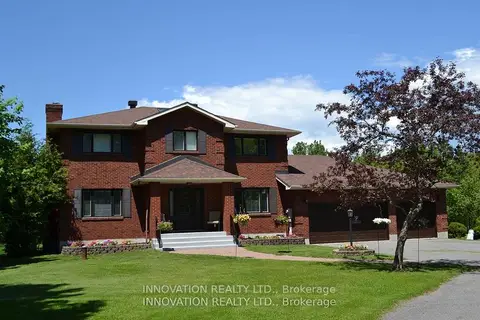
$1,150,000
Reduced $40,000
4 bd3 ba12 pk2500-3000 ft²
7 Grierson Lane
9009 - Kanata - Rural Kanata (Central), Kanata
Detached · MLS® X13605906 · INNOVATION REALTY LTD.
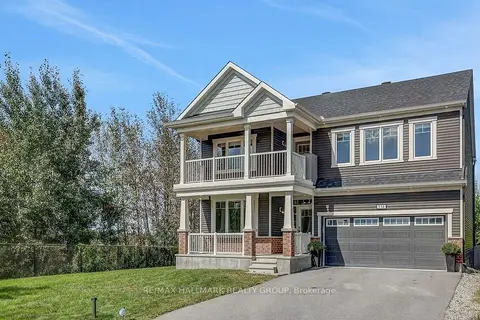
$1,098,000
4 bd3 ba6 pk2500-3000 ft²
534 Nordmann Firr Court
9010 - Kanata - Emerald Meadows/Trailwest, Kanata
Detached · MLS® X13820630 · RE/MAX HALLMARK REALTY GROUP
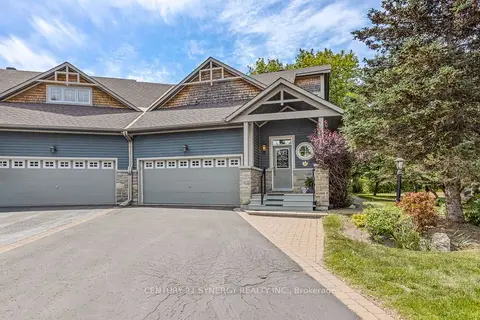
$1,095,000
2+1 bd4 ba4 pk1500-2000 ft²
45 Turtle Point Private
9008 - Kanata - Morgan's Grant/South March, Kanata
Semi-Detached · MLS® X13749380 · CENTURY 21 SYNERGY REALTY INC.
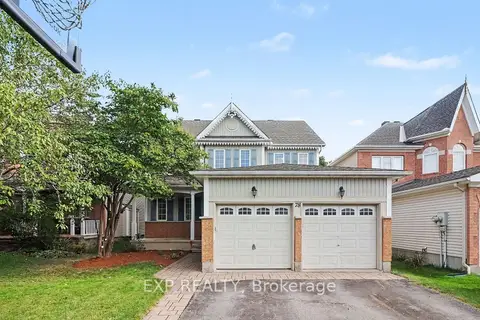
$1,095,000
4+1 bd4 ba6 pk2500-3000 ft²
78 Insmill Crescent N
9007 - Kanata - Kanata Lakes/Heritage Hills, Kanata
Detached · MLS® X13804478 · EXP REALTY
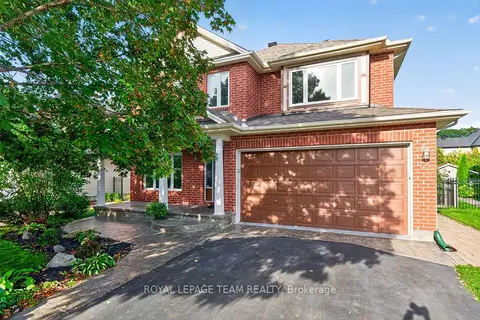
$1,119,000
4 bd4 ba4 pk3000-3500 ft²
65 Osprey Crescent
9004 - Kanata - Bridlewood, Kanata
Detached · MLS® X14034408 · ROYAL LEPAGE TEAM REALTY
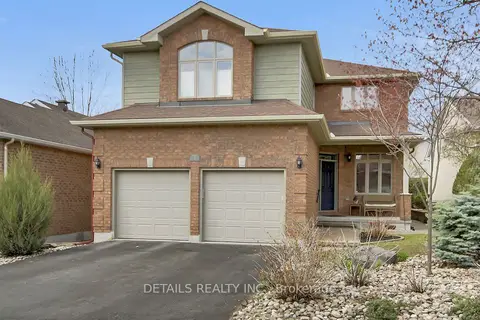
$1,069,000
Reduced $60,000
3+1 bd4 ba4 pk2500-3000 ft²
7 Stonecroft Terrace
9007 - Kanata - Kanata Lakes/Heritage Hills, Kanata
Detached · MLS® X13117360 · DETAILS REALTY INC.
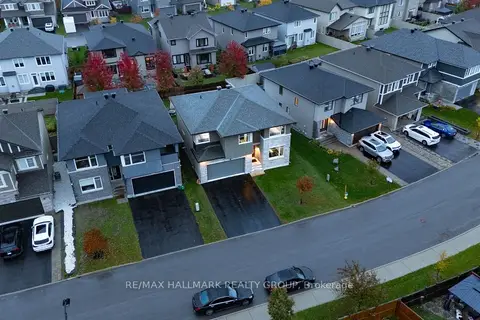
$1,050,000
4+1 bd3 ba6 pk2500-3000 ft²
305 Oxer Place S
9010 - Kanata - Emerald Meadows/Trailwest, Kanata
Detached · MLS® X14084802 · RE/MAX HALLMARK REALTY GROUP
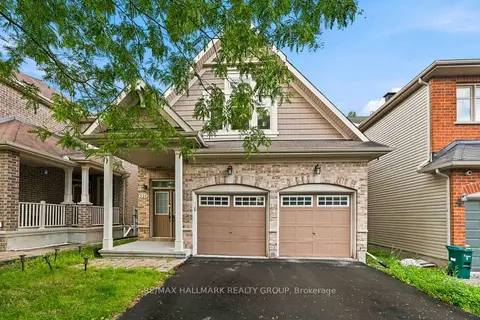
$1,049,900
Reduced $30,000
4 bd3 ba4 pk2000-2500 ft²
328 Laughlin Circle
9007 - Kanata - Kanata Lakes/Heritage Hills, Kanata
Detached · MLS® X13721014 · RE/MAX HALLMARK REALTY GROUP