7 Alta Drive
Rural Uxbridge, Uxbridge, L9P 0G1
$2,399,000
- 6+1 bedrooms
- 5 bathrooms
- 23 parking
- 3500-5000 sq ft
Listed 5 days ago · MLS® N14034642
About this home
Welcome To Bristol Pond Estates - Located in Desirable South West Uxbridge. Directly Across From One Of The Most Exclusive Golf Clubs in Canada, The Avalon Club (Formally Known as Goodwood Golf Club). This 6 Bedroom Estate Home Is Perched On 3 Acres Of Mature Highlands Featuring A 3 Car Detached Garage w Loft Space Above & Resort-Like Pool. The Main Level Is Designed For Both Grand-Scale Entertaining And Intimate Family Living. Highlighted By A Formal Dining Room, Elegant Living Room & a Massive, Sun-Filled Great Room Featuring Sweeping Views Of The Estate Through Large Windows, The Heart Of The Home Is The Chef's Dream Kitchen, Boasting A Large Centre Island, Premium Professional-Grade Stainless Appliances, Timeless Coffered Ceilings & Stone Accent Wall Over The Range. Off Of The Kitchen Is Cozy Den / Coffee Bar w Built-In Window Seating & Striking Brick Fireplace. Retreat Upstairs To Find 6 Spacious Bedrooms. One Being A Spectacular Primary Sanctuary Featuring Soaring Vaulted Ceilings, Architectural Dormer Windows, and Spa-Like Ensuite Bathroom Centered Around a Deep Soaking Tub & Floor To Ceiling Windows. It Seamlessly Connects To A Walk-In Closet, Complete With A Dedicated Makeup Vanity w Sink. Generac Generator That Restores Power To Key Areas In The Home The Moment The Grid Goes Down. Outside, The Resort-Style Backyard Oasis Features A Large Swimming Pool, Spacious Dining Patios, And A Detached 3-Car Garage With a Versatile Dry-Wall Finished Loft Perfect For Future Living Space! Offering Unparalleled Privacy, Scale, And Character, This is A Rare Opportunity to Live In One Of The Region's Most Coveted Rural-Estate Enclaves. **Exclusive Access To The Private 10 Acre Community Pond & Park Space**
Details
- Type
- Detached
- Style
- 2-Storey
- Size
- 3500-5000 sq ft
- Lot
- 458.47 × 498.59 ft
- Basement
- Partially Finished
- Garage
- Detached
- Kitchens
- 1
- Property tax
- $13,887 (2025)
- Neighbourhood
- Rural Uxbridge
- Municipality
- Uxbridge
- Price per sq ft
- ~$564 (8% below detached houses in Rural Uxbridge, $615)
Interior
- Bedrooms
- 6 above ground + 1 below
- Bathrooms
- 1 × 2-piece (main), 1 × 3-piece (second), 1 × 4-piece (second), 1 × 5-piece (second), 1 × 3-piece (basement)
- Rooms
- 13 above ground + 2 below
- Family room or den
- Yes
- Fireplace
- Yes
- Features
- Carpet Free
Heating, cooling and services
- Heating
- Forced Air, Oil
- Air conditioning
- Central Air
- Water and sewer
- Septic
Building and exterior
- Style
- 2-Storey
- Exterior
- Brick, Board & Batten
- Roof
- Asphalt Shingle
- Foundation
- Concrete Block
- Faces
- East
- Pool
- Inground
Parking
- Garage spaces
- 3
- Total parking
- 23
Lot
- Size
- 458.47 × 498.59 ft
More
- Possession
- 60-90 0r TBA
- Cross street
- Concession 2 & Wagg Rd
Rooms
| Room | Level | Size | Features |
|---|---|---|---|
| Kitchen | Main | 3.99 × 4.04 m (13'1" × 13'3") | Centre Island, Hardwood Floor, Quartz Counter |
| Breakfast | Main | 5.12 × 4.04 m (16'10" × 13'3") | Hardwood Floor, Fireplace, Large Window |
| Great Room | Main | 7.29 × 6.61 m (23'11" × 21'8") | Hardwood Floor, Spiral Stairs, Fireplace |
| Dining Room | Main | 3.89 × 3.94 m (12'9" × 12'11") | Hardwood Floor, Fireplace, Glass Doors |
| Living Room | Main | 3.99 × 3.94 m (13'1" × 12'11") | Hardwood Floor, Fireplace |
| Den | Main | 2.92 × 4.04 m (9'7" × 13'3") | Hardwood Floor, Fireplace, W/O To Yard |
| Primary Bedroom | Second | 5.02 × 4.42 m (16'6" × 14'6") | Hardwood Floor, 5 Pc Ensuite, Walk-In Closet(s) |
| Bedroom 2 | Second | 3.85 × 2.98 m (12'8" × 9'9") | Hardwood Floor, Closet |
| Bedroom 3 | Second | 3.3 × 2.98 m (10'10" × 9'9") | Hardwood Floor, Closet |
| Bedroom 4 | Second | 4.01 × 4.75 m (13'2" × 15'7") | Hardwood Floor, Ensuite Bath, Walk-In Closet(s) |
| Bedroom 5 | Second | 3.82 × 3.44 m (12'6" × 11'3") | Hardwood Floor, Double Doors |
| Bedroom | Second | 3.91 × 3.44 m (12'10" × 11'3") | Hardwood Floor, Closet |
| Laundry | Second | 3.55 × 1.9 m (11'8" × 6'3") | Tile Floor, Enamel Sink |
Location
Location is approximate. See nearby homes on the map
Recent sales nearby
See what similar homes within 1 km sold for in the last year. Create a free account or sign in to see them.
The neighbourhood
Getting around Car-dependent
- 🚆 Old Elm GO7.6 km
Within a 10-minute walk: no grocery stores, 0 cafés and restaurants, 0 parks.
Who lives here postal area L9P
- Owners / renters
- 83% / 17%
- Median household income
- $114,000
- Average age
- 44
- Children under 15
- 15%
- Homes
- 78% detached, 2% high-rise
- Commute by transit
- 0%
- Population
- 17,383
Languages spoken most at home besides English: Mandarin 0.2%, Spanish 0.2%, Tamil 0.1%, Russian 0.1%.
Flood and conservation No mapped hazard
Not inside a mapped flood plain or regulated area.
Screening maps only. Ask the conservation authority for a property inquiry before relying on this.
Safety
Crime Severity Index for Durham Region (Oshawa/Whitby/Ajax) police: 43 vs 57 for Ontario (2025).
Police-reported figures for the whole police service area, not this street. Rates use the area’s resident population.
Distances are approximate. Places © OpenStreetMap contributors. Neighbourhood figures: Statistics Canada, 2021 Census. Crime Severity Index: Statistics Canada.
Living here
Commute
To Union Station (downtown Toronto): 47 km. Transit times · Driving times
Noise Nothing major nearby
No highway within 500 m, rail line within 300 m, or airport flight path nearby.
Distances from the map, not noise measurements. Visit at rush hour to judge for yourself.
Internet High-speed
50/10 Mbps or faster available here by cable, fibre or DSL (the federal high-speed target).
From the federal broadband map. Check exact speeds and providers for the address.
Roads, rail, airports and planned stations © OpenStreetMap contributors. Internet: Innovation, Science and Economic Development Canada, National Broadband Data.
Listed by CENTURY 21 LEADING EDGE REALTY INC..
Listing information provided by PropTx Innovations Inc. and TRREB; deemed reliable but not guaranteed accurate by PropTx.
Similar homes nearby
See more in Uxbridge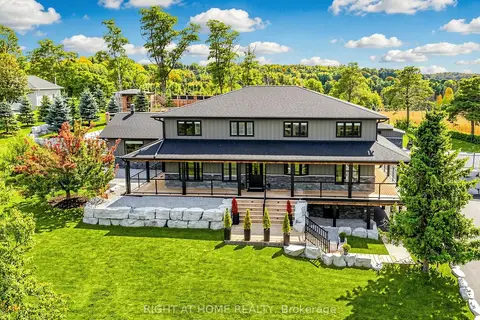
$2,393,000
5+1 bd4 ba14 pk3500-5000 ft²
37 Mill Run Gate
Rural Uxbridge, Uxbridge
Detached · MLS® N13842364 · RIGHT AT HOME REALTY
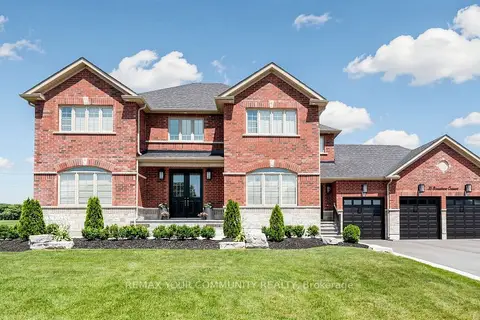
$2,349,000
4+2 bd5 ba15 pk3000-3500 ft²
15 Stonesthrow Crescent
Rural Uxbridge, Uxbridge
Detached · MLS® N14081214 · REMAX YOUR COMMUNITY REALTY
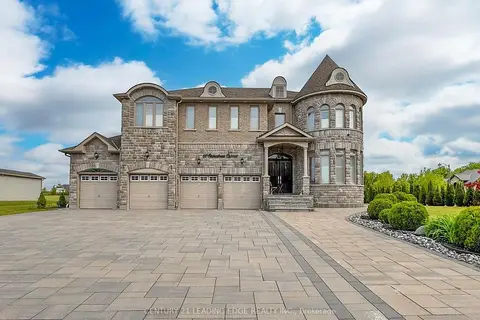
$2,490,000
6 bd6 ba12 pk5000 + ft²
60 Stonesthrow Crescent
Rural Uxbridge, Uxbridge
Detached · MLS® N14030196 · CENTURY 21 LEADING EDGE REALTY INC.
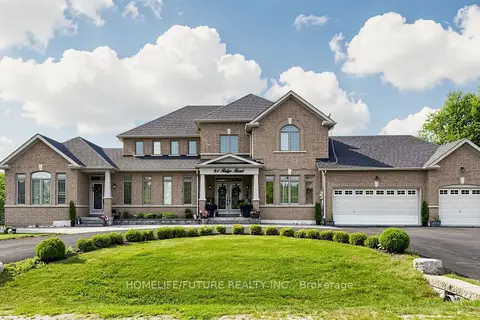
$2,495,000
6 bd6 ba14 pk5000 + ft²
61 Ridge Road
Rural Uxbridge, Uxbridge
Detached · MLS® N13590972 · HOMELIFE/FUTURE REALTY INC.
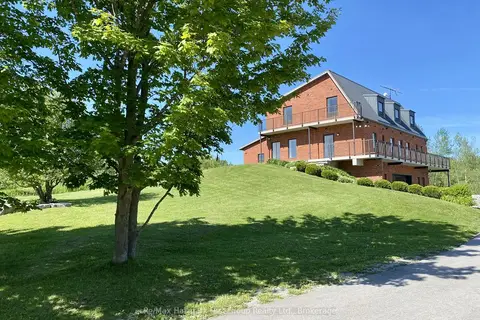
$2,299,000
Reduced $199,800
6 bd5 ba10 pk3500-5000 ft²
2269 Concession 4
Rural Uxbridge, Uxbridge
Detached · MLS® N13558668 · Re/Max Hallmark First Group Realty Ltd.
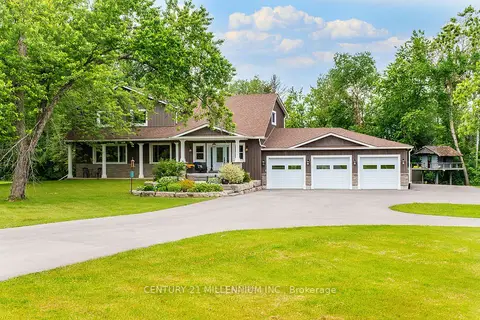
$2,499,900
4 bd4 ba25 pk3500-5000 ft²
430 Wagg Road
Rural Uxbridge, Uxbridge
Detached · MLS® N13834964 · CENTURY 21 MILLENNIUM INC.
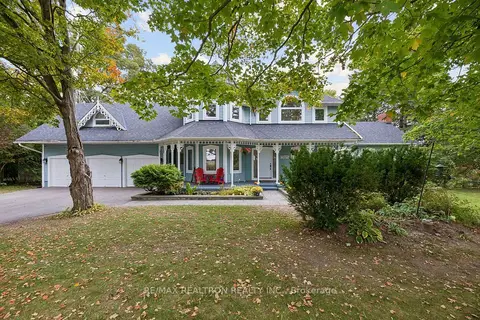
$2,500,000
4+2 bd5 ba9 pk3500-5000 ft²
2099 Concession 2 Road
Rural Uxbridge, Uxbridge
Detached · MLS® N13869604 · RE/MAX REALTRON REALTY INC.
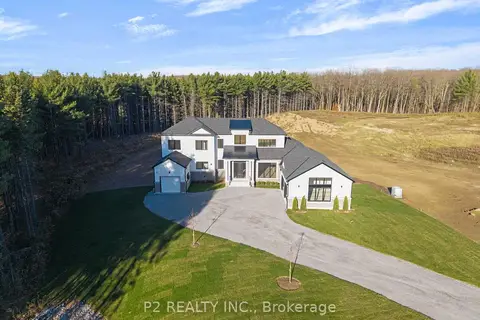
$2,588,888
4 bd4 ba12 pk3000-3500 ft²
50 Newton Reed Crescent
Rural Uxbridge, Uxbridge
Detached · MLS® N13475310 · P2 REALTY INC.