2269 Concession 4
Rural Uxbridge, Uxbridge, L0C 1A0
$2,299,000
Reduced $199,800 from $2,498,800
- 6 bedrooms
- 5 bathrooms
- 10 parking
- 3500-5000 sq ft
Listed 98 days ago · MLS® N13558668
About this home
A truly unique custom-built 4,288 sq. ft. home nestled on 25 acres of private, forested land with three picturesque ponds. Constructed with commercial-grade concrete and steel, this exceptional residence offers outstanding durability, energy efficiency, and long-term quality. Thoughtfully designed with versatility in mind, the home is ideal for large or multi-generational families, featuring expansive living spaces that balance comfort and functionality. The fully finished walkout basement is a standout feature, offering direct access to a tiled garage, private office, and a large open area ideal for a workshop, studio, hobby space, or a wide range of other uses. Additional highlights include a powerful 400-amp electrical service, providing ample capacity for residential, recreational, or business needs. The property also features private hiking trails perfect for birdwatching, ATV riding, horseback riding, cross-country skiing, and countless other outdoor activities. Designed for maximum flexibility, the home's interior layout can be easily customized to suit your vision. Since all load-bearing walls are located on the exterior, interior walls may be removed or reconfigured as desired. This one-of-a-kind property must be seen in person to fully appreciate its craftsmanship, privacy, and endless potential
Details
- Type
- Detached
- Style
- 2-Storey
- Size
- 3500-5000 sq ft
- Lot
- 665.98 × 1685.71 ft
- Basement
- Walk-Out
- Garage
- Built-In
- Kitchens
- 1
- Property tax
- $13,800 (2025)
- Neighbourhood
- Rural Uxbridge
- Municipality
- Uxbridge
- Price per sq ft
- ~$541 (12% below detached houses in Rural Uxbridge, $615)
Interior
- Bedrooms
- 6 above ground
- Bathrooms
- 1 × 2-piece (main), 1 × 4-piece (main), 1 × 4-piece (second), 1 × 5-piece (second), 1 × 2-piece (basement)
- Rooms
- 11 above ground + 4 below
- Family room or den
- Yes
- Fireplace
- Wood Stove
- Features
- Propane Tank, Water Softener
Heating, cooling and services
- Heating
- Forced Air, Propane
- Air conditioning
- Central Air
- Water and sewer
- Septic
Building and exterior
- Style
- 2-Storey
- Exterior
- Brick, Concrete
- Roof
- Metal
- Foundation
- Concrete
- Faces
- East
- Outdoor
- Deck, Landscaped, Privacy, Private Pond
Parking
- Garage spaces
- 2.5
- Total parking
- 10
- Driveway and parking
- Private
Lot
- Size
- 665.98 × 1685.71 ft (rectangular)
- Acreage
- 25-49.99
More
- Possession
- IMMEDIATE/TBA
- Nearby
- Golf, Lake/Pond
- Cross street
- Concession Rd 4/Webb Rd
Rooms
| Room | Level | Size | Features |
|---|---|---|---|
| Kitchen | Main | 5.48 × 3.96 m (18' × 13') | B/I Dishwasher, W/O To Yard, W/O To Balcony |
| Living Room | Main | 7.92 × 3.5 m (26' × 11'6") | South View |
| Dining Room | Main | 4.93 × 3.71 m (16'2" × 12'2") | Hardwood Floor |
| Family Room | Main | 8.99 × 7.92 m (29'6" × 26') | Hardwood Floor, Wood Stove |
| Bedroom | Main | 3.05 × 2.59 m (10' × 8'6") | 4 Pc Bath |
| Office | Main | 3.32 × 3.02 m (10'11" × 9'11") | 2 Pc Bath |
| Primary Bedroom | Second | 3.68 × 3.35 m (12'1" × 11') | 4 Pc Ensuite, Combined w/Den, Hardwood Floor |
| Bedroom 2 | Second | 2.92 × 3.41 m (9'7" × 11'2") | Hardwood Floor |
| Bedroom 3 | Second | 5.42 × 3.1 m (17'9" × 10'2") | Hardwood Floor |
| Bedroom 4 | Second | 3.53 × 2.8 m (11'7" × 9'2") | Hardwood Floor |
| Bedroom 5 | Second | 3.07 × 2.92 m (10'1" × 9'7") | Hardwood Floor |
| Office | Lower | 3.87 × 3.32 m (12'8" × 10'11") | 2 Pc Bath, W/O To Garage |
| Workshop | Lower | 8.38 × 7.8 m (27'6" × 25'7") | Concrete Floor, W/O To Garage |
| Laundry | Lower | 3.23 × 2.83 m (10'7" × 9'3") | Concrete Floor |
| Utility Room | Lower | 7.98 × 8.71 m (26'2" × 28'7") | Concrete Floor |
History of this address
2 earlier listings at this address, with sold and leased prices. Create a free account or sign in to see them.
Listed by Re/Max Hallmark First Group Realty Ltd..
Listing information provided by PropTx Innovations Inc. and TRREB; deemed reliable but not guaranteed accurate by PropTx.
Similar homes nearby
See more in Uxbridge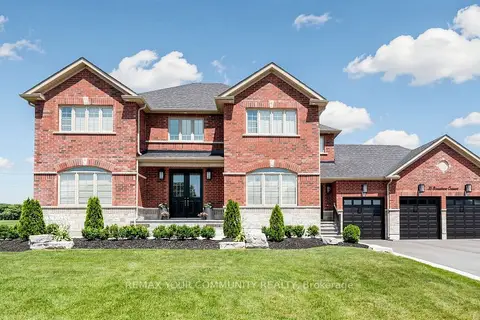
$2,349,000
4+2 bd5 ba15 pk3000-3500 ft²
15 Stonesthrow Crescent
Rural Uxbridge, Uxbridge
Detached · MLS® N14081214 · REMAX YOUR COMMUNITY REALTY
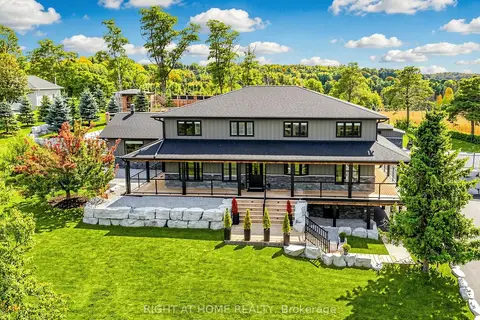
$2,393,000
5+1 bd4 ba14 pk3500-5000 ft²
37 Mill Run Gate
Rural Uxbridge, Uxbridge
Detached · MLS® N13842364 · RIGHT AT HOME REALTY
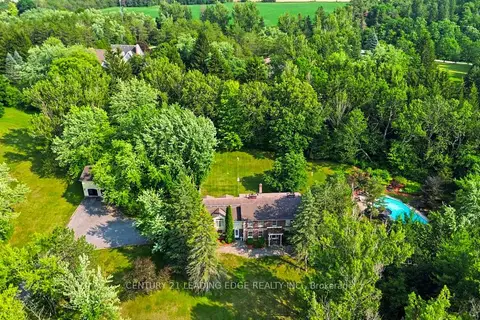
$2,399,000
6+1 bd5 ba23 pk3500-5000 ft²
7 Alta Drive
Rural Uxbridge, Uxbridge
Detached · MLS® N14034642 · CENTURY 21 LEADING EDGE REALTY INC.
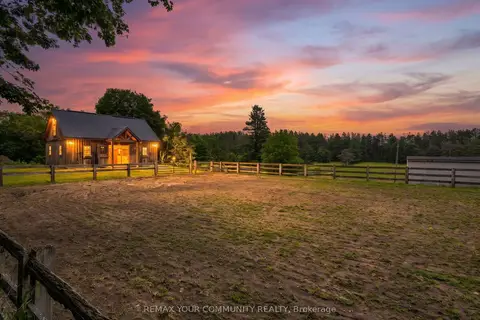
$2,198,000
4 bd4 ba12 pk3000-3500 ft²
273 Wees Road
Rural Uxbridge, Uxbridge
Detached · MLS® N14007136 · REMAX YOUR COMMUNITY REALTY
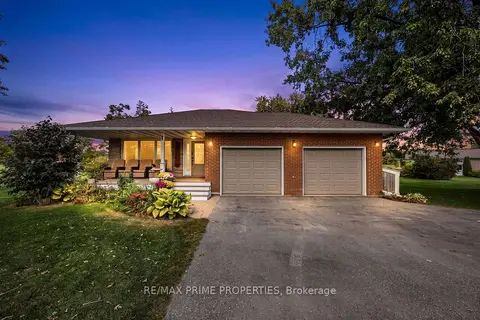
$2,190,000
4 bd3 ba25 pk2500-3000 ft²
426 Zephyr Road
Rural Uxbridge, Uxbridge
Detached · MLS® N14083548 · RE/MAX PRIME PROPERTIES
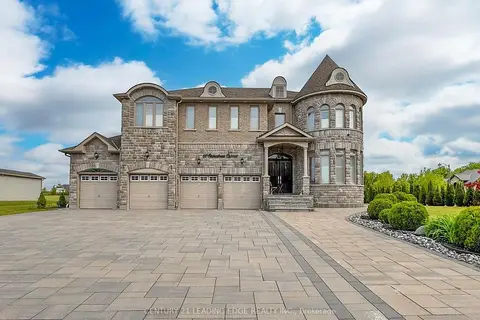
$2,490,000
6 bd6 ba12 pk5000 + ft²
60 Stonesthrow Crescent
Rural Uxbridge, Uxbridge
Detached · MLS® N14030196 · CENTURY 21 LEADING EDGE REALTY INC.
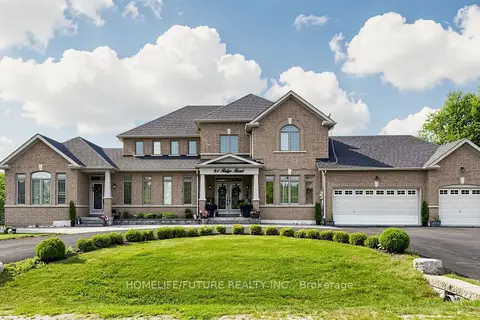
$2,495,000
6 bd6 ba14 pk5000 + ft²
61 Ridge Road
Rural Uxbridge, Uxbridge
Detached · MLS® N13590972 · HOMELIFE/FUTURE REALTY INC.
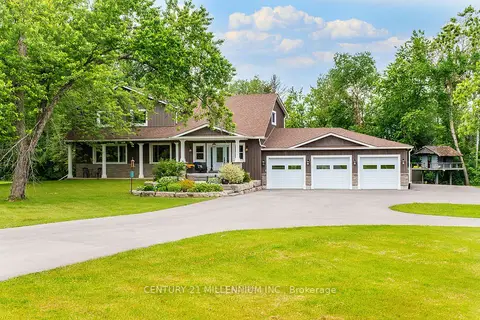
$2,499,900
4 bd4 ba25 pk3500-5000 ft²
430 Wagg Road
Rural Uxbridge, Uxbridge
Detached · MLS® N13834964 · CENTURY 21 MILLENNIUM INC.