273 Wees Road
Rural Uxbridge, Uxbridge, L0C 1A0
$2,198,000
- 4 bedrooms
- 4 bathrooms
- 12 parking
- 3000-3500 sq ft
Listed 7 days ago · MLS® N14007136
About this home
Nestled into the rolling hills of the Goodwood community in Uxbridge, this 10-acre country retreat offers the perfect balance of functional country living and premium hobby infrastructure on a quiet, meandering road just 20 minutes from the 407. The heart of the property is a substantial, sun-flooded stone home featuring 3,305 square feet of bright, open living space across large principal rooms. The main floor is anchored by a warm family room with a striking stone wood-burning fireplace and a spacious living room centered around a cozy propane hearth, all looking out over your private property. A chef's kitchen comes equipped with high-end appliances including a Sub-Zero fridge, built-in oven, pot filler, and a stainless steel hood fan. Downstairs, a fully finished basement expands the layout with a recreation room, media room, and an extra 3-piece bathroom. The backyard transforms into a private summer oasis, featuring a 20x40-foot heated saltwater pool nestled among established perennial gardens, with change room and a built-in sauna to unwind. For horse lovers, a premium equestrian setup includes a 2018 Mennonite-built 3-stall barn with an insulated tack room, water, hydro, and a 480-bale hayloft, alongside oversized double paddocks, a run-in shed, and a riding ring. Complete with an attached 2-car garage and a separate, fully insulated and heated 1,800 square-foot workshop, this estate offers endless possibilities for hobbyists and families alike.
Details
- Type
- Detached
- Style
- 2-Storey
- Size
- 3000-3500 sq ft
- Lot
- 351.59 × 1315.5 ft
- Basement
- Finished
- Garage
- Attached
- Kitchens
- 1
- Property tax
- $12,842 (2025)
- Neighbourhood
- Rural Uxbridge
- Municipality
- Uxbridge
- Price per sq ft
- $676 (10% above detached houses in Rural Uxbridge, $615)
Interior
- Bedrooms
- 4 above ground
- Bathrooms
- 1 × 2-piece (main), 1 × 3-piece (second), 1 × 5-piece (second), 1 × 3-piece (basement)
- Rooms
- 10 above ground + 2 below
- Family room or den
- Yes
- Fireplace
- Yes
- Features
- Built-In Oven, Storage
Heating, cooling and services
- Heating
- Forced Air, Oil
- Air conditioning
- Central Air
- Water and sewer
- Septic
Building and exterior
- Style
- 2-Storey
- Exterior
- Brick, Wood
- Roof
- Metal
- Foundation
- Block
- Faces
- South
- Pool
- Inground
Parking
- Garage spaces
- 2
- Total parking
- 12
- Driveway and parking
- Private
Lot
- Size
- 351.59 × 1315.5 ft
- Acreage
- 10-24.99
More
- Possession
- 30/60/90
- Cross street
- Concession 3/Wees Rd
Rooms
| Room | Level | Size | Features |
|---|---|---|---|
| Kitchen | Main | 4.14 × 3.73 m (13'7" × 12'3") | W/O To Patio, Centre Island, Combined w/Dining |
| Mud Room | Main | 3.97 × 3.73 m (13' × 12'3") | W/O To Patio, Access To Garage |
| Laundry | Main | 2.1 × 2.11 m (6'11" × 6'11") | W/O To Patio |
| Office | Main | 3.98 × 3.87 m (13'1" × 12'8") | Hardwood Floor, Overlooks Frontyard |
| Living Room | Main | 7.22 × 3.9 m (23'8" × 12'10") | Fireplace, Overlooks Pool |
| Family Room | Main | 6.1 × 4.73 m (20' × 15'6") | Fireplace |
| Primary Bedroom | Second | 5.22 × 5.06 m (17'2" × 16'7") | Hardwood Floor, Walk-In Closet(s), 3 Pc Ensuite |
| Bedroom 2 | Second | 4.13 × 3.53 m (13'7" × 11'7") | Double Closet |
| Bedroom 3 | Second | 4.08 × 3.52 m (13'5" × 11'7") | Double Closet |
| Bedroom 4 | Second | 2.96 × 4.62 m (9'9" × 15'2") | Double Closet |
| Game Room | Basement | 6.88 × 3.6 m (22'7" × 11'10") | Pot Lights |
| Recreation | Basement | 3.77 × 7.72 m (12'4" × 25'4") | Pot Lights |
History of this address
7 earlier listings at this address, with sold and leased prices. Create a free account or sign in to see them.
Location
Location is approximate. See nearby homes on the map
Recent sales nearby
See what similar homes within 1 km sold for in the last year. Create a free account or sign in to see them.
The neighbourhood
Getting around Car-dependent
No subway, LRT or GO station within a short trip.
Within a 10-minute walk: no grocery stores, 0 cafés and restaurants, 0 parks.
Who lives here postal area L0C
- Owners / renters
- 91% / 9%
- Median household income
- $117,000
- Average age
- 43
- Children under 15
- 17%
- Homes
- 94% detached
- Commute by transit
- 0%
- Population
- 9,486
Languages spoken most at home besides English: Mandarin 0.4%, Tamil 0.3%, Yue (Cantonese) 0.3%, Punjabi (Panjabi) 0.2%.
Flood and conservation No mapped hazard
Not inside a mapped flood plain or regulated area.
Screening maps only. Ask the conservation authority for a property inquiry before relying on this.
Safety
Crime Severity Index for Durham Region (Oshawa/Whitby/Ajax) police: 43 vs 57 for Ontario (2025).
Police-reported figures for the whole police service area, not this street. Rates use the area’s resident population.
Distances are approximate. Places © OpenStreetMap contributors. Neighbourhood figures: Statistics Canada, 2021 Census. Crime Severity Index: Statistics Canada.
Living here
Commute
To Union Station (downtown Toronto): 49 km. Transit times · Driving times
Noise Nothing major nearby
No highway within 500 m, rail line within 300 m, or airport flight path nearby.
Distances from the map, not noise measurements. Visit at rush hour to judge for yourself.
Internet High-speed
50/10 Mbps or faster available here by cable, fibre or DSL (the federal high-speed target).
From the federal broadband map. Check exact speeds and providers for the address.
Roads, rail, airports and planned stations © OpenStreetMap contributors. Internet: Innovation, Science and Economic Development Canada, National Broadband Data.
Listed by REMAX YOUR COMMUNITY REALTY.
Listing information provided by PropTx Innovations Inc. and TRREB; deemed reliable but not guaranteed accurate by PropTx.
Similar homes nearby
See more in Uxbridge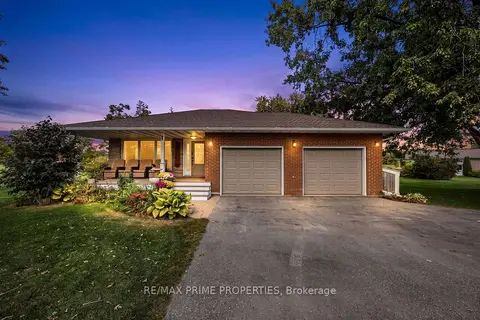
$2,190,000
4 bd3 ba25 pk2500-3000 ft²
426 Zephyr Road
Rural Uxbridge, Uxbridge
Detached · MLS® N14083548 · RE/MAX PRIME PROPERTIES
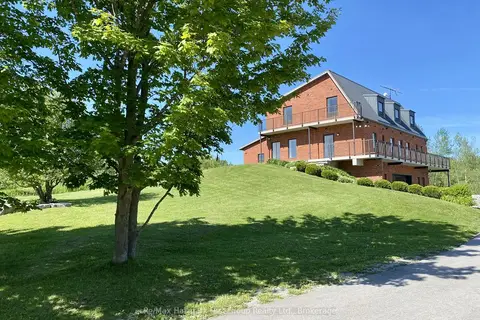
$2,299,000
Reduced $199,800
6 bd5 ba10 pk3500-5000 ft²
2269 Concession 4
Rural Uxbridge, Uxbridge
Detached · MLS® N13558668 · Re/Max Hallmark First Group Realty Ltd.
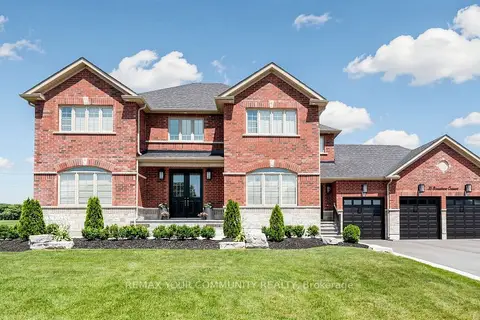
$2,349,000
4+2 bd5 ba15 pk3000-3500 ft²
15 Stonesthrow Crescent
Rural Uxbridge, Uxbridge
Detached · MLS® N14081214 · REMAX YOUR COMMUNITY REALTY
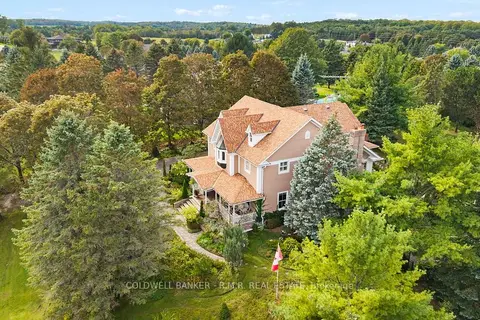
$2,036,000
Reduced $52,000
4+1 bd5 ba8 pk3500-5000 ft²
26 Mill Run Gate
Rural Uxbridge, Uxbridge
Detached · MLS® N13755506 · COLDWELL BANKER - R.M.R. REAL ESTATE
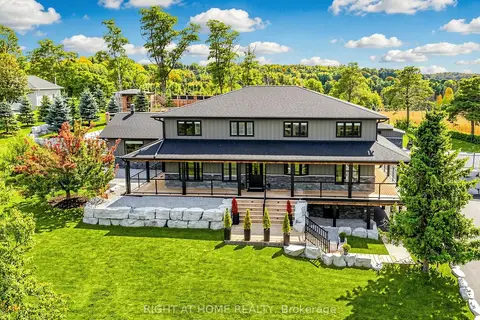
$2,393,000
5+1 bd4 ba14 pk3500-5000 ft²
37 Mill Run Gate
Rural Uxbridge, Uxbridge
Detached · MLS® N13842364 · RIGHT AT HOME REALTY
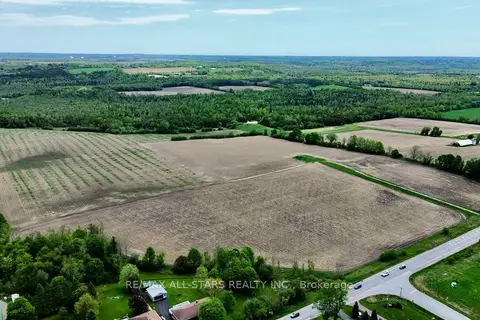
$2,000,000
0 bd0 ba6 pk
14629 Regional 1 Road
Rural Uxbridge, Uxbridge
Vacant Land · MLS® N13169888 · RE/MAX ALL-STARS REALTY INC.
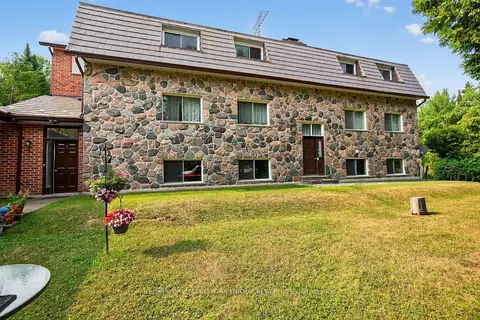
$1,999,999
Reduced $795,001
8 bd6 ba14 pk3500-5000 ft²
245 Davis Drive
Rural Uxbridge, Uxbridge
Other · MLS® N12338408 · RE/MAX HALLMARK YORK GROUP REALTY LTD.
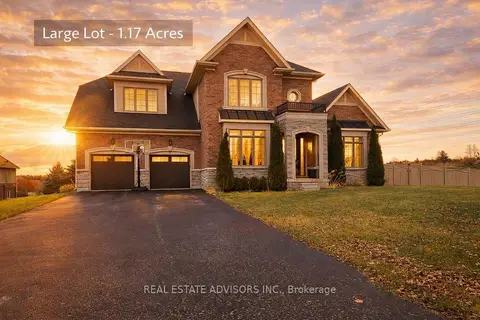
$1,999,900
4 bd4 ba11 pk3000-3500 ft²
61-19 Forestgreen Drive
Rural Uxbridge, Uxbridge
Detached · MLS® N13848496 · REAL ESTATE ADVISORS INC.