26 Mill Run Gate
Rural Uxbridge, Uxbridge, L9P 1R1
$2,036,000
Reduced $52,000 from $2,088,000
- 4+1 bedrooms
- 5 bathrooms
- 8 parking
- 3500-5000 sq ft
Listed 41 days ago · MLS® N13755506
About this home
A distinguished reproduction home where timeless elegance meets sophisticated country living next door to 27-hole championship Mill Run Golf Course, set against a peaceful backdrop with elevated vistas and privacy. From the moment you enter, the home reveals exceptional craftsmanship, with thoughtfully designed rooms, custom details, including 8-inch oak baseboards, intricate crown moulding, stained-glass transoms, wainscotting, decorative plaster ceilings, and refined formal entertaining spaces. The main level offers a spacious private office with calming views, along with a spectacular window-lined family room designed as a true retreat. Framed by nature and centred around a wood-burning fireplace, it provides a warm space to relax and enjoy the seasons. At the heart of the home, the open-concept kitchen combines character and functionality with a generous breakfast bar, custom mural backsplash, abundant pantry storage, and a walkout to an expansive deck overlooking the tranquil surroundings.Upstairs, accessed by either the main or secondary staircase, the primary retreat is truly exceptional. A gas fireplace creates a warm focal point, while French doors lead to a private balcony. A concealed room, highlighted by extraordinary stained-glass features and graceful bow windows. One additional bedroom offers a charming window-seat alcove and walk-in closet, while two further bedrooms feature their own walk-in closets and share a Jack-and-Jill 4-piece bathroom. The bright laundry room is nearby. The finished walkout lower level provides an impressive extension of the home's living and entertaining space. It includes a fifth bedroom, spacious recreation area, wet bar, wood-burning fireplace, built-in bookshelves, and direct walkout access to a generous patio. Landscaped gardens showcase colourful blooms, native plants, and perennials-a tranquil natural retreat filled with beauty and fragrance, enjoyed from the comfort of your own yard. Fibre-optic internet available.
Details
- Type
- Detached
- Style
- 2-Storey
- Age
- 16-30 years
- Size
- 3500-5000 sq ft
- Lot
- 125.09 × 282.32 ft
- Basement
- Finished with Walk-Out, Separate Entrance, Walk-Out
- Garage
- Attached
- Kitchens
- 1
- Property tax
- $12,280 (2026)
- Neighbourhood
- Rural Uxbridge
- Municipality
- Uxbridge
- Price per sq ft
- ~$479 (22% below detached houses in Rural Uxbridge, $615)
Interior
- Bedrooms
- 4 above ground + 1 below
- Bathrooms
- 1 × 2-piece (main), 2 × 4-piece (second), 1 × 3-piece (second), 1 × 2-piece (basement)
- Rooms
- 12 above ground + 2 below
- Family room or den
- Yes
- Fireplace
- Propane
- Features
- Auto Garage Door Remote, Built-In Oven, Guest Accommodations, In-Law Suite, Propane Tank, Water Heater, Water Softener, Water Treatment
Heating, cooling and services
- Heating
- Forced Air, Propane
- Air conditioning
- Central Air
- Water and sewer
- Septic
Building and exterior
- Style
- 2-Storey
- Exterior
- Stone
- Roof
- Asphalt Shingle
- Foundation
- Poured Concrete
- Age
- 16-30 years
- Faces
- North
- Outdoor
- Deck, Landscaped, Patio, Porch, Garden Shed, Fence - Full
Parking
- Garage spaces
- 2
- Total parking
- 8
- Driveway and parking
- Private
Lot
- Size
- 125.09 × 282.32 ft (rectangular)
- Acreage
- .50-1.99
More
- Possession
- TBA
- Nearby
- Fenced Yard, Golf, Place Of Worship, Rolling, School
- Cross street
- Durham Road 8 & York Durham Line
Rooms
| Room | Level | Size | Features |
|---|---|---|---|
| Foyer | Main | 3.34 × 4.81 m (10'11" × 15'9") | Hardwood Floor, Staircase, Wainscoting |
| Living Room | Main | 3.59 × 4.81 m (11'9" × 15'9") | Hardwood Floor, Gas Fireplace, Large Window |
| Dining Room | Main | 4.01 × 4.25 m (13'2" × 13'11") | Hardwood Floor, Bow Window, West View |
| Kitchen | Main | 7.86 × 8.92 m (25'9" × 29'3") | Overlooks Family, Breakfast Area, W/O To Deck |
| Family Room | Main | 5.29 × 7.01 m (17'4" × 23') | Fireplace, Hardwood Floor, SE View |
| Office | Main | 3.58 × 4.81 m (11'9" × 15'9") | Overlooks Garden, Overlooks Frontyard, Broadloom |
| Primary Bedroom | Second | 6.49 × 4.25 m (21'4" × 13'11") | Gas Fireplace, W/O To Balcony, 4 Pc Ensuite |
| Bedroom 2 | Second | 3.59 × 4.76 m (11'9" × 15'7") | 4 Pc Bath, Walk-In Closet(s), Semi Ensuite |
| Bedroom 3 | Second | 3.59 × 3.55 m (11'9" × 11'8") | 4 Pc Bath, Walk-In Closet(s), Semi Ensuite |
| Bedroom 4 | Second | 4.19 × 3.64 m (13'9" × 11'11") | 3 Pc Ensuite, Walk-In Closet(s), California Shutters |
| Bedroom 5 | Basement | 4.23 × 4.8 m (13'11" × 15'9") | Concrete Floor, Window, Chair Rail |
| Recreation | Basement | 9.72 × 11.57 m (31'11" × 38') | Fireplace, W/O To Patio, B/I Bookcase |
History of this address
1 earlier listing at this address, with sold and leased prices. Create a free account or sign in to see them.
Location
Location is approximate. See nearby homes on the map
Recent sales nearby
See what similar homes within 1 km sold for in the last year. Create a free account or sign in to see them.
The neighbourhood
Getting around Car-dependent
No subway, LRT or GO station within a short trip.
Within a 10-minute walk: no grocery stores, 0 cafés and restaurants, 0 parks.
Who lives here postal area L9P
- Owners / renters
- 83% / 17%
- Median household income
- $114,000
- Average age
- 44
- Children under 15
- 15%
- Homes
- 78% detached, 2% high-rise
- Commute by transit
- 0%
- Population
- 17,383
Languages spoken most at home besides English: Mandarin 0.2%, Spanish 0.2%, Tamil 0.1%, Russian 0.1%.
Flood and conservation No mapped hazard
Not inside a mapped flood plain or regulated area.
Screening maps only. Ask the conservation authority for a property inquiry before relying on this.
Safety
Crime Severity Index for Durham Region (Oshawa/Whitby/Ajax) police: 43 vs 57 for Ontario (2025).
Police-reported figures for the whole police service area, not this street. Rates use the area’s resident population.
Distances are approximate. Places © OpenStreetMap contributors. Neighbourhood figures: Statistics Canada, 2021 Census. Crime Severity Index: Statistics Canada.
Living here
Commute
To Union Station (downtown Toronto): 50 km. Transit times · Driving times
Noise Nothing major nearby
No highway within 500 m, rail line within 300 m, or airport flight path nearby.
Distances from the map, not noise measurements. Visit at rush hour to judge for yourself.
Internet High-speed
50/10 Mbps or faster available here by cable, fibre or DSL (the federal high-speed target).
From the federal broadband map. Check exact speeds and providers for the address.
Roads, rail, airports and planned stations © OpenStreetMap contributors. Internet: Innovation, Science and Economic Development Canada, National Broadband Data.
Listed by COLDWELL BANKER - R.M.R. REAL ESTATE.
Listing information provided by PropTx Innovations Inc. and TRREB; deemed reliable but not guaranteed accurate by PropTx.
Similar homes nearby
See more in Uxbridge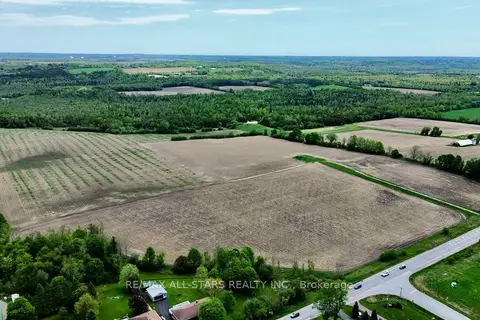
$2,000,000
0 bd0 ba6 pk
14629 Regional 1 Road
Rural Uxbridge, Uxbridge
Vacant Land · MLS® N13169888 · RE/MAX ALL-STARS REALTY INC.
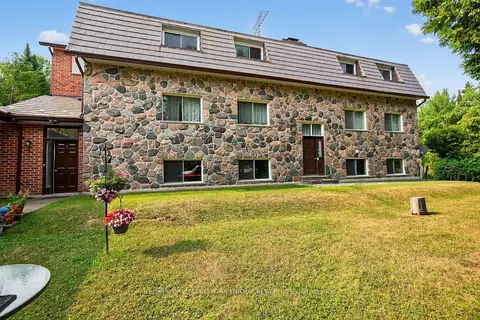
$1,999,999
Reduced $795,001
8 bd6 ba14 pk3500-5000 ft²
245 Davis Drive
Rural Uxbridge, Uxbridge
Other · MLS® N12338408 · RE/MAX HALLMARK YORK GROUP REALTY LTD.
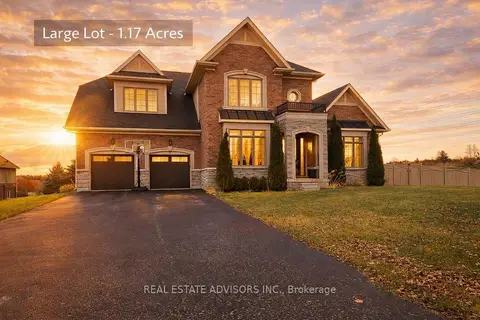
$1,999,900
4 bd4 ba11 pk3000-3500 ft²
61-19 Forestgreen Drive
Rural Uxbridge, Uxbridge
Detached · MLS® N13848496 · REAL ESTATE ADVISORS INC.
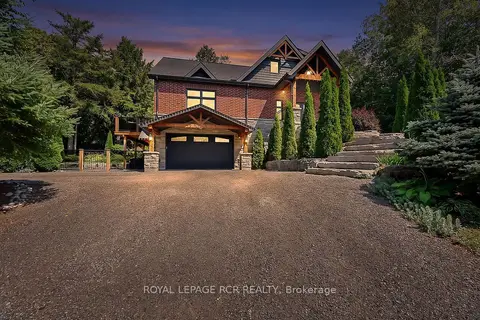
$1,999,000
3 bd3 ba14 pk2000-2500 ft²
49 Wagner's Road
Rural Uxbridge, Uxbridge
Detached · MLS® N13819142 · ROYAL LEPAGE RCR REALTY
$1,899,000
0 bd0 ba
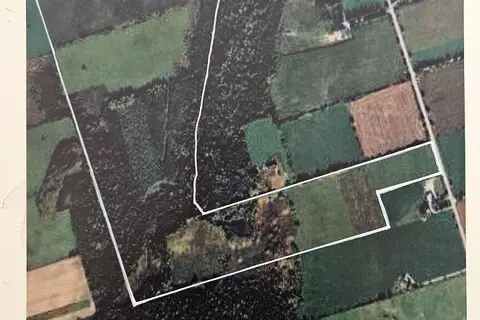
10400 and 10800 Concession 6 Road
Rural Uxbridge, Uxbridge
Vacant Land · MLS® N13580912 · COLDWELL BANKER - R.M.R. REAL ESTATE
$1,888,000
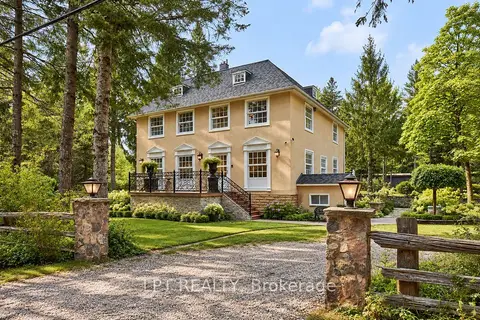
4 bd3 ba20 pk3500-5000 ft²
298 Wees Road
Rural Uxbridge, Uxbridge
Detached · MLS® N13854188 · LPT REALTY
$2,190,000
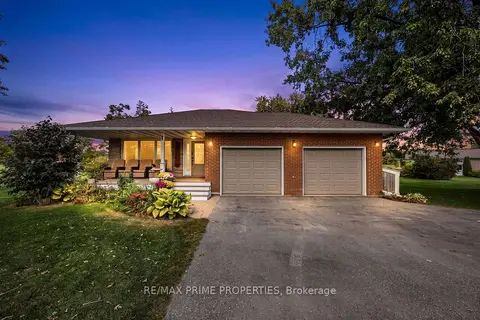
4 bd3 ba25 pk2500-3000 ft²
426 Zephyr Road
Rural Uxbridge, Uxbridge
Detached · MLS® N14083548 · RE/MAX PRIME PROPERTIES
$1,875,000
Reduced $625,000
0 bd0 ba
6677 CONCESSION 2 Road
Rural Uxbridge, Uxbridge
Vacant Land · MLS® N13181074 · ROYAL HERITAGE REALTY LTD.