298 Wees Road
Rural Uxbridge, Uxbridge, L0C 1A0
$1,888,000
- 4 bedrooms
- 3 bathrooms
- 20 parking
- 3500-5000 sq ft
Listed 18 days ago · MLS® N13854188
About this home
Georgian elegance meets country living on this remarkable 10-acre property along a quiet dead-end road. Highly customized, this distinctive home blends modern finishes with old-world charm. Wooded trails, open clearings and treasured fish ponds throughout the grounds create an enchanting setting. Approximately 4,093 sq. ft. above grade offers four bedrooms, three bathrooms, generous principal rooms, hardwood floors and large windows overlooking the landscape. The bright, modern kitchen features a striking waterfall-edge island. Entertain in the spacious dining area or unwind beside the statement fireplace in the expansive living room. A main-floor bedroom, full bathroom and laundry offer convenience and flexibility. Upstairs, exceptionally spacious bedrooms include a primary suite with a walk-in closet and five-piece ensuite featuring a freestanding tub, glass shower and double vanity. Two additional bedrooms complete the second floor. The third-floor loft, with a distinctive spiral staircase beneath a skylight, offers space for a studio, office or recreation room. The finished lower level adds recreation space, a second fireplace, above-grade windows and a separate walk-up entrance. Impressive outbuildings include an approximately 26' x 45' heated two-storey shop with basement, an approximately 27' x 22' heated garage and an approximately 56' x 51' workshop. Exceptional space for woodworking, collecting, creative projects, equipment and storage. A circular driveway and outdoor gathering spaces complete this unique country retreat near Mill Run Golf Club. Situated between Uxbridge and Stouffville, approximately 20 minutes from Highway 407, with convenient access to Highway 404 for commuting. Timeless style, remarkable space and grounds that invite exploration.
Details
- Type
- Detached
- Style
- 3-Storey
- Age
- 51-99 years
- Size
- 3500-5000 sq ft
- Lot
- 549 × 584 ft
- Basement
- Finished, Walk-Up
- Garage
- Detached
- Kitchens
- 1
- Property tax
- $13,805 (2026)
- Neighbourhood
- Rural Uxbridge
- Municipality
- Uxbridge
- Price per sq ft
- ~$444 (28% below detached houses in Rural Uxbridge, $615)
Interior
- Bedrooms
- 4 above ground
- Bathrooms
- 1 × 5-piece (main), 1 × 3-piece (upper), 1 × 5-piece (upper)
- Rooms
- 12 above ground
- Family room or den
- Yes
- Fireplace
- Yes
- Features
- Carpet Free, On Demand Water Heater, Propane Tank
Heating, cooling and services
- Heating
- Forced Air, Propane
- Air conditioning
- Central Air
- Water and sewer
- Septic
Building and exterior
- Style
- 3-Storey
- Exterior
- Stucco (Plaster)
- Roof
- Asphalt Shingle
- Foundation
- Concrete
- Age
- 51-99 years
- Faces
- North
- Outdoor
- Workshop
Parking
- Garage spaces
- 8
- Total parking
- 20
- Driveway and parking
- Circular Drive
Lot
- Size
- 549 × 584 ft (irregular)
- Acreage
- 10-24.99
More
- Possession
- TBA
- Nearby
- Cul de Sac/Dead End, Golf, Greenbelt/Conservation, Wooded/Treed
- Cross street
- Hwy 47 And Front Street
Rooms
| Room | Level | Size | Features |
|---|---|---|---|
| Foyer | Basement | 5.85 × 3.41 m (19'2" × 11'2") | Walk-Up |
| Media Room | Basement | 7.32 × 6.1 m (24' × 20') | Fireplace, Above Grade Window, Concrete Floor |
| Sitting | Main | 8.42 × 7.01 m (27'7" × 23') | Hardwood Floor, Fireplace, Overlooks Garden |
| Dining Room | Main | 7.01 × 6.1 m (23' × 20') | Hardwood Floor, Overlooks Garden |
| Kitchen | Main | 5.69 × 3.72 m (18'8" × 12'2") | Hardwood Floor, Open Concept, Stone Counters |
| Foyer | Main | 4.94 × 4.27 m (16'2" × 14') | Hardwood Floor, Open Stairs, W/O To Deck |
| Bedroom 4 | Main | 3.94 × 3.63 m (12'11" × 11'11") | Overlooks Garden, North View, East View |
| Bedroom 2 | Upper | 6.25 × 4.14 m (20'6" × 13'7") | Semi Ensuite, Hardwood Floor, Large Window |
| Primary Bedroom | Upper | 8.23 × 4.02 m (27' × 13'2") | French Doors, Walk-In Closet(s), 5 Pc Ensuite |
| Bedroom 3 | Upper | 4.02 × 3.11 m (13'2" × 10'2") | Overlooks Garden, Hardwood Floor |
| Loft | Third | 7.18 × 6.56 m (23'7" × 21'6") | B/I Bookcase, Skylight, Open Concept |
History of this address
3 earlier listings at this address, with sold and leased prices. Create a free account or sign in to see them.
Location
Location is approximate. See nearby homes on the map
Recent sales nearby
See what similar homes within 1 km sold for in the last year. Create a free account or sign in to see them.
The neighbourhood
Getting around Car-dependent
No subway, LRT or GO station within a short trip.
Within a 10-minute walk: no grocery stores, 0 cafés and restaurants, 0 parks.
Who lives here postal area L0C
- Owners / renters
- 91% / 9%
- Median household income
- $117,000
- Average age
- 43
- Children under 15
- 17%
- Homes
- 94% detached
- Commute by transit
- 0%
- Population
- 9,486
Languages spoken most at home besides English: Mandarin 0.4%, Tamil 0.3%, Yue (Cantonese) 0.3%, Punjabi (Panjabi) 0.2%.
Flood and conservation No mapped hazard
Not inside a mapped flood plain or regulated area.
Screening maps only. Ask the conservation authority for a property inquiry before relying on this.
Safety
Crime Severity Index for Durham Region (Oshawa/Whitby/Ajax) police: 43 vs 57 for Ontario (2025).
Police-reported figures for the whole police service area, not this street. Rates use the area’s resident population.
Distances are approximate. Places © OpenStreetMap contributors. Neighbourhood figures: Statistics Canada, 2021 Census. Crime Severity Index: Statistics Canada.
Living here
Commute
To Union Station (downtown Toronto): 49 km. Transit times · Driving times
Noise Nothing major nearby
No highway within 500 m, rail line within 300 m, or airport flight path nearby.
Distances from the map, not noise measurements. Visit at rush hour to judge for yourself.
Internet High-speed
50/10 Mbps or faster available here by cable, fibre or DSL (the federal high-speed target).
From the federal broadband map. Check exact speeds and providers for the address.
Roads, rail, airports and planned stations © OpenStreetMap contributors. Internet: Innovation, Science and Economic Development Canada, National Broadband Data.
Listed by LPT REALTY.
Listing information provided by PropTx Innovations Inc. and TRREB; deemed reliable but not guaranteed accurate by PropTx.
Similar homes nearby
See more in Uxbridge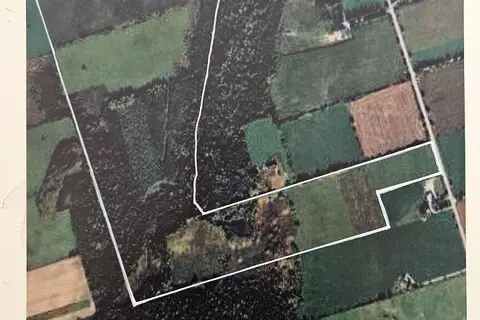
$1,899,000
0 bd0 ba
10400 and 10800 Concession 6 Road
Rural Uxbridge, Uxbridge
Vacant Land · MLS® N13580912 · COLDWELL BANKER - R.M.R. REAL ESTATE
$1,875,000
Reduced $625,000
0 bd0 ba
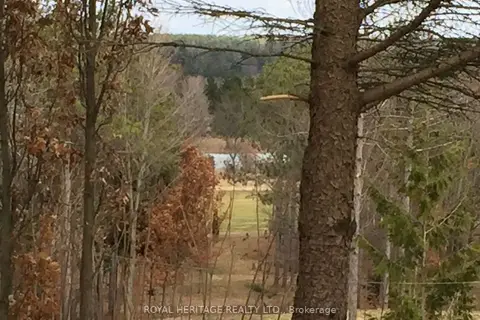
6677 CONCESSION 2 Road
Rural Uxbridge, Uxbridge
Vacant Land · MLS® N13181074 · ROYAL HERITAGE REALTY LTD.
$1,800,000
5 bd3 ba11 pk2000-2500 ft²
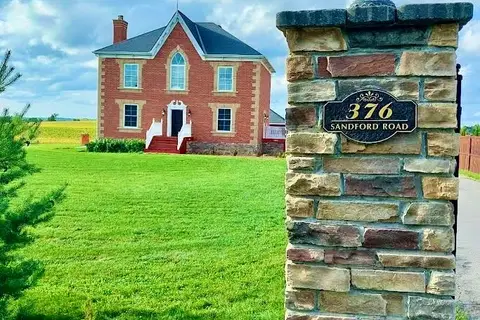
376 Sandford Road
Rural Uxbridge, Uxbridge
Detached · MLS® N13805012 · RIGHT AT HOME REALTY
$1,999,000
3 bd3 ba14 pk2000-2500 ft²
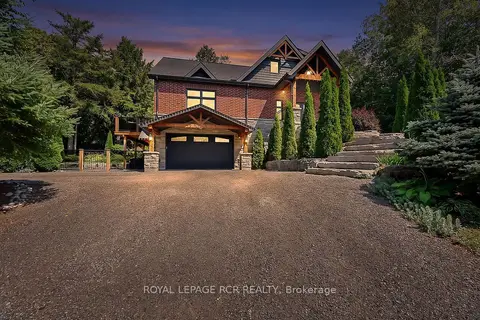
49 Wagner's Road
Rural Uxbridge, Uxbridge
Detached · MLS® N13819142 · ROYAL LEPAGE RCR REALTY
$1,999,900
4 bd4 ba11 pk3000-3500 ft²
61-19 Forestgreen Drive
Rural Uxbridge, Uxbridge
Detached · MLS® N13848496 · REAL ESTATE ADVISORS INC.
$1,999,999
Reduced $795,001
8 bd6 ba14 pk3500-5000 ft²
245 Davis Drive
Rural Uxbridge, Uxbridge
Other · MLS® N12338408 · RE/MAX HALLMARK YORK GROUP REALTY LTD.
$2,000,000
0 bd0 ba6 pk
14629 Regional 1 Road
Rural Uxbridge, Uxbridge
Vacant Land · MLS® N13169888 · RE/MAX ALL-STARS REALTY INC.
$2,036,000
Reduced $52,000
4+1 bd5 ba8 pk3500-5000 ft²
26 Mill Run Gate
Rural Uxbridge, Uxbridge
Detached · MLS® N13755506 · COLDWELL BANKER - R.M.R. REAL ESTATE