49 Wagner's Road
Rural Uxbridge, Uxbridge, L0C 1H0
$1,999,000
- 3 bedrooms
- 3 bathrooms
- 14 parking
- 2000-2500 sq ft
Listed 27 days ago · MLS® N13819142
About this home
Designer Custom Bungaloft with Dream Pool on 1.23 Private Mature Treed and Professionally Landscaped Acres on a quiet, forested cul-de-sac with fibre-optic high speed internet in desirable Wagner Lake Uxbridge. Approach via a grand stone stairway framed by mature landscaping and step into a spacious foyer complete with a large walk-in pantry. The heart of the home is an open-concept main living area featuring soaring vaulted ceilings and floor-to-ceiling windows that frame stunning views of the backyard and pool. The combined living and dining space includes a gas fireplace, beautiful wood staircase, hardwood floors, ceiling fan, and seamless walk-outs to a covered patio and expansive entertaining-sized deck. The chef's two-tone kitchen impresses with granite countertops, custom cabinetry, built-in stainless steel appliances, a breakfast bar with wood countertop, and striking wood beam accents. The primary suite is conveniently located on the main floor and features a luxurious 4-piece ensuite with built-in cabinetry, dual his-and-her sinks, granite counters, and a walk-in closet complete with laundry facilities. Upstairs, a generous 900 sq. ft. loft offers a versatile media/recreation area plus two additional bedrooms that share a bathroom. Both bedrooms enjoy private walk-outs to a second-floor sundeck with elegant glass railings. Outside, the backyard is a true oasis: an 18' 26' heated in-ground pool surrounded by armour-stone, pool shed with electrical, landscaping, a covered patio, hot tub, large entertaining deck with glass railings, outdoor firepit, and indirect access to Wagner's Lake. A rare combination of custom design, indoor-outdoor living, and a serene natural setting. Includes ~20'x 38' attached garage with heated floors, and an additional detached hobby garage, as well as a 50'x150' fenced dog run.
Details
- Type
- Detached
- Style
- Bungaloft
- Size
- 2000-2500 sq ft
- Lot
- 415.3 × 150.05 ft
- Basement
- Finished with Walk-Out
- Garage
- Attached
- Kitchens
- 1
- Property tax
- $9,441 (2025)
- Neighbourhood
- Rural Uxbridge
- Municipality
- Uxbridge
- Price per sq ft
- $888 (44% above detached houses in Rural Uxbridge, $615)
Interior
- Bedrooms
- 3 above ground
- Bathrooms
- 1 × 4-piece (second), 1 × 4-piece (main), 1 × 2-piece (main)
- Rooms
- 7 above ground + 2 below
- Family room or den
- Yes
- Fireplace
- Yes
- Features
- Generator - Full, Brick & Beam
Heating, cooling and services
- Heating
- Forced Air, Propane
- Air conditioning
- Central Air
- Water and sewer
- Septic
Building and exterior
- Style
- Bungaloft
- Exterior
- Brick, Stone
- Roof
- Shingles
- Foundation
- Concrete
- Faces
- East
- Pool
- Inground
Parking
- Garage spaces
- 4
- Total parking
- 14
Lot
- Size
- 415.3 × 150.05 ft
More
- Possession
- TBD
- Cross street
- Lakeridge Rd and Victoria Corners Rd.
Rooms
| Room | Level | Size | Features |
|---|---|---|---|
| Kitchen | Main | 5.03 × 3.7 m (16'6" × 12'2") | Centre Island, B/I Appliances, Pot Lights |
| Family Room | Main | 5.65 × 5.41 m (18'6" × 17'9") | Hardwood Floor, Vaulted Ceiling(s), Gas Fireplace |
| Dining Room | Main | 5.41 × 3.72 m (17'9" × 12'2") | Hardwood Floor, Vaulted Ceiling(s), Walk-Out |
| Pantry | Main | 3.18 × 1.5 m (10'5" × 4'11") | B/I Shelves, Pocket Doors |
| Primary Bedroom | Main | 4.72 × 3.65 m (15'6" × 12') | 4 Pc Ensuite, Walk-In Closet(s), Pot Lights |
| Bedroom 2 | Second | 4.8 × 4.6 m (15'9" × 15'1") | Semi Ensuite, W/O To Deck, Pot Lights |
| Bedroom 3 | Second | 4.7 × 4.34 m (15'5" × 14'3") | Semi Ensuite, W/O To Deck, Pot Lights |
| Loft | Second | 5.12 × 3.36 m (16'10" × 11') | Vaulted Ceiling(s), Pot Lights, Overlooks Family |
| Recreation | Basement | 6.94 × 6.57 m (22'9" × 21'7") | Broadloom, Heated Floor, Pot Lights |
| Utility Room | Basement | 4.32 × 3.32 m (14'2" × 10'11") | Laminate, Above Grade Window, Heated Floor |
History of this address
6 earlier listings at this address, with sold and leased prices. Create a free account or sign in to see them.
Location
Location is approximate. See nearby homes on the map
Recent sales nearby
See what similar homes within 1 km sold for in the last year. Create a free account or sign in to see them.
The neighbourhood
Getting around Car-dependent
No subway, LRT or GO station within a short trip.
Within a 10-minute walk: no grocery stores, 0 cafés and restaurants, 0 parks.
Who lives here postal area L0C
- Owners / renters
- 91% / 9%
- Median household income
- $117,000
- Average age
- 43
- Children under 15
- 17%
- Homes
- 94% detached
- Commute by transit
- 0%
- Population
- 9,486
Languages spoken most at home besides English: Mandarin 0.4%, Tamil 0.3%, Yue (Cantonese) 0.3%, Punjabi (Panjabi) 0.2%.
Flood and conservation No mapped hazard
Not inside a mapped flood plain or regulated area.
Screening maps only. Ask the conservation authority for a property inquiry before relying on this.
Safety
Crime Severity Index for Durham Region (Oshawa/Whitby/Ajax) police: 43 vs 57 for Ontario (2025).
Police-reported figures for the whole police service area, not this street. Rates use the area’s resident population.
Distances are approximate. Places © OpenStreetMap contributors. Neighbourhood figures: Statistics Canada, 2021 Census. Crime Severity Index: Statistics Canada.
Living here
Commute
To Union Station (downtown Toronto): 63 km. Transit times · Driving times
Noise Nothing major nearby
No highway within 500 m, rail line within 300 m, or airport flight path nearby.
Distances from the map, not noise measurements. Visit at rush hour to judge for yourself.
Internet High-speed
50/10 Mbps or faster available here by cable, fibre or DSL (the federal high-speed target).
From the federal broadband map. Check exact speeds and providers for the address.
Roads, rail, airports and planned stations © OpenStreetMap contributors. Internet: Innovation, Science and Economic Development Canada, National Broadband Data.
Listed by ROYAL LEPAGE RCR REALTY.
Listing information provided by PropTx Innovations Inc. and TRREB; deemed reliable but not guaranteed accurate by PropTx.
Similar homes nearby
See more in Uxbridge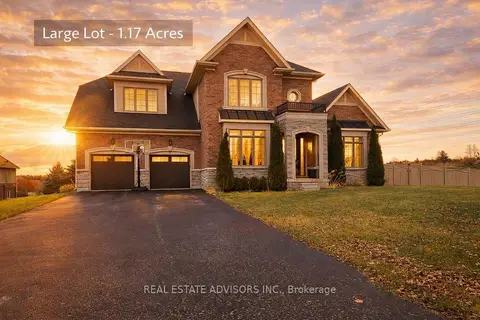
$1,999,900
4 bd4 ba11 pk3000-3500 ft²
61-19 Forestgreen Drive
Rural Uxbridge, Uxbridge
Detached · MLS® N13848496 · REAL ESTATE ADVISORS INC.
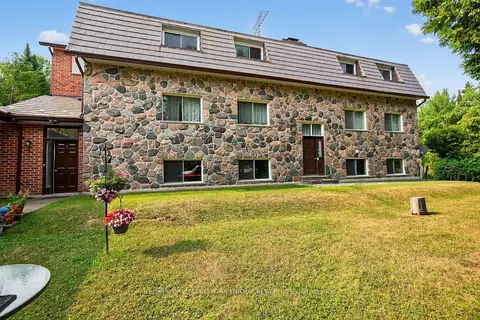
$1,999,999
Reduced $795,001
8 bd6 ba14 pk3500-5000 ft²
245 Davis Drive
Rural Uxbridge, Uxbridge
Other · MLS® N12338408 · RE/MAX HALLMARK YORK GROUP REALTY LTD.
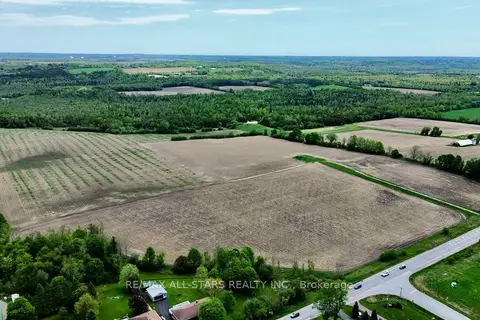
$2,000,000
0 bd0 ba6 pk
14629 Regional 1 Road
Rural Uxbridge, Uxbridge
Vacant Land · MLS® N13169888 · RE/MAX ALL-STARS REALTY INC.
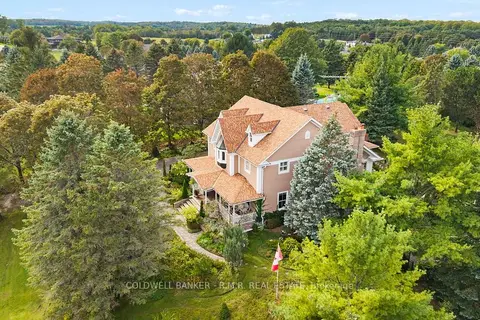
$2,036,000
Reduced $52,000
4+1 bd5 ba8 pk3500-5000 ft²
26 Mill Run Gate
Rural Uxbridge, Uxbridge
Detached · MLS® N13755506 · COLDWELL BANKER - R.M.R. REAL ESTATE
$1,899,000
0 bd0 ba
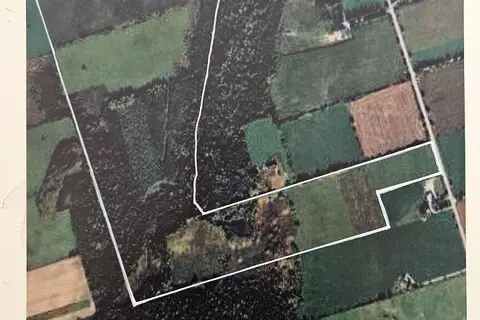
10400 and 10800 Concession 6 Road
Rural Uxbridge, Uxbridge
Vacant Land · MLS® N13580912 · COLDWELL BANKER - R.M.R. REAL ESTATE
$1,888,000
4 bd3 ba20 pk3500-5000 ft²
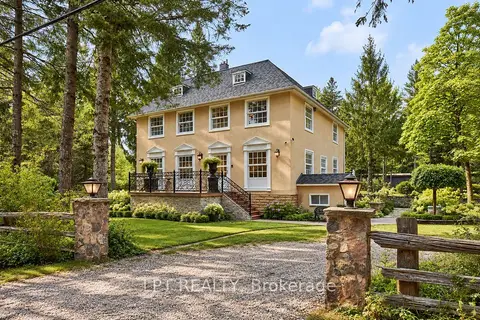
298 Wees Road
Rural Uxbridge, Uxbridge
Detached · MLS® N13854188 · LPT REALTY
$1,875,000
Reduced $625,000
0 bd0 ba
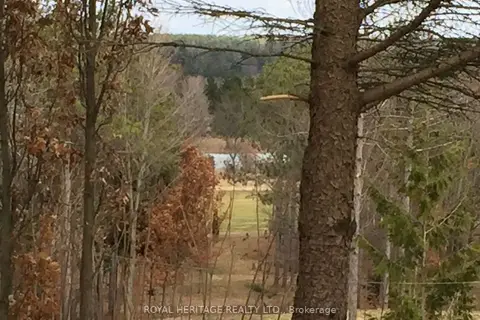
6677 CONCESSION 2 Road
Rural Uxbridge, Uxbridge
Vacant Land · MLS® N13181074 · ROYAL HERITAGE REALTY LTD.
$2,190,000
4 bd3 ba25 pk2500-3000 ft²
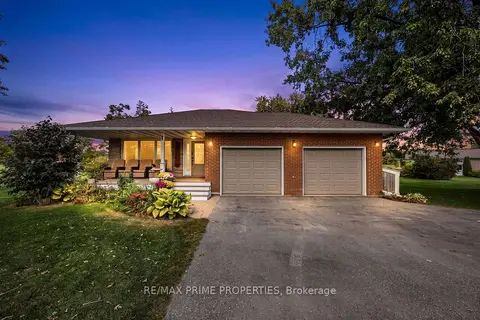
426 Zephyr Road
Rural Uxbridge, Uxbridge
Detached · MLS® N14083548 · RE/MAX PRIME PROPERTIES