37 Mill Run Gate
Rural Uxbridge, Uxbridge, L9P 1R1
$2,393,000
- 5+1 bedrooms
- 4 bathrooms
- 14 parking
- 3500-5000 sq ft
Listed 19 days ago · MLS® N13842364
About this home
Welcome to 37 Mill Run Gate, a distinctive estate residence set on more than 1.2 acres of beautifully landscaped grounds, backing onto Mill Run Golf Club and offering an exceptional combination of privacy, scale and resort-inspired living. With nearly 4,000 sq. ft., five +1 bedrooms and four bathrooms, this home is filled with custom details, hardwood flooring and natural light from expansive windows throughout the main level. A dramatic cathedral ceiling defines the living room, while the open-concept kitchen features a dedicated breakfast nook and generous space for everyday living and entertaining. The adjoining dining area flows into a separate sitting space warmed by a wood stove, creating an inviting place to relax. A custom-built mudroom with direct walkout to the driveway adds both style and everyday functionality. The exterior of the home has been extensively refinished and complemented by a new wrap-around deck with glass railings, creating a seamless connection to the surrounding landscape. The professionally designed grounds deliver a true resort-like setting, complete with an inground pool, multiple outdoor entertaining areas and two gazebos, including a covered lounge with TV. At the top of the property, a separate meditation gazebo overlooks the open fields and golf course setting beyond, offering a peaceful elevated retreat and a beautiful vantage point over the surrounding landscape. From the refined interior finishes and soaring living spaces to the expansive grounds, pool, outdoor entertaining areas and remarkable setting, 37 Mill Run Gate offers the space and privacy of a country property with the comfort, character and atmosphere of a private resort. Thoughtfully designed indoor and outdoor spaces make this a home equally suited to quiet mornings, family living and memorable gatherings. A truly unique residence where privacy, comfort and lifestyle come together in an exceptional setting.
Details
- Type
- Detached
- Style
- 2-Storey
- Age
- 31-50 years
- Size
- 3500-5000 sq ft
- Lot
- 112.73 × 378.98 ft
- Basement
- Partial Basement, Partially Finished
- Garage
- Built-In
- Kitchens
- 1
- Property tax
- $11,982 (2025)
- Neighbourhood
- Rural Uxbridge
- Municipality
- Uxbridge
- Price per sq ft
- ~$563 (8% below detached houses in Rural Uxbridge, $615)
Interior
- Bedrooms
- 5 above ground + 1 below
- Bathrooms
- 1 × 3-piece (main), 1 × 4-piece (upper), 1 × 3-piece (upper), 1 × 3-piece (upper)
- Rooms
- 11 above ground + 2 below
- Family room or den
- Yes
- Fireplace
- Wood Stove
- Features
- Sauna, Bar Fridge, Storage
Heating, cooling and services
- Heating
- Forced Air, Wood
- Air conditioning
- Central Air
- Water and sewer
- Septic
Building and exterior
- Style
- 2-Storey
- Exterior
- Board & Batten
- Roof
- Asphalt Shingle
- Foundation
- Stone
- Age
- 31-50 years
- Faces
- West
- Pool
- Inground
- Outdoor
- Garden Shed, Gazebo, Sauna, Storage
Parking
- Garage spaces
- 2
- Total parking
- 14
Lot
- Size
- 112.73 × 378.98 ft
- Acreage
- .50-1.99
More
- Possession
- Flexible
- Nearby
- Clear View, Golf, Rolling, Terraced, Wooded/Treed, School Bus Route
- Cross street
- Mill Run Gate/Durham Road 8
Rooms
| Room | Level | Size | Features |
|---|---|---|---|
| Kitchen | Main | 5.2 × 7 m (17'1" × 23') | Hardwood Floor, Open Concept, Granite Counters |
| Dining Room | Main | 5.3 × 3.4 m (17'5" × 11'2") | Hardwood Floor, W/O To Deck, Open Concept |
| Living Room | Main | 5.3 × 5.6 m (17'5" × 18'4") | Hardwood Floor, Wood Stove |
| Family Room | Main | 7 × 7 m (23' × 23') | Cathedral Ceiling(s), Hardwood Floor, W/O To Deck |
| Office | Main | 3.9 × 3.3 m (12'10" × 10'10") | Hardwood Floor, Closet |
| Bathroom | Main | 3.3 × 2.3 m (10'10" × 7'7") | 3 Pc Bath, Sauna |
| Primary Bedroom | Second | 4.6 × 4.1 m (15'1" × 13'5") | 3 Pc Ensuite, Hardwood Floor, Closet Organizers |
| Bedroom 2 | Second | 4.6 × 3.4 m (15'1" × 11'2") | 3 Pc Ensuite, Hardwood Floor, Closet Organizers |
| Bedroom 3 | Second | 4.6 × 3.4 m (15'1" × 11'2") | Hardwood Floor, Large Closet |
| Bedroom 4 | Second | 4.6 × 3.4 m (15'1" × 11'2") | Hardwood Floor, Large Closet |
| Bedroom 5 | Second | 4.1 × 3.3 m (13'5" × 10'10") | Hardwood Floor, Large Closet |
| Bathroom | Second | 4.6 × 2.8 m (15'1" × 9'2") | Hardwood Floor, 4 Pc Bath, Soaking Tub |
| Bedroom | Basement |
History of this address
5 earlier listings at this address, with sold and leased prices. Create a free account or sign in to see them.
Location
Location is approximate. See nearby homes on the map
Recent sales nearby
See what similar homes within 1 km sold for in the last year. Create a free account or sign in to see them.
The neighbourhood
Getting around Car-dependent
No subway, LRT or GO station within a short trip.
Within a 10-minute walk: no grocery stores, 0 cafés and restaurants, 0 parks.
Who lives here postal area L9P
- Owners / renters
- 83% / 17%
- Median household income
- $114,000
- Average age
- 44
- Children under 15
- 15%
- Homes
- 78% detached, 2% high-rise
- Commute by transit
- 0%
- Population
- 17,383
Languages spoken most at home besides English: Mandarin 0.2%, Spanish 0.2%, Tamil 0.1%, Russian 0.1%.
Flood and conservation No mapped hazard
Not inside a mapped flood plain or regulated area.
Screening maps only. Ask the conservation authority for a property inquiry before relying on this.
Safety
Crime Severity Index for Durham Region (Oshawa/Whitby/Ajax) police: 43 vs 57 for Ontario (2025).
Police-reported figures for the whole police service area, not this street. Rates use the area’s resident population.
Distances are approximate. Places © OpenStreetMap contributors. Neighbourhood figures: Statistics Canada, 2021 Census. Crime Severity Index: Statistics Canada.
Living here
Commute
To Union Station (downtown Toronto): 50 km. Transit times · Driving times
Noise Nothing major nearby
No highway within 500 m, rail line within 300 m, or airport flight path nearby.
Distances from the map, not noise measurements. Visit at rush hour to judge for yourself.
Internet High-speed
50/10 Mbps or faster available here by cable, fibre or DSL (the federal high-speed target).
From the federal broadband map. Check exact speeds and providers for the address.
Roads, rail, airports and planned stations © OpenStreetMap contributors. Internet: Innovation, Science and Economic Development Canada, National Broadband Data.
Listed by RIGHT AT HOME REALTY.
Listing information provided by PropTx Innovations Inc. and TRREB; deemed reliable but not guaranteed accurate by PropTx.
Similar homes nearby
See more in Uxbridge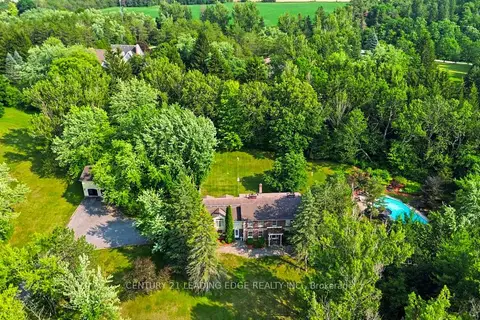
$2,399,000
6+1 bd5 ba23 pk3500-5000 ft²
7 Alta Drive
Rural Uxbridge, Uxbridge
Detached · MLS® N14034642 · CENTURY 21 LEADING EDGE REALTY INC.
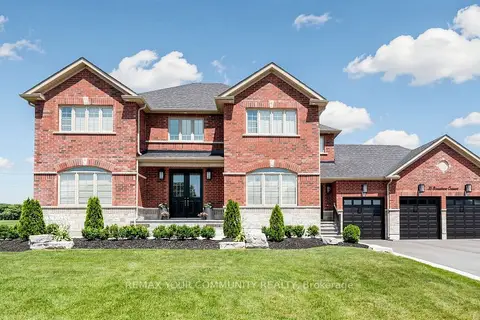
$2,349,000
4+2 bd5 ba15 pk3000-3500 ft²
15 Stonesthrow Crescent
Rural Uxbridge, Uxbridge
Detached · MLS® N14081214 · REMAX YOUR COMMUNITY REALTY
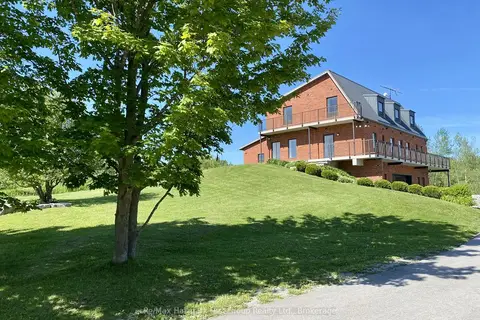
$2,299,000
Reduced $199,800
6 bd5 ba10 pk3500-5000 ft²
2269 Concession 4
Rural Uxbridge, Uxbridge
Detached · MLS® N13558668 · Re/Max Hallmark First Group Realty Ltd.
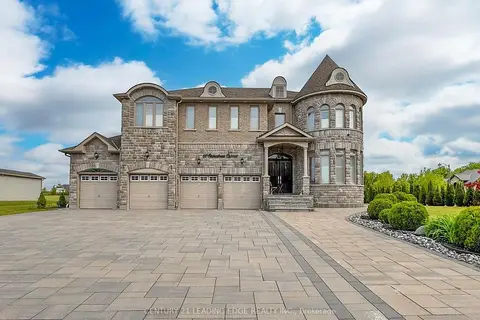
$2,490,000
6 bd6 ba12 pk5000 + ft²
60 Stonesthrow Crescent
Rural Uxbridge, Uxbridge
Detached · MLS® N14030196 · CENTURY 21 LEADING EDGE REALTY INC.
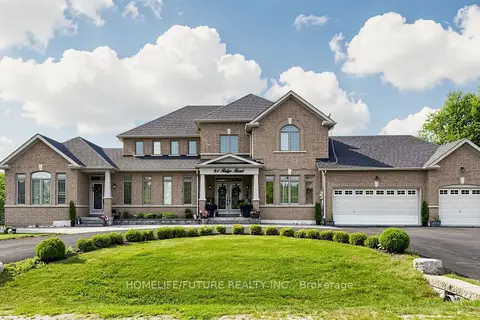
$2,495,000
6 bd6 ba14 pk5000 + ft²
61 Ridge Road
Rural Uxbridge, Uxbridge
Detached · MLS® N13590972 · HOMELIFE/FUTURE REALTY INC.
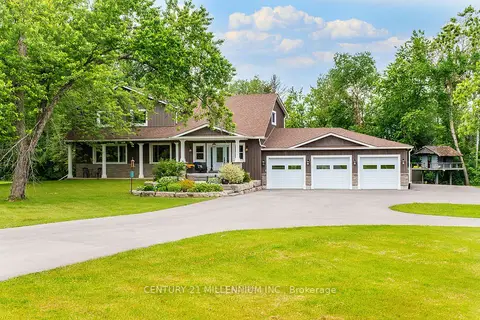
$2,499,900
4 bd4 ba25 pk3500-5000 ft²
430 Wagg Road
Rural Uxbridge, Uxbridge
Detached · MLS® N13834964 · CENTURY 21 MILLENNIUM INC.
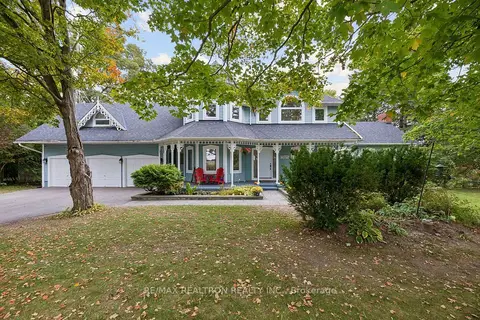
$2,500,000
4+2 bd5 ba9 pk3500-5000 ft²
2099 Concession 2 Road
Rural Uxbridge, Uxbridge
Detached · MLS® N13869604 · RE/MAX REALTRON REALTY INC.
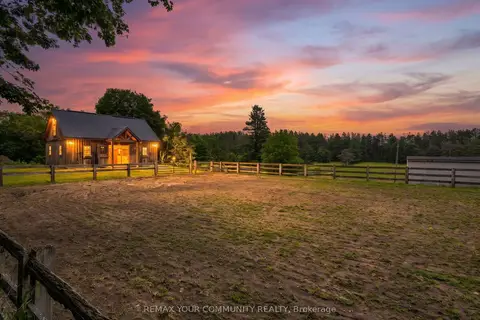
$2,198,000
4 bd4 ba12 pk3000-3500 ft²
273 Wees Road
Rural Uxbridge, Uxbridge
Detached · MLS® N14007136 · REMAX YOUR COMMUNITY REALTY