430 Wagg Road
Rural Uxbridge, Uxbridge, L9P 0P1
$2,499,900
- 4 bedrooms
- 4 bathrooms
- 25 parking
- 3500-5000 sq ft
Listed 22 days ago · MLS® N13834964
About this home
The epitome of country living on 15 acres of usable land! This beautifully renovated 4,200+ sq. ft. two-storey home offers 4 bedrooms, 4 bathrooms, and $500,000+ in recent upgrades and additions. Designed for both family living and entertaining, the home features a stunning chef's kitchen with stainless steel appliances, custom maple cabinetry, a large island with bar seating, abundant storage, and large dining area. The luxurious primary retreat boasts two spacious walk-in closets and a spa-inspired ensuite. Step outside to your own private family paradise complete with an in-ground saltwater pool, treehouse, playground, gardens, and expansive green space to enjoy year-round. A paved circular driveway provides parking for 25+ vehicles and enhances the property's impressive curb appeal. For hobbyists, entrepreneurs, or tradespeople, the property includes a dream 2,400+ sq. ft. workshop featuring upgraded 3-phase 600-volt electrical service with water, internet, natural gas, radiant tubular heating, LED high-bay lighting, insulated attic and interior, mezzanine, and its own separate gas meter & driveway. The impressive 1,200+ sq. ft. heated 5-car garage is equally well-appointed with a 60-amp panel, forced-air natural gas furnace, side-mount garage door openers, built-in cabinetry, double sink, decorative perimeter lighting, and high-bay LED fixtures. Additional home upgrades include a custom built-in mudroom, new solid wood 5-panel glass doors, extensive cabinetry throughout, garage and living space additions, and a newly paved roundabout driveway. Ideally located close to excellent schools and everyday amenities, this exceptional estate offers the perfect blend of luxury, functionality, and country charm. A truly rare offering and a must-see!
Details
- Type
- Detached
- Style
- 2-Storey
- Size
- 3500-5000 sq ft
- Lot
- 954.86 × 664.61 ft
- Basement
- Unfinished
- Garage
- Attached
- Kitchens
- 1
- Property tax
- $13,174 (2026)
- Neighbourhood
- Rural Uxbridge
- Municipality
- Uxbridge
- Price per sq ft
- ~$588 (4% below detached houses in Rural Uxbridge, $615)
Interior
- Bedrooms
- 4 above ground
- Bathrooms
- 1 × 4-piece (second), 1 × 3-piece (second), 1 × 2-piece (main), 1 × 5-piece (second)
- Rooms
- 10 above ground
- Family room or den
- Yes
- Fireplace
- Yes
- Features
- Auto Garage Door Remote, Brick & Beam, Carpet Free, Central Vacuum, Floor Drain, Separate Hydro Meter, Storage, Sump Pump, Upgraded Insulation, Water Heater
Heating, cooling and services
- Heating
- Forced Air, Gas
- Air conditioning
- Central Air
- Water and sewer
- Septic
Building and exterior
- Style
- 2-Storey
- Exterior
- Brick, Board & Batten
- Roof
- Asphalt Shingle
- Foundation
- Concrete Block
- Faces
- North
- Pool
- Inground
Parking
- Garage spaces
- 5
- Total parking
- 25
- Driveway and parking
- Circular Drive, Front Yard Parking, Private Triple
Lot
- Size
- 954.86 × 664.61 ft
- Acreage
- 10-24.99
More
- Possession
- 30/60/90/Negotiable
- Cross street
- Concession 4 & Wagg Rd
Rooms
| Room | Level | Size | Features |
|---|---|---|---|
| Living Room | Main | 5.99 × 4.47 m (19'8" × 14'8") | Fireplace, Hardwood Floor, Large Window |
History of this address
4 earlier listings at this address, with sold and leased prices. Create a free account or sign in to see them.
Location
Location is approximate. See nearby homes on the map
Recent sales nearby
See what similar homes within 1 km sold for in the last year. Create a free account or sign in to see them.
The neighbourhood
Getting around Car-dependent
No subway, LRT or GO station within a short trip.
Within a 10-minute walk: no grocery stores, 0 cafés and restaurants, 0 parks.
Who lives here postal area L9P
- Owners / renters
- 83% / 17%
- Median household income
- $114,000
- Average age
- 44
- Children under 15
- 15%
- Homes
- 78% detached, 2% high-rise
- Commute by transit
- 0%
- Population
- 17,383
Languages spoken most at home besides English: Mandarin 0.2%, Spanish 0.2%, Tamil 0.1%, Russian 0.1%.
Flood and conservation No mapped hazard
Not inside a mapped flood plain or regulated area.
Screening maps only. Ask the conservation authority for a property inquiry before relying on this.
Safety
Crime Severity Index for Durham Region (Oshawa/Whitby/Ajax) police: 43 vs 57 for Ontario (2025).
Police-reported figures for the whole police service area, not this street. Rates use the area’s resident population.
Distances are approximate. Places © OpenStreetMap contributors. Neighbourhood figures: Statistics Canada, 2021 Census. Crime Severity Index: Statistics Canada.
Living here
Commute
To Union Station (downtown Toronto): 49 km. Transit times · Driving times
Noise Nothing major nearby
No highway within 500 m, rail line within 300 m, or airport flight path nearby.
Distances from the map, not noise measurements. Visit at rush hour to judge for yourself.
Internet High-speed
50/10 Mbps or faster available here by cable, fibre or DSL (the federal high-speed target).
From the federal broadband map. Check exact speeds and providers for the address.
Roads, rail, airports and planned stations © OpenStreetMap contributors. Internet: Innovation, Science and Economic Development Canada, National Broadband Data.
Listed by CENTURY 21 MILLENNIUM INC..
Listing information provided by PropTx Innovations Inc. and TRREB; deemed reliable but not guaranteed accurate by PropTx.
Similar homes nearby
See more in Uxbridge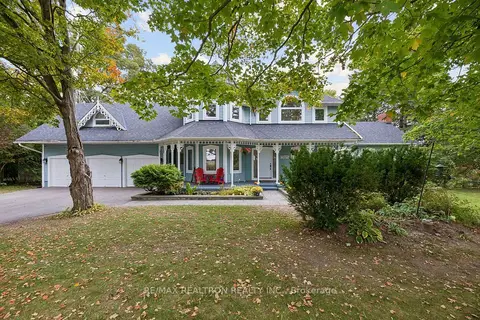
$2,500,000
4+2 bd5 ba9 pk3500-5000 ft²
2099 Concession 2 Road
Rural Uxbridge, Uxbridge
Detached · MLS® N13869604 · RE/MAX REALTRON REALTY INC.
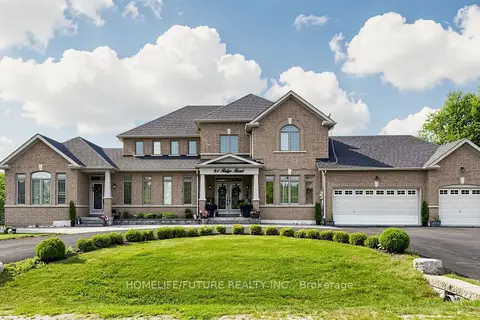
$2,495,000
6 bd6 ba14 pk5000 + ft²
61 Ridge Road
Rural Uxbridge, Uxbridge
Detached · MLS® N13590972 · HOMELIFE/FUTURE REALTY INC.
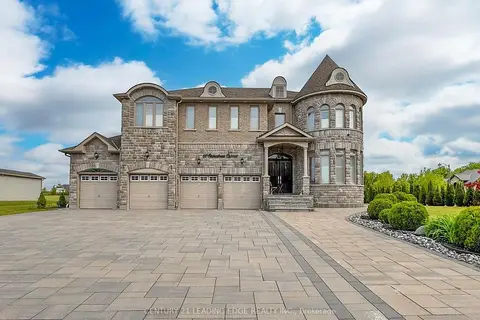
$2,490,000
6 bd6 ba12 pk5000 + ft²
60 Stonesthrow Crescent
Rural Uxbridge, Uxbridge
Detached · MLS® N14030196 · CENTURY 21 LEADING EDGE REALTY INC.
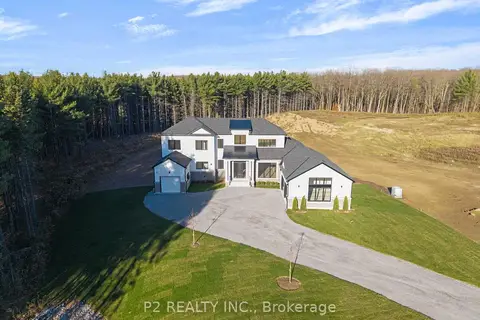
$2,588,888
4 bd4 ba12 pk3000-3500 ft²
50 Newton Reed Crescent
Rural Uxbridge, Uxbridge
Detached · MLS® N13475310 · P2 REALTY INC.
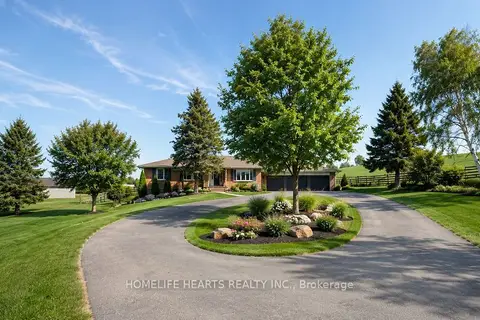
$2,600,000
2+1 bd2 ba22 pk1500-2000 ft²
384 Zephyr Road
Rural Uxbridge, Uxbridge
Rural Residential · MLS® N13636688 · HOMELIFE HEARTS REALTY INC.
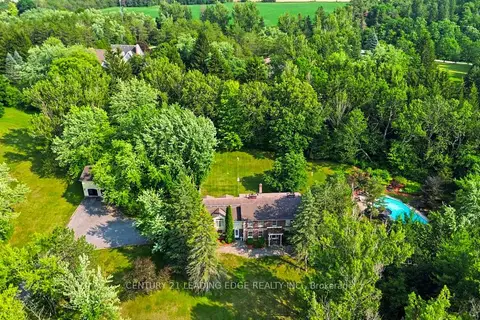
$2,399,000
6+1 bd5 ba23 pk3500-5000 ft²
7 Alta Drive
Rural Uxbridge, Uxbridge
Detached · MLS® N14034642 · CENTURY 21 LEADING EDGE REALTY INC.
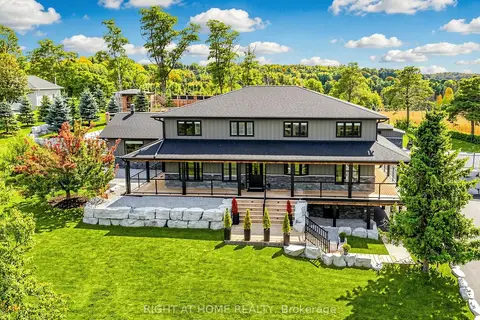
$2,393,000
5+1 bd4 ba14 pk3500-5000 ft²
37 Mill Run Gate
Rural Uxbridge, Uxbridge
Detached · MLS® N13842364 · RIGHT AT HOME REALTY
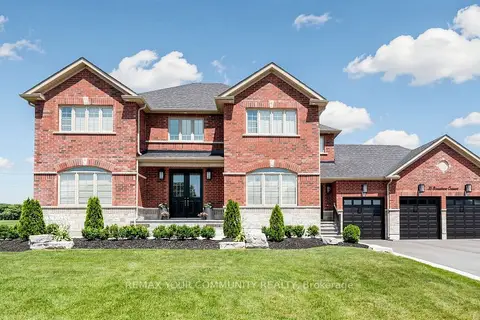
$2,349,000
4+2 bd5 ba15 pk3000-3500 ft²
15 Stonesthrow Crescent
Rural Uxbridge, Uxbridge
Detached · MLS® N14081214 · REMAX YOUR COMMUNITY REALTY