50 Newton Reed Crescent
Rural Uxbridge, Uxbridge, L9P 0R3
$2,588,888
- 4 bedrooms
- 4 bathrooms
- 12 parking
- 3000-3500 sq ft
Listed 120 days ago · MLS® N13475310
About this home
Welcome to the Brand New Never Lived In Glen Abbey Model - A masterpiece of design, offering over 3,100 sqft of refined finished living followed by an additional 2,000 sqft of lower level space for endless opportunities. Home is situated on over 1.4 acres of natural surroundings. A grand 8 foot entry door leads into endless features including smooth ceilings, soaring 20 ft heights in the living area, hardwood flooring, elegant oak staircases, wide baseboards and a stunning fireplace that anchors the heart of the home. Kitchen is both sophisticated and functional featuring quartz counters, custom cabinetry, rich hardwood flowing seamlessly across the main floor, complemented by warm berber in the upper bedrooms. Main floor primary ensuite features a spa-like 5 pc ensuite that further leads in to your closet space. This home is a statement of craftsmanship, elegance, and enduring quality!
Details
- Type
- Detached
- Style
- Bungaloft
- Age
- New
- Size
- 3000-3500 sq ft
- Lot
- 131.08 × 471.43 ft
- Basement
- Walk-Out
- Garage
- Attached
- Kitchens
- 1
- Property tax
- $4,849 (2025)
- Neighbourhood
- Rural Uxbridge
- Municipality
- Uxbridge
- Price per sq ft
- $797 (29% above detached houses in Rural Uxbridge, $615)
Interior
- Bedrooms
- 4 above ground
- Bathrooms
- 1 × 2-piece (ground), 1 × 5-piece (ground), 1 × 4-piece (second), 1 × 3-piece (second)
- Rooms
- 7 above ground
- Family room or den
- No
- Fireplace
- Natural Gas
- Features
- Built-In Oven, Countertop Range, Primary Bedroom - Main Floor
Heating, cooling and services
- Heating
- Forced Air, Gas
- Air conditioning
- Central Air
- Water and sewer
- Septic
Building and exterior
- Style
- Bungaloft
- Exterior
- Board & Batten, Stone
- Roof
- Asphalt Shingle
- Foundation
- Concrete
- Age
- New
- Faces
- North
- Outdoor
- Year Round Living, Privacy
Parking
- Garage spaces
- 3
- Total parking
- 12
Lot
- Size
- 131.08 × 471.43 ft (irregular)
More
- Possession
- Immediate/30/60
- Cross street
- Concession Rd 4 & Goodwood Rd
Rooms
| Room | Level | Size | Features |
|---|---|---|---|
| Kitchen | Ground | 18 × 14 m (59'1" × 45'11") | Hardwood Floor, Quartz Counter, B/I Appliances |
| Living Room | Ground | 17 × 18 m (55'9" × 59'1") | Hardwood Floor, Gas Fireplace, Vaulted Ceiling(s) |
| Dining Room | Ground | 16 × 14 m (52'6" × 45'11") | Hardwood Floor, W/O To Porch, Large Window |
| Primary Bedroom | Ground | 15.5 × 14.5 m (50'10" × 47'7") | Hardwood Floor, 5 Pc Ensuite, Walk-In Closet(s) |
| Bedroom 2 | Second | 12 × 13.5 m (39'4" × 44'3") | Broadloom, 3 Pc Ensuite, B/I Appliances |
| Bedroom 3 | Second | 11.5 × 14 m (37'9" × 45'11") | Broadloom, Closet, Window |
| Bedroom 4 | Second | 11.5 × 14 m (37'9" × 45'11") | Broadloom, Closet, Window |
History of this address
2 earlier listings at this address, with sold and leased prices. Create a free account or sign in to see them.
Listed by P2 REALTY INC..
Listing information provided by PropTx Innovations Inc. and TRREB; deemed reliable but not guaranteed accurate by PropTx.
Similar homes nearby
See more in Uxbridge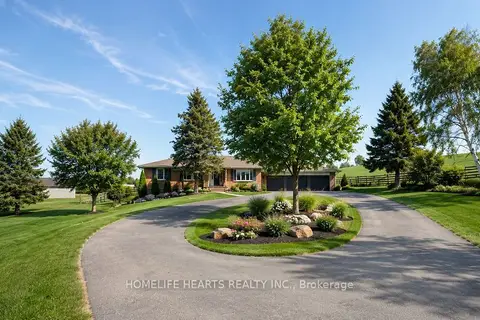
$2,600,000
2+1 bd2 ba22 pk1500-2000 ft²
384 Zephyr Road
Rural Uxbridge, Uxbridge
Rural Residential · MLS® N13636688 · HOMELIFE HEARTS REALTY INC.
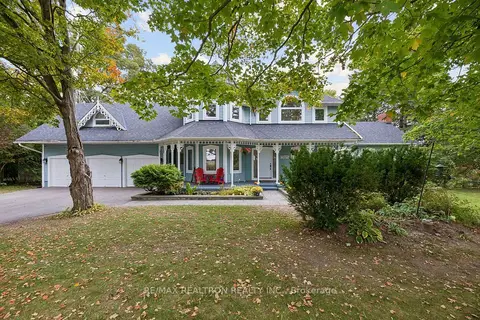
$2,500,000
4+2 bd5 ba9 pk3500-5000 ft²
2099 Concession 2 Road
Rural Uxbridge, Uxbridge
Detached · MLS® N13869604 · RE/MAX REALTRON REALTY INC.
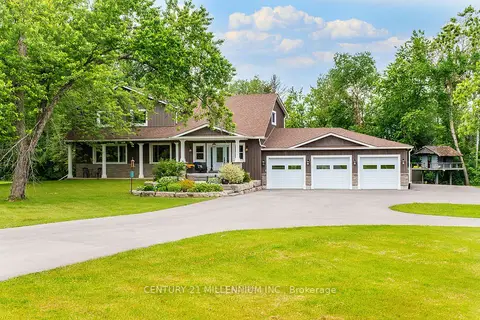
$2,499,900
4 bd4 ba25 pk3500-5000 ft²
430 Wagg Road
Rural Uxbridge, Uxbridge
Detached · MLS® N13834964 · CENTURY 21 MILLENNIUM INC.
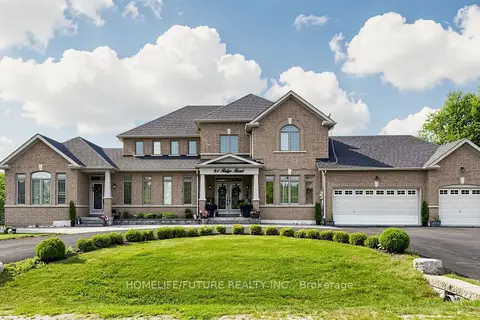
$2,495,000
6 bd6 ba14 pk5000 + ft²
61 Ridge Road
Rural Uxbridge, Uxbridge
Detached · MLS® N13590972 · HOMELIFE/FUTURE REALTY INC.
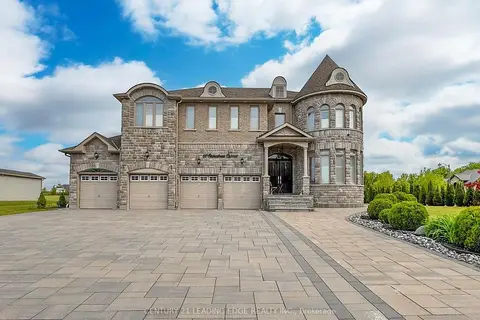
$2,490,000
6 bd6 ba12 pk5000 + ft²
60 Stonesthrow Crescent
Rural Uxbridge, Uxbridge
Detached · MLS® N14030196 · CENTURY 21 LEADING EDGE REALTY INC.
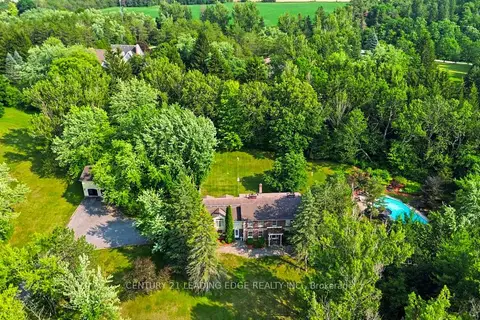
$2,399,000
6+1 bd5 ba23 pk3500-5000 ft²
7 Alta Drive
Rural Uxbridge, Uxbridge
Detached · MLS® N14034642 · CENTURY 21 LEADING EDGE REALTY INC.
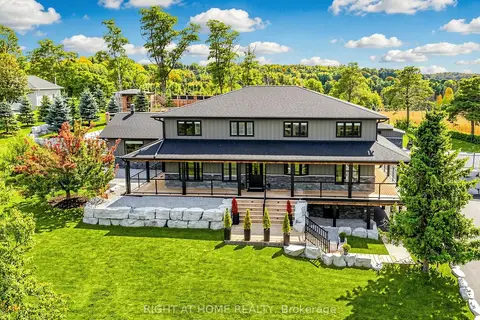
$2,393,000
5+1 bd4 ba14 pk3500-5000 ft²
37 Mill Run Gate
Rural Uxbridge, Uxbridge
Detached · MLS® N13842364 · RIGHT AT HOME REALTY
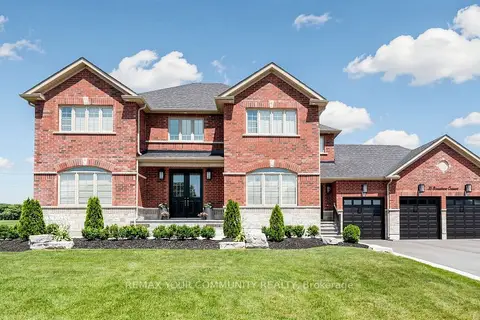
$2,349,000
4+2 bd5 ba15 pk3000-3500 ft²
15 Stonesthrow Crescent
Rural Uxbridge, Uxbridge
Detached · MLS® N14081214 · REMAX YOUR COMMUNITY REALTY