697 Warburton Road
02 - Front of Leeds & Seeleys Bay, Front of Leeds & Seeleys Bay, K0E 1L0
$574,000
Reduced $25,000 from $599,000
- 4 bedrooms
- 2 bathrooms
- 11 parking
- 1500-2000 sq ft
Listed 71 days ago · MLS® X13656376
About this home
Check out this Beautiful country home! Lovingly and meticulously maintained. Offering a charming front porch perfect for your morning coffee or an evening glass of wine, Large kitchen/eat-in area, 4 bedrooms, 2 bathrooms, Metal roof, Attached garage with inside entry, Detached barn/workshop with loft. Forced air propane furnace and outdoor wood boiler. Property taxes at $1715 in 2025; it would be very hard to find a home with lower operational expenses. Just a quick 7-minute drive to Lansdowne for groceries, dining, and all the little conveniences, with schools nearby and endless outdoor adventure minutes away. Blue Mountain hiking trails, Charleston Lake park and the 1000 Islands. If you have been dreaming of laid-back country living, this is the place to make it happen.
Details
- Type
- Detached
- Style
- 1 1/2 Storey
- Size
- 1500-2000 sq ft
- Lot
- 232 × 255 ft
- Basement
- Unfinished, Walk-Up
- Garage
- Attached
- Kitchens
- 1
- Property tax
- $1,715 (2025)
- Neighbourhood
- 02 - Front of Leeds & Seeleys Bay
- Municipality
- Front of Leeds & Seeleys Bay
- Price per sq ft
- $328 (15% below detached houses in 02 - Front of Leeds & Seeleys Bay, $385)
Interior
- Bedrooms
- 4 above ground
- Bathrooms
- 1 × 4-piece (main), 1 × 4-piece (second)
- Rooms
- 8 above ground
- Family room or den
- Yes
- Fireplace
- No
- Features
- Generator - Partial
Heating, cooling and services
- Heating
- Forced Air, Propane
- Air conditioning
- Central Air
- Water and sewer
- Septic
Building and exterior
- Style
- 1 1/2 Storey
- Exterior
- Vinyl Siding
- Roof
- Metal
- Foundation
- Stone
- Faces
- South
- Outdoor
- Barn
Parking
- Garage spaces
- 1
- Total parking
- 11
- Driveway and parking
- Inside Entry, Private
Lot
- Size
- 232 × 255 ft
More
- Possession
- Flexible
- Nearby
- Campground, Lake Access, Park, School Bus Route, Wooded/Treed
- Cross street
- County Rd 3 & Warburton Rd
Rooms
| Room | Level | Size | Features |
|---|---|---|---|
| Kitchen | Main | 2.69 × 3.7 m (8'10" × 12'2") | |
| Dining Room | Main | 3.37 × 5.49 m (11'1" × 18') | |
| Family Room | Main | 3.75 × 5.52 m (12'4" × 18'1") | |
| Den | Main | 3.8 × 3.1 m (12'6" × 10'2") | |
| Bathroom | Main | 3.75 × 3.14 m (12'4" × 10'4") | |
| Bathroom | Second | 3.04 × 2.62 m (10' × 8'7") | |
| Primary Bedroom | Second | 3.12 × 4.28 m (10'3" × 14'1") | |
| Bedroom 2 | Second | 2.77 × 3.05 m (9'1" × 10') | |
| Bedroom 3 | Second | 2.72 × 4.26 m (8'11" × 14') | |
| Bedroom 4 | Second | 3.03 × 2.74 m (9'11" × 9') |
History of this address
2 earlier listings at this address, with sold and leased prices. Create a free account or sign in to see them.
Location
Location is approximate. See nearby homes on the map
Recent sales nearby
See what similar homes within 1 km sold for in the last year. Create a free account or sign in to see them.
The neighbourhood
Getting around Car-dependent
No subway, LRT or GO station within a short trip.
Within a 10-minute walk: no grocery stores, 0 cafés and restaurants, 0 parks.
Who lives here postal area K0E
- Owners / renters
- 84% / 16%
- Median household income
- $83,000
- Average age
- 46
- Children under 15
- 15%
- Homes
- 88% detached, 0% high-rise
- Commute by transit
- 0%
- Population
- 39,649
Languages spoken most at home besides English: German 0.1%, Spanish 0.1%, Dutch, Punjabi (Panjabi).
Distances are approximate. Places © OpenStreetMap contributors. Neighbourhood figures: Statistics Canada, 2021 Census.
Living here
Commute
Noise Nothing major nearby
No highway within 500 m, rail line within 300 m, or airport flight path nearby.
Distances from the map, not noise measurements. Visit at rush hour to judge for yourself.
Internet High-speed
50/10 Mbps or faster available here by cable, fibre or DSL (the federal high-speed target).
From the federal broadband map. Check exact speeds and providers for the address.
Roads, rail, airports and planned stations © OpenStreetMap contributors. Internet: Innovation, Science and Economic Development Canada, National Broadband Data.
Listed by RE/MAX FINEST REALTY INC., BROKERAGE.
Listing information provided by PropTx Innovations Inc. and TRREB; deemed reliable but not guaranteed accurate by PropTx.
Similar homes nearby
See more in Front of Leeds & Seeleys Bay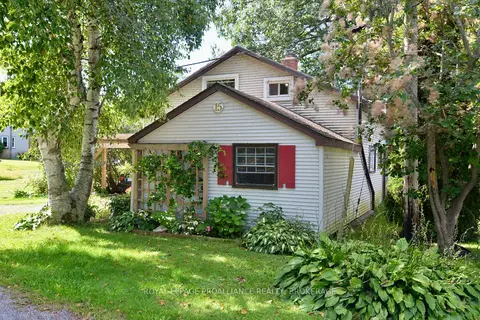
$589,900
3 bd2 ba3 pk1500-2000 ft²
15 Sturtivans Lane
02 - Front of Leeds & Seeleys Bay, Front of Leeds & Seeleys Bay
Detached · MLS® X13753386 · ROYAL LEPAGE PROALLIANCE REALTY, BROKERAGE
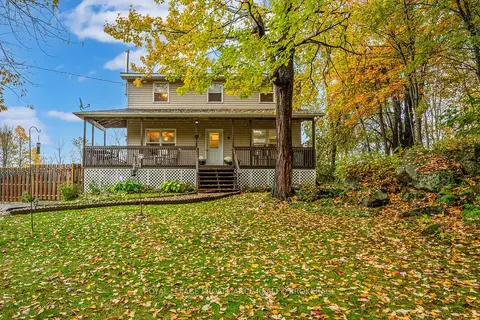 New
$599,900
3+1 bd3 ba6 pk1500-2000 ft²
435 County Road 2 E
02 - Front of Leeds & Seeleys Bay, Front of Leeds & Seeleys Bay
Detached · MLS® X14097192 · ROYAL LEPAGE PROALLIANCE REALTY, BROKERAGE
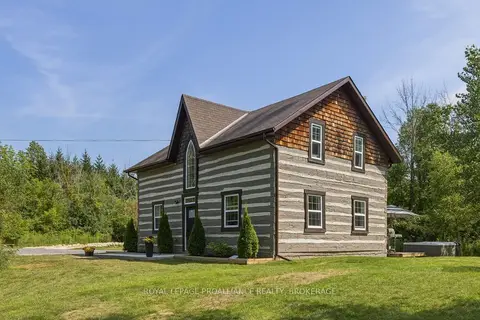
$625,000
3 bd2 ba6 pk1500-2000 ft²
418 Highway 32
02 - Front of Leeds & Seeleys Bay, Front of Leeds & Seeleys Bay
Detached · MLS® X13866556 · ROYAL LEPAGE PROALLIANCE REALTY, BROKERAGE
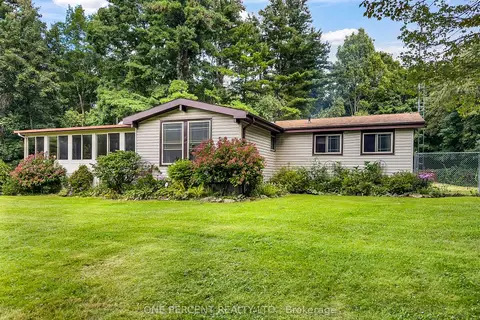
$638,888
Reduced $10,112
4 bd2 ba10 pk1500-2000 ft²
87 Fitzsimmons Road
02 - Front of Leeds & Seeleys Bay, Front of Leeds & Seeleys Bay
Detached · MLS® X13764518 · ONE PERCENT REALTY LTD.
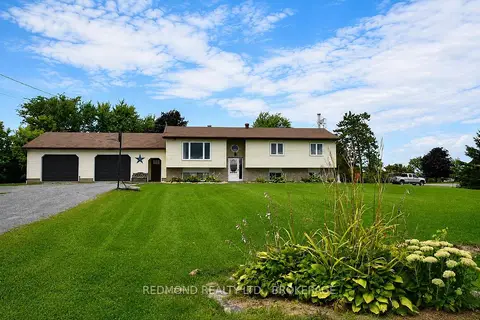
$499,900
Reduced $50,000
3+1 bd2 ba8 pk1100-1500 ft²
1991 Eden Grove Road
02 - Front of Leeds & Seeleys Bay, Front of Leeds & Seeleys Bay
Detached · MLS® X13692706 · REDMOND REALTY LTD., BROKERAGE
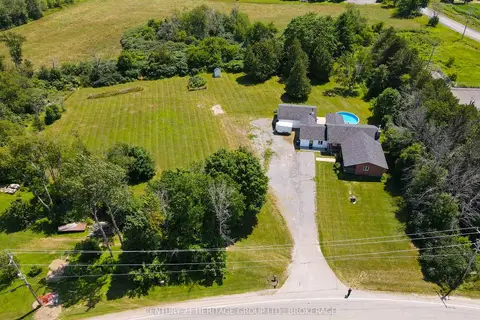
$649,900
4 bd3 ba10 pk2000-2500 ft²
31 Station Road
02 - Front of Leeds & Seeleys Bay, Front of Leeds & Seeleys Bay
Detached · MLS® X13869140 · CENTURY 21 HERITAGE GROUP LTD., BROKERAGE
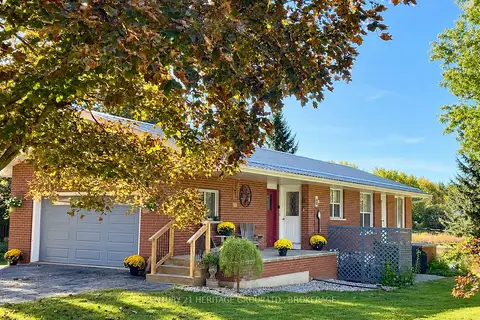
$669,900
Reduced $10,000
2+1 bd2 ba6 pk700-1100 ft²
103 Rocklind Close Lane
02 - Front of Leeds & Seeleys Bay, Front of Leeds & Seeleys Bay
Rural Residential · MLS® X13862352 · CENTURY 21 HERITAGE GROUP LTD., BROKERAGE